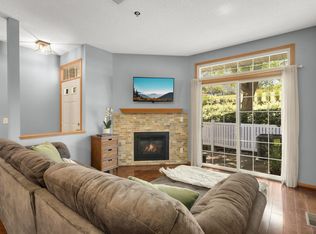
Beautiful end unit townhome in one of the development’s most sought after settings, offering privacy, mature trees, and peaceful views. The home is nestled within a peaceful community adjoining scenic Purgatory Creek parkland. This bright, inviting home features an open floor plan with soaring vaulted ceilings, abundant natural light, and a spacious living room with fireplace. The large kitchen offers generous cabinetry and counter space, a center island with breakfast bar, and opens to the dining area with direct access to the private patio overlooking mature trees and surrounding nature. Main level laundry adds everyday convenience. Upstairs, a spacious loft provides flexible space for a home office, den, or additional living area. Enjoy miles of nearby walking and biking trails connecting to Purgatory Creek Park, or head to Staring Lake Park for trails, pickleball courts, playgrounds, an amphitheater, and year round recreation. Located in the highly regarded Eden Prairie School District with convenient access to shopping, dining, Hwy 494, and Hwy 212. A clean, move in ready home offering privacy, convenience, and easy access to some of Eden Prairie's best outdoor amenities.
Active
$288,500
8473 Cortland Rd, Eden Prairie, MN 55344
2beds
1,423sqft
(TH) Quad/4 Corners
Built in 1993
-- sqft lot
$288,100 Zestimate®
$203/sqft
$330/mo HOA
What's special
- 37 days
- 390
- 14
Likely to sell faster than
Zillow last checked:
Listing updated:
Listed by:
John D Schuster 612-900-3333,
Coldwell Banker Realty - Southwest Regional,
Kieren F Evensen 612-388-0097
Source: NorthstarMLS as distributed by MLS GRID,MLS#: 7115229
Facts & features
Interior
Bedrooms & bathrooms
- Bedrooms: 2
- Bathrooms: 2
- Full bathrooms: 1
- 1/2 bathrooms: 1
Bedroom
- Level: Upper
- Area: 195 Square Feet
- Dimensions: 15x13
Bedroom 2
- Level: Upper
- Area: 130 Square Feet
- Dimensions: 13x10
Dining room
- Level: Main
- Area: 100 Square Feet
- Dimensions: 10x10
Kitchen
- Level: Main
- Area: 144 Square Feet
- Dimensions: 12x12
Living room
- Level: Main
- Area: 238 Square Feet
- Dimensions: 17x14
Loft
- Level: Upper
- Area: 110 Square Feet
- Dimensions: 11x10
Patio
- Level: Main
- Area: 128 Square Feet
- Dimensions: 16x8
Heating
- Forced Air
Cooling
- Central Air
Appliances
- Included: Dishwasher, Disposal, Dryer, Microwave, Range, Refrigerator, Washer
- Laundry: Main Level
Features
- Basement: None
- Number of fireplaces: 1
- Fireplace features: Gas, Living Room
Interior area
- Total structure area: 1,423
- Total interior livable area: 1,423 sqft
- Finished area above ground: 1,423
- Finished area below ground: 0
Video & virtual tour
Property
Parking
- Total spaces: 2
- Parking features: Attached, Asphalt, Garage Door Opener
- Attached garage spaces: 2
- Has uncovered spaces: Yes
Accessibility
- Accessibility features: None
Features
- Levels: Two
- Stories: 2
- Patio & porch: Patio
- Pool features: None
- Fencing: None
Lot
- Features: Tree Coverage - Heavy
Details
- Foundation area: 716
- Parcel number: 1511622430111
- Zoning description: Residential-Single Family
Construction
Type & style
- Home type: Townhouse
- Property subtype: (TH) Quad/4 Corners
- Attached to another structure: Yes
Materials
- Roof: Asphalt,Pitched
Condition
- New construction: No
- Year built: 1993
Utilities & green energy
- Gas: Natural Gas
- Sewer: City Sewer/Connected
- Water: City Water/Connected
Community & HOA
Community
- Subdivision: Cic 0679 Pinebrook Carriage Home
HOA
- Has HOA: Yes
- Amenities included: In-Ground Sprinkler System
- Services included: Maintenance Structure, Cable TV, Hazard Insurance, Internet, Lawn Care, Maintenance Grounds, Professional Mgmt, Sanitation, Snow Removal
- HOA fee: $330 monthly
- HOA name: New Concepts Management Group
- HOA phone: 952-922-2500
Location
- Region: Eden Prairie
Financial & listing details
- Price per square foot: $203/sqft
- Tax assessed value: $284,300
- Annual tax amount: $3,328
- Date on market: 7/29/2026
- Road surface type: Paved
Estimated market value
$288,100
$274,000 - $303,000
$2,081/mo
Price history
| Date | Event | Price |
|---|---|---|
| 7/31/2026 | Listed for sale | $288,500+26.3%$203/sqft |
Source:  NorthstarMLS as distributed by MLS GRID #7115229 Report a problem NorthstarMLS as distributed by MLS GRID #7115229 Report a problem | ||
| 6/7/2018 | Sold | $228,500+8.9%$161/sqft |
Source: NorthstarMLS as distributed by MLS GRID #4948650 Report a problem | ||
| 1/10/2008 | Listing removed | $209,900$148/sqft |
Source: Number1Expert #3100501 Report a problem | ||
| 11/14/2007 | Listed for sale | $209,900+3.9%$148/sqft |
Source: Number1Expert #3100501 Report a problem | ||
| 6/27/2006 | Sold | $202,000+25.5%$142/sqft |
Source: Public Record Report a problem | ||
| 2/24/2001 | Sold | $161,000+9.5%$113/sqft |
Source: Public Record Report a problem | ||
| 1/7/2000 | Sold | $147,000+17.7%$103/sqft |
Source: Public Record Report a problem | ||
| 11/13/1997 | Sold | $124,900$88/sqft |
Source: Public Record Report a problem | ||
Public tax history
| Year | Property taxes | Tax assessment |
|---|---|---|
| 2025 | $3,392 +8.6% | $284,300 -5.2% |
| 2024 | $3,123 +0.1% | $299,800 +4.9% |
| 2023 | $3,119 +7.7% | $285,700 +0.8% |
| 2022 | $2,895 +8.7% | $283,400 +14.5% |
| 2021 | $2,664 -3.3% | $247,600 +6.9% |
| 2020 | $2,755 +3.4% | $231,600 |
| 2019 | $2,664 -3.3% | $231,600 +10.1% |
| 2018 | $2,755 +9.1% | $210,300 +15.5% |
| 2017 | $2,525 +4.5% | $182,000 +2.9% |
| 2016 | $2,418 +2.1% | $176,800 +15.5% |
| 2015 | $2,367 +10.9% | $153,100 +13.9% |
| 2014 | $2,135 +2.7% | $134,400 -7.7% |
| 2013 | $2,078 -7.1% | $145,600 -9.6% |
| 2012 | $2,238 -2.5% | $161,000 -6% |
| 2011 | $2,296 +9.4% | $171,200 -7.8% |
| 2010 | $2,099 -3% | $185,600 -7% |
| 2009 | $2,163 -2.8% | $199,500 +0.4% |
| 2006 | $2,226 +2.9% | $198,800 +2.1% |
| 2005 | $2,163 +11% | $194,800 +10.3% |
| 2004 | $1,949 +4.6% | $176,600 +12% |
| 2002 | $1,863 -40% | $157,700 |
| 2001 | $3,106 | -- |
Find assessor info on the county website
Monthly payment
Est. payment
Payment breakdown
Explore the cost of this home by adjusting the details. Changes won't be saved.Climate risks
Neighborhood: 55344
- $278,6002 bd2 ba1.4k sqft8485 Cortland Rd, Eden Prairie, MN 55344Off Market
- $271,1002 bd2 ba1.1k sqft8483 Cortland Rd, Eden Prairie, MN 55344Off Market
- $274,9002 bd2 ba1.2k sqft8481 Cortland Rd, Eden Prairie, MN 55344Off Market
- $239,7002 bd2 ba1.2k sqft8479 Cortland Rd, Eden Prairie, MN 55344Off Market
Similar homes
- $265,0002 bd2 ba1.2k sqft13533 Carmody Dr, Eden Prairie, MN 55344For Sale
 MLS ID #7101938, Cole D. Nesgoda, Edina Realty, Inc.. NorthstarMLS as distributed by MLS GRID
 - $258,9002 bd2 ba1.1k sqft8581 Cortland Rd, Eden Prairie, MN 55344For Sale
 MLS ID #7099674, Akinyi B Williams, Grace Realty Inc. NorthstarMLS as distributed by MLS GRID
 - $276,9003 bd2 ba1.3k sqft11256 Providence Ln, Eden Prairie, MN 55344For Sale
 MLS ID #7075455, Jin "Dida" Hansen, Longhouse Realty. NorthstarMLS as distributed by MLS GRID
 - $299,0003 bd4 ba1.6k sqft14309 Bedford Dr, Eden Prairie, MN 55346For Sale
 MLS ID #7113699, Elizabeth C Ulrich, Compass. NorthstarMLS as distributed by MLS GRID
 - $274,9002 bd2 ba1.4k sqft17980 Cobblestone Way, Eden Prairie, MN 55347For SaleMLS ID #7103686, Han Le, Creative Results. NorthstarMLS as distributed by MLS GRID
- $265,9003 bd3 ba1.6k sqft14389 Bedford Dr, Eden Prairie, MN 55346For SaleMLS ID #7107951, Terry L Eggan, Bridge Realty, LLC. NorthstarMLS as distributed by MLS GRID
- $249,9002 bd2 ba1.2k sqft8823 Basswood Rd, Eden Prairie, MN 55344For SaleMLS ID #7084047, Devin M Harrington, RE/MAX Results. NorthstarMLS as distributed by MLS GRID
- $299,9002 bd2 ba1.5k sqft7291 Bren Ln, Eden Prairie, MN 55346For SaleMLS ID #7111686, William C Keller, eXp Realty. NorthstarMLS as distributed by MLS GRID
- $274,9002 bd2 ba1.1k sqft446 Mission Hills Way E, Chanhassen, MN 55317For SaleMLS ID #7129656, Jared Stoneman, Pemberton RE. NorthstarMLS as distributed by MLS GRID
- $239,9002 bd2 ba1.2k sqft8450 Kimball Dr, Eden Prairie, MN 55347For SaleMLS ID #7105426, Steven Loraus, Active Real Estate Group LLC. NorthstarMLS as distributed by MLS GRID
- $249,9003 bd2 ba1.7k sqft7232 Woodstock Dr, Bloomington, MN 55438For SaleMLS ID #7134872, Kristopher G. Jacobsen, Eos Realty, LLC. NorthstarMLS as distributed by MLS GRID
- $284,0002 bd2 ba1.6k sqft14109 Wilds Path NW, Prior Lake, MN 55372For SaleMLS ID #7134141, Kyle Reilly, Bridge Realty, LLC. NorthstarMLS as distributed by MLS GRID
- $250,0003 bd3 ba1.4k sqft966 Princeton Ave, Shakopee, MN 55379For SaleMLS ID #7138923, Hillary J Slama, Engel & Volkers Prior Lake. NorthstarMLS as distributed by MLS GRID
- $285,0003 bd3 ba1.5k sqft11106 Oregon Ave S, Bloomington, MN 55438For SaleMLS ID #7079124, Katherine Young, eXp Realty. NorthstarMLS as distributed by MLS GRID
- $239,5002 bd2 ba1.2k sqft32 11th Ave S APT 202, Hopkins, MN 55343For SaleMLS ID #7123120, Jodine M Williams, Keller Williams Realty Integrity Lakes. NorthstarMLS as distributed by MLS GRID
- $240,0002 bd2 ba1.3k sqft7232 Woodstock Curv, Bloomington, MN 55438For SaleMLS ID #7114003, Kathi Vetter, RE/MAX Results. NorthstarMLS as distributed by MLS GRID
- $295,0003 bd3 ba1.7k sqft1671 Crossings Blvd, Shakopee, MN 55379For SaleMLS ID #7115674, Spencer A Hutton, Engel & Volkers Minneapolis. NorthstarMLS as distributed by MLS GRID
- $279,9001 bd2 ba1.2k sqft6100 Auto Club Rd APT 305, Bloomington, MN 55438For SaleMLS ID #7117264, Karissa W. White, RE/MAX Advantage Plus. NorthstarMLS as distributed by MLS GRID
- $275,0002 bd2 ba1.6k sqft11845 85th Pl N, Maple Grove, MN 55369For SaleMLS ID #7125710, Jie Xu, Bridge Realty, LLC. NorthstarMLS as distributed by MLS GRID
- $299,9002 bd2 ba1.3k sqft846 Trenton Ln N, Plymouth, MN 55441For SaleMLS ID #7134890, Donavon DesMarais, Keller Williams Premier Realty Lake Minnetonka. NorthstarMLS as distributed by MLS GRID
