This charming 3-bedroom, 2.5-bath tri-level townhome offers a bright, open layout with a cozy fireplace anchoring the living room and easy access to a private deck overlooking the wooded surroundings. The functional kitchen features warm wood cabinetry, black appliances, and ample counter space, flowing conveniently into the dining and living areas. Upstairs, the primary suite provides a comfortable retreat with an en-suite bath, while additional bedrooms offer plenty of space and natural light. A classic brick-front exterior and low-maintenance community setting round out this well-located townhome — a great opportunity for buyers seeking easy living in a convenient location.
For sale
$269,900
416 Woodbark Ct, Mauldin, SC 29662
3beds
2,006sqft
:
Get pre-qualified$1,844/mo
Townhouse, Residential
Built in ----
1,306 Square Feet Lot
$263,800 Zestimate®
$135/sqft
$-- HOA
What's special
Functional kitchenAmple counter spaceBlack appliancesBright open layoutClassic brick-front exteriorWarm wood cabinetry
- 13 hours |
- 36 |
- 3 |
Zillow last checked:
Listing updated:
Listed by:
Robert Jones 704-810-1576,
Offerpad Brokerage, LLC
Source: Greater Greenville AOR,MLS#: 1598838
Facts & features
Interior
Bedrooms & bathrooms
- Bedrooms: 3
- Bathrooms: 3
- Full bathrooms: 2
- 1/2 bathrooms: 1
Primary bathroom
- Features: Full Bath, Tub/Shower
Heating
- Forced Air
Cooling
- Central Air
Appliances
- Included: Dishwasher, Free-Standing Electric Range, Microwave, Gas Water Heater
- Laundry: Laundry Closet
Features
- Open Floorplan, Walk-In Closet(s)
- Flooring: Carpet, Vinyl
- Basement: None
- Number of fireplaces: 1
- Fireplace features: Gas Log
Interior area
- Total interior livable area: 2,006 sqft
Property
Parking
- Total spaces: 1
- Parking features: Attached, Concrete
- Attached garage spaces: 1
- Has uncovered spaces: Yes
Features
- Levels: Two
- Stories: 2
- Patio & porch: Patio
Lot
- Size: 1,306 Square Feet
- Features: 1/2 Acre or Less
- Topography: Level
Details
- Parcel number: 0546.1201046.00
Construction
Type & style
- Home type: Townhouse
- Architectural style: Traditional
- Property subtype: Townhouse, Residential
Materials
- Vinyl Siding, Brick Veneer
- Foundation: Slab
- Roof: Composition
Utilities & green energy
- Sewer: Public Sewer
- Water: Public
Community & HOA
Community
- Features: Pool
- Subdivision: Crescentwood Village
HOA
- Has HOA: Yes
- Services included: By-Laws, Restrictive Covenants
Location
- Region: Mauldin
Financial & listing details
- Price per square foot: $135/sqft
- Tax assessed value: $174,790
- Annual tax amount: $3,193
- Date on market: 7/26/2026
Estimated market value
$263,800
$251,000 - $277,000
$2,097/mo
Price history
| Date | Event | Price |
|---|---|---|
| 7/26/2026 | Listed for sale | $269,900+21.6%$135/sqft |
Source:  Greater Greenville AOR #1598838 Report a problem Greater Greenville AOR #1598838 Report a problem | ||
| 7/9/2026 | Sold | $222,000+66.9%$111/sqft |
Source: Public Record Report a problem | ||
| 6/6/2022 | Listing removed | -- |
Source: Zillow Rental Manager Report a problem | ||
| 6/2/2022 | Listed for rent | $1,850$1/sqft |
Source: Zillow Rental Manager Report a problem | ||
| 5/4/2022 | Listing removed | -- |
Source: Zillow Rental Manager Report a problem | ||
| 3/30/2022 | Listed for rent | $1,850+27.6%$1/sqft |
Source: Zillow Rental Manager Report a problem | ||
| 3/29/2021 | Listing removed | -- |
Source: Zillow Rental Manager Report a problem | ||
| 3/8/2021 | Price change | $1,450-3.3%$1/sqft |
Source: Zillow Rental Manager Report a problem | ||
| 1/6/2021 | Listed for rent | $1,500+11.1%$1/sqft |
Source: Zillow Rental Manager Report a problem | ||
| 7/10/2018 | Listing removed | $1,350$1/sqft |
Source: Owner Report a problem | ||
| 6/8/2018 | Listed for rent | $1,350-3.6%$1/sqft |
Source: Owner Report a problem | ||
| 7/15/2017 | Listing removed | $1,400$1/sqft |
Source: samuel huffling Report a problem | ||
| 6/13/2017 | Listed for rent | $1,400+115.4%$1/sqft |
Source: Owner Report a problem | ||
| 8/29/2015 | Listing removed | $650 |
Source: Postlets Report a problem | ||
| 8/18/2015 | Listed for rent | $650 |
Source: Postlets Report a problem | ||
| 11/18/2014 | Listing removed | $133,000$66/sqft |
Source: Owner Report a problem | ||
| 8/20/2014 | Listed for sale | $133,000+28.9%$66/sqft |
Source: Owner Report a problem | ||
| 2/6/2013 | Sold | $103,199+29%$51/sqft |
Source: Greater Greenville AOR #1251876 Report a problem | ||
| 11/5/2012 | Sold | $80,000-48.6%$40/sqft |
Source: Public Record Report a problem | ||
| 12/4/2006 | Sold | $155,730$78/sqft |
Source: Public Record Report a problem | ||
Public tax history
| Year | Property taxes | Tax assessment |
|---|---|---|
| 2024 | $3,193 +1.5% | $156,550 |
| 2023 | $3,145 +5% | $156,550 |
| 2022 | $2,995 +1.4% | $156,550 |
| 2021 | $2,954 +9.1% | $156,550 +15% |
| 2020 | $2,709 0% | $136,140 |
| 2019 | $2,709 +2% | $136,140 |
| 2018 | $2,657 | $136,140 +1566.3% |
| 2017 | $2,657 +1.6% | $8,170 -94% |
| 2016 | $2,615 +2.8% | $136,140 |
| 2015 | $2,544 | $136,140 +15% |
| 2014 | $2,544 +18.2% | $118,390 |
| 2013 | $2,153 +99.7% | $118,390 |
| 2012 | $1,078 -4% | -- |
| 2011 | $1,123 +4.2% | -- |
| 2010 | $1,078 | -- |
| 2009 | -- | -- |
| 2008 | -- | -- |
| 2007 | -- | -- |
| 2006 | -- | -- |
Find assessor info on the county website
Monthly payment
Est. payment
Payment breakdown
Explore the cost of this home by adjusting the details. Changes won't be saved.Climate risks
Neighborhood: 29662
Nearby schools
GreatSchools rating
- 6/10Mauldin Elementary SchoolGrades: PK-5Distance: 0.9 mi
- 7/10Mauldin Middle SchoolGrades: 6-8Distance: 0.8 mi
- 10/10Mauldin High SchoolGrades: 9-12Distance: 0.5 mi
Schools provided by the listing agent
- Elementary: Mauldin
- Middle: Mauldin
- High: Mauldin
Source: Greater Greenville AOR. This data may not be complete. We recommend contacting the local school district to confirm school assignments for this home.
- $259,9004 bd4 ba2k sqft418 Woodbark Ct, Mauldin, SC 29662Off Market

- $265,0004 bd4 ba1.9k sqft414 Woodbark Ct, Mauldin, SC 29662Sold

- $277,1003 bd3 ba1.9k sqft412 Woodbark Ct, Mauldin, SC 29662Off Market
- $253,3003 bd3 ba1.6k sqft422 Woodbark Ct, Mauldin, SC 29662Off Market

- $285,2004 bd3 ba1.9k sqft410 Woodbark Ct, Mauldin, SC 29662Off Market
- $276,3003 bd3 ba2k sqft408 Woodbark Ct, Mauldin, SC 29662Off Market
- $263,1003 bd3 ba1.7k sqft424 Woodbark Ct, Mauldin, SC 29662Off Market
- $219,6002 bd3 ba1.5k sqft411 Woodbark Ct, Mauldin, SC 29662Off Market
A local agent can set up tours, give advice and negotiate with sellers.
A local lender can help you make sure your offer is ready when you are.
Similar homes
- $269,0003 bd4 ba2k sqft218 Cambria Ct, Mauldin, SC 29662For Sale
 MLS ID #1598609, Lee Cunningham, Cunningham Realty Inc.. Greater Greenville AOR
 - $220,0003 bd3 ba1.6k sqftCarlton Place, Mauldin, SC 29662For Sale
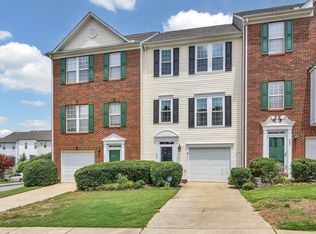 MLS ID #1598748, Tracey Cappio, Coldwell Banker Caine/Williams. Greater Greenville AOR
 - $239,9002 bd3 ba1.4k sqft100 Auburn Top Ln, Mauldin, SC 29662For Sale
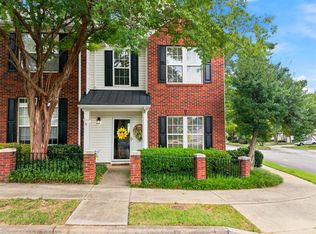 MLS ID #339763, Ronda Holder, BHHS C Dan Joyner, REALTORS. SAR as distributed by MLS GRID
 - $283,0003 bd3 ba1.5k sqft200 Greenbush Ct, Mauldin, SC 29662For Sale
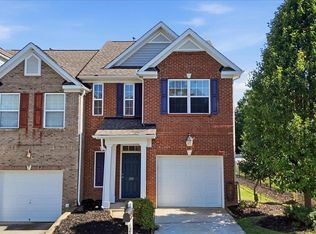 MLS ID #1595883, Kimberly Stoddard, Bluefield Realty Group. Greater Greenville AOR
 - $254,0003 bd3 ba1.5k sqft475 Woodbark Ct, Mauldin, SC 29662For SaleMLS ID #1585835, Leasha Rennhack, Real Broker, LLC. Greater Greenville AOR
- $299,0003 bd2 ba1.7k sqft313 Poplar Ln, Mauldin, SC 29662For SaleMLS ID #1598775, Christopher Pryor, Servus Realty Group. Greater Greenville AOR
- $295,0003 bd3 ba1.6k sqft109 Ted Dr, Mauldin, SC 29662For SaleMLS ID #1593285, Tracy Roberts, LPT Realty, LLC.. Greater Greenville AOR
- $305,0003 bd3 ba1.8k sqft31 Centimeters Dr, Mauldin, SC 29662For SaleMLS ID #336813, Brian O'Neill, EXP Realty LLC. SAR as distributed by MLS GRID
- $310,0003 bd3 ba1.5k sqft205 Lograto Ln, Simpsonville, SC 29681For SaleMLS ID #1598725, Shay Brown, REMAX EXECUTIVE. Greater Greenville AOR
- $245,9953 bd3 ba1.4k sqft12 Santorini Way, Mauldin, SC 29662New ConstructionGreater Greenville AOR
- $245,9953 bd3 ba1.4k sqft4 Santorini Way, Mauldin, SC 29662New ConstructionGreater Greenville AOR
- $245,1953 bd3 ba1.4k sqft327 Mykonos Dr, Mauldin, SC 29662New ConstructionGreater Greenville AOR
- $334,9004 bd2 ba1.6k sqft130 Pleasant Dr, Mauldin, SC 29662For SaleMLS ID #1598443, Kevin Wells, North Group Real Estate. Greater Greenville AOR
- $235,9953 bd3 ba1.4k sqft10 Santorini Way, Mauldin, SC 29662New ConstructionGreater Greenville AOR
- $236,9953 bd3 ba1.4k sqft329 Mykonos Dr, Mauldin, SC 29662New ConstructionGreater Greenville AOR
- $199,9002 bd2 ba1.9k sqft300 Canewood Pl, Mauldin, SC 29662For SaleMLS ID #1597850, Heather Durbin, Coldwell Banker Caine/Williams. Greater Greenville AOR
- $241,9953 bd3 ba1.4k sqft8 Santorini Way, Mauldin, SC 29662New ConstructionGreater Greenville AOR
- $246,3353 bd3 ba1.4k sqft337 Mykonos Dr, Mauldin, SC 29662New ConstructionGreater Greenville AOR
- $250,0003 bd3 ba1.5k sqft150 Awendaw Way, Greenville, SC 29607For SaleMLS ID #1587936, Matthew Byars, Servus Realty Group. Greater Greenville AOR
- $359,0003 bd3 ba1.8k sqft18 Eagle Field Ln, Greenville, SC 29607For SaleMLS ID #1598722, Chadwick Chambers, Wilson Associates. Greater Greenville AOR
