From the moment you walk through the front door, you’ll be welcomed by a huge family room that is perfect for entertaining family and friends. The cozy kitchen and breakfast area offer plenty of cabinet and countertop space, making meal prep and gatherings easy and enjoyable.
The kitchen features a gas range, walk-in pantry, and an undermount stainless steel sink. There is also direct access to the utility room and backyard patio area. The spacious primary suite offers a large bathroom and walk-in closet, while the two additional bedrooms also feature walk-in closets. Enjoy relaxing outdoors under the covered patio with a good-sized backyard.
Schedule your showing today before this one is gone!
For sale
Price cut: $10K (8/14)
$229,900
2811 Briar Breeze Dr, Rosenberg, TX 77471
3beds
1,512sqft
Single Family Residence
Built in 2013
6,795 Square Feet Lot
$226,000 Zestimate®
$152/sqft
$58/mo HOA
What's special
- 1 day |
- 35 |
- 1 |
Zillow last checked:
Listing updated:
Listed by:
Debbie Spence TREC #0414872 832-654-5004,
Keller Williams Premier Realty
Source: HAR,MLS#: 64307086
Facts & features
Interior
Bedrooms & bathrooms
- Bedrooms: 3
- Bathrooms: 2
- Full bathrooms: 2
Rooms
- Room types: Family Room, Utility Room
Primary bedroom
- Level: First
- Area: 204
- Dimensions: 17x12
Bedroom
- Level: First
- Area: 110
- Dimensions: 11x10
Bedroom
- Level: First
- Area: 120
- Dimensions: 12x10
Breakfast
- Level: First
- Area: 96
- Dimensions: 12x8
Family room
- Level: First
- Area: 322
- Dimensions: 14x23
Kitchen
- Level: First
- Area: 154
- Dimensions: 14x11
Utility room
- Level: First
- Area: 36
- Dimensions: 6x6
Heating
- Natural Gas
Cooling
- Electric
Appliances
- Included: Disposal, Gas Oven, Microwave, Gas Range, Dishwasher
- Laundry: Electric Dryer Hookup, Gas Dryer Hookup, Washer Hookup
Features
- All Bedrooms Down, Primary Bed - 1st Floor, Walk-In Closet(s)
- Flooring: Carpet, Laminate
- Windows: Window Coverings
Interior area
- Total structure area: 1,512
- Total interior livable area: 1,512 sqft
Property
Parking
- Total spaces: 2
- Parking features: Attached
- Attached garage spaces: 2
Features
- Stories: 1
- Patio & porch: Patio/Deck
- Fencing: Back Yard,Full
Lot
- Size: 6,795 Square Feet
- Features: Back Yard, Subdivided, 0 Up To 1/4 Acre
Details
- Parcel number: 2152010030410901
Construction
Type & style
- Home type: SingleFamily
- Architectural style: Ranch
- Property subtype: Single Family Residence
Materials
- Brick, Cement Siding
- Foundation: Slab
- Roof: Composition
Condition
- New construction: No
- Year built: 2013
Utilities & green energy
- Water: Water District
Community & HOA
Community
- Subdivision: Briarwood Crossing Sec 1
HOA
- Has HOA: Yes
- HOA fee: $700 annually
Location
- Region: Rosenberg
Financial & listing details
- Price per square foot: $152/sqft
- Tax assessed value: $243,544
- Annual tax amount: $7,084
- Date on market: 8/14/2026
- Listing terms: Cash,Conventional,FHA,Investor,VA Loan
- Ownership: Full Ownership
- Road surface type: Concrete, Curbs
Estimated market value
$226,000
$215,000 - $237,000
$1,921/mo
Price history
| Date | Event | Price |
|---|---|---|
| 8/14/2026 | Price change | $229,900-4.2%$152/sqft |
Source:  HAR #64307086 Report a problem HAR #64307086 Report a problem | ||
| 7/7/2026 | Price change | $239,900-2.1%$159/sqft |
Source: HAR #42163506 Report a problem | ||
| 6/9/2026 | Price change | $245,000-2%$162/sqft |
Source: HAR #42163506 Report a problem | ||
| 5/21/2026 | Listed for sale | $250,000$165/sqft |
Source: HAR #42163506 Report a problem | ||
Public tax history
| Year | Property taxes | Tax assessment |
|---|---|---|
| 2025 | $2,253 -4.9% | $243,544 +9.7% |
| 2024 | $2,370 +4.8% | $221,980 +4.2% |
| 2023 | $2,261 -19.3% | $213,114 +10% |
| 2022 | $2,803 +13.9% | $193,740 +19.2% |
| 2021 | $2,460 +3.7% | $162,590 +4.7% |
| 2020 | $2,372 +2.7% | $155,280 +5.2% |
| 2019 | $2,309 +3.6% | $147,620 +6.6% |
| 2018 | $2,229 -46.5% | $138,450 -0.8% |
| 2017 | $4,165 | $139,610 +3.6% |
| 2016 | $4,165 +106.5% | $134,740 +7.1% |
| 2015 | $2,017 +9.9% | $125,830 +10% |
| 2014 | $1,834 | $114,390 +495.8% |
| 2013 | -- | $19,200 +392.3% |
| 2012 | -- | $3,900 |
| 2011 | -- | $3,900 +8.3% |
| 2010 | -- | $3,600 |
| 2009 | -- | $3,600 -33.3% |
| 2008 | -- | $5,400 |
Find assessor info on the county website
Monthly payment
Est. payment
Payment breakdown
Explore the cost of this home by adjusting the details. Changes won't be saved.Climate risks
Neighborhood: 77471
Nearby schools
GreatSchools rating
- 7/10Thomas R Culver Elementary SchoolGrades: PK-5Distance: 0.4 mi
- 7/10Harry Wright Junior High SchoolGrades: 6-8Distance: 3.6 mi
- 6/10Dr Thomas E Randle High SchoolGrades: 8-11Distance: 3.6 mi
Schools provided by the listing agent
- Elementary: Culver Elementary School
- Middle: Wright Junior High School
- High: Randle High School
Source: HAR. This data may not be complete. We recommend contacting the local school district to confirm school assignments for this home.
- $323,0004 bd2 ba3k sqft2815 Briar Breeze Dr, Rosenberg, TX 77471Off Market
- $271,3005 bd3 ba2.3k sqft2807 Briar Breeze Dr, Rosenberg, TX 77471Off Market

- $245,6003 bd2 ba1.7k sqft2818 Hazelwood Dr, Rosenberg, TX 77471Off Market
- $232,9003 bd2 ba1.5k sqft2814 Hazelwood Dr, Rosenberg, TX 77471Off Market
- $246,8003 bd2 ba1.7k sqft2819 Briar Breeze Dr, Rosenberg, TX 77471Off Market
- $73,080-- bd-- ba-- sqft2819 Briar Breeze Dr, ROSENBERG, TX 77471Off Market
- $249,2003 bd2 ba1.7k sqft2803 Briar Breeze Dr, Rosenberg, TX 77471Off Market
- $2,2004 bd3 ba2.3k sqft2810 Hazelwood Dr, Rosenberg, TX 77471For Rent
A local agent can set up tours, give advice and negotiate with sellers.
Similar homes
- $279,9003 bd2 ba2.2k sqft4518 Antero Ct, Rosenberg, TX 77471For Sale
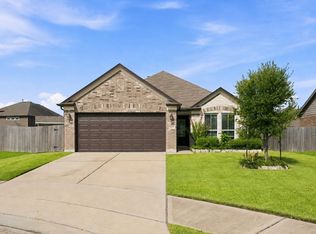 MLS ID #84526837, Dinora Rubio, Keller Williams Realty Metropolitan. HAR
 - $240,0003 bd2 ba1.5k sqft2110 Red Cedar Trl, Rosenberg, TX 77471For Sale
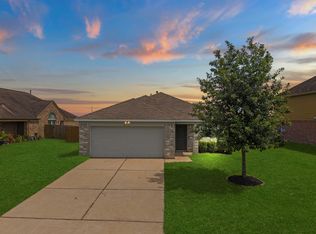 MLS ID #25778613, Janieka Vargas, eXp Realty LLC. HAR
 - $219,9993 bd2 ba1.5k sqft843 Canyon Hill Ln, Rosenberg, TX 77471For Sale
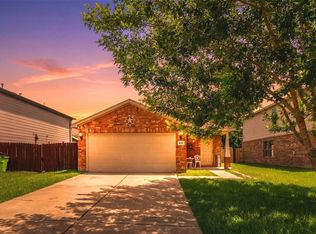 MLS ID #57517710, Denise Blackburn, eXp Realty LLC. HAR
 - $215,0003 bd2 ba1.2k sqft1314 Athea Way, Rosenberg, TX 77471For Sale
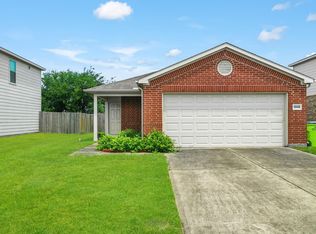 MLS ID #21302566, Neel Patel, Cloud Team Realty, Inc. HAR
 - $315,0004 bd2 ba2.2k sqft1914 Red Cedar Trl, Rosenberg, TX 77471For SaleMLS ID #64177725, Tammie Crosby, RE/MAX Pointe. HAR
- $275,0003 bd2 ba1.7k sqft2606 Silverton Bnd, Rosenberg, TX 77471For SaleMLS ID #93842663, Morgan Wallace, Compass RE Texas, LLC - Houston. HAR
- $339,9003 bd2 ba1.7k sqft11302 Audrey Dr, Needville, TX 77461For SaleMLS ID #77524023, Vicki Miller, RE/MAX Opportunities. HAR
- $250,0003 bd3 ba1.6k sqft1915 Sable Glen Ct, Rosenberg, TX 77469For SaleMLS ID #88640234, Alan Angeron, Greenwood King Properties - Kirby Office. HAR
- $230,0003 bd2 ba1.1k sqft4627 Tulip Garden Ct, Richmond, TX 77469For SaleMLS ID #12002211, Thalia Coego, Lugary, LLC. HAR
- $250,0003 bd2 ba1.7k sqft1015 Honeysuckle Vine Dr, Rosenberg, TX 77469For SaleMLS ID #69135798, Jimmy Franklin, eXp Realty LLC. HAR
- $210,0003 bd2 ba1.1k sqft4423 Olive Field Ct, Richmond, TX 77469For SaleMLS ID #80318620, Antonio Rodriguez, Keller Williams Houston Central. HAR
- $290,0003 bd2 ba1.8k sqft6015 Osprey Dr, Rosenberg, TX 77471For SaleMLS ID #89008483, Pedro Iznaga, Redfin Corporation. HAR
- $280,0003 bd3 ba2.1k sqft5702 Taylan Ln, Rosenberg, TX 77471For SaleMLS ID #62442825, Darwin Soto, Jane Byrd Properties International LLC. HAR
- $270,0003 bd2 ba1.9k sqft5303 Rivers Edge Dr, Richmond, TX 77469For SaleMLS ID #78243768, Christian Salazar, Alumbra International Properties. HAR
- $250,0004 bd2 ba1.8k sqft3930 Todwick Ln, Houston, TX 77082For SaleMLS ID #9627477, Thao Nguyen, eXp Realty LLC. HAR
- $271,9003 bd2 ba1.5k sqft13551 Pasa Robles Ln, Houston, TX 77083For SaleMLS ID #79692891, Thu Tran, B & W Realty Group LLC. HAR
- $260,0003 bd2 ba1.5k sqft5931 Baldwin Elm St, Richmond, TX 77407For SaleMLS ID #50712397, Mark Dimas, Realty Of America, LLC. HAR
- $319,9003 bd2 ba2.2k sqft6226 Mason Way, Rosenberg, TX 77471For SaleMLS ID #76325321, Briana Vallejo, Central Metro Realty. HAR
- $285,0003 bd3 ba2.2k sqft6422 Brazos Glen Ln, Richmond, TX 77469For SaleMLS ID #35364004, James Allen, eXp Realty LLC. HAR
- $310,0004 bd3 ba2.1k sqft4827 Monarch Falls Ln, Richmond, TX 77469For SaleMLS ID #7028442, Glenda Lampkin, Keller Williams Signature. HAR
