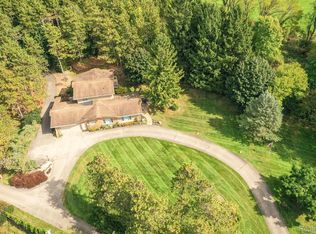
Originally part of the renowned Del-Rob Farms and built by former Detroit Lion's player, Bob Miller, in 1976, this architecturally distinctive contemporary ranch is nestled on nearly 3 private acres in Springfield Township, with a Clarkston address and in-demand Clarkston Schools. Offering over 3,300 square feet of living space on the main level, the home's thoughtfully designed floorplan showcases soaring beamed ceilings, walls of windows, skylights, rich stone accents, and a dramatic two-sided stone fireplace. Surrounded by mature trees, the property offers a peaceful and private park-like setting only 2 miles off M-15, while being just minutes from shopping, dining, and expressways.
The updated kitchen features premium Fisher & Paykel appliances, custom cabinetry, stone details, and handcrafted terra cotta tile flooring.The spacious primary suite serves as a private retreat with two walk-in closets, dedicated vanity area, granite countertops, updated shower fixtures, bidet, gorgeous tiled walk-in shower and a sunken soaking tub.
Numerous updates provide peace of mind, including - roof, gutters and downspouts (2025); two furnaces and two A/C systems (2024); windows (2022); 2 new rear sliding doors; water softener (2024), and more. Solid wood doors, generous living spaces, and exceptional architectural character can be found throughout. Oversized first floor laundry/mud room with walk-in pantry and 1100 SQ ft unfinished basement give you abundant storage space. A winding driveway framed by impressive stone pillars leads to the home, while expansive rear decking overlooks the beautifully wooded grounds. Attached garage is 24 x 24, plus a 12 x 18 storage room (or could be used as an extra garage bay). 30' x 42' Pole Barn added in 2024 with 50 amp service offers endless possibilities. Large chicken coop and nostalgic tire swing stay. Offering immediate possession, this property offers a combination of history, architectural significance, privacy, and modern updates.
Sold for $639,900
Zillow last checked:
Listing updated:
Bought with:
Sean Grogan, 6501404565
Gearhead Homes Realty Inc
Source: Realcomp II,MLS#: 20261047922
Price history
| Date | Event | Price |
|---|---|---|
| 8/19/2026 | Sold | $639,900$191/sqft |
Source:  Realcomp II #20261047922 Report a problem Realcomp II #20261047922 Report a problem | ||
| 7/2/2026 | Pending sale | $639,900$191/sqft |
Source: Realcomp II #20261047922 Report a problem | ||
| 6/28/2026 | Listed for sale | $639,900+132.7%$191/sqft |
Source: Realcomp II #20261047922 Report a problem | ||
| 11/22/2018 | Sold | $275,000-7.7%$82/sqft |
Source: Public Record Report a problem | ||
| 9/24/2018 | Pending sale | $298,000$89/sqft |
Source: RE/MAX ENCORE #218067519 Report a problem | ||
| 9/14/2018 | Price change | $298,000-0.7%$89/sqft |
Source: RE/MAX ENCORE #218067519 Report a problem | ||
| 9/4/2018 | Price change | $300,000-25%$90/sqft |
Source: RE/MAX Encore #218067519 Report a problem | ||
| 8/28/2018 | Price change | $400,000-11.1%$120/sqft |
Source: RE/MAX Encore #218067519 Report a problem | ||
| 7/23/2018 | Price change | $450,000$135/sqft |
Source: RE/MAX Encore #218067519 Report a problem | ||
| 6/14/2018 | Listed for sale | -- |
Source: Auction.com Report a problem | ||
| 8/8/2017 | Listing removed | $2,250$1/sqft |
Source: RE/MAX Encore #217060368 Report a problem | ||
| 7/19/2017 | Price change | $2,250-10%$1/sqft |
Source: RE/MAX Encore #217060368 Report a problem | ||
| 7/13/2017 | Listed for rent | $2,500+9.9%$1/sqft |
Source: RE/MAX Encore #217060368 Report a problem | ||
| 11/22/2014 | Listing removed | $2,275$1/sqft |
Source: RE/MAX ENCORE #214114222 Report a problem | ||
| 11/20/2014 | Price change | $2,275-4.2%$1/sqft |
Source: RE/MAX ENCORE #214114222 Report a problem | ||
| 11/5/2014 | Price change | $2,375+18.8%$1/sqft |
Source: RE/MAX Encore #214114222 Report a problem | ||
| 8/28/2014 | Listed for rent | $2,000$1/sqft |
Source: RE/MAX ENCORE #214088807 Report a problem | ||
Get a cash offer in 3 minutes
Find out how much your home could sell for in as little as 3 minutes with a no-obligation cash offer.
Estimated market value
$637,000
