Welcome to your own private Colorado retreat, where mountain views, mature trees, and exceptional privacy create the perfect setting for both everyday living and equestrian enjoyment. Situated on a beautiful horse property complete with a barn, this stunning 4-bedroom, 4-bath home offers the ideal blend of comfort, functionality, and outdoor living. Step inside to discover thoughtful custom details throughout, including intricate tile flooring at the entry and custom wood floor designs that create a warm and inviting first impression. The spacious floor plan offers true main-level living, featuring a dedicated office on the main floor and a luxurious primary suite with a cozy gas fireplace, creating the perfect private retreat. The heart of the home flows seamlessly to multiple expansive decks, where you`ll enjoy breathtaking mountain views, peaceful surroundings, and the beauty of the property`s mature trees. Whether you`re entertaining guests or enjoying a quiet morning coffee, these outdoor spaces were designed to take full advantage of the spectacular setting. Upstairs, a versatile bonus room provides endless possibilities as an additional office, nursery, hobby room, or reading nook. The walk-out basement offers additional living and entertaining space with easy access to the outdoors. Car enthusiasts and hobbyists will appreciate the oversized heated 3-car garage, complete with epoxy floors, built-in cabinetry, and whole-house surround sound that even extends into the garage. Additional upgrades include solar panels for energy efficiency, European roll shutters, and recently completed deck repairs with all rotted components professionally replaced for peace of mind. This exceptional property combines mountain living, privacy, equestrian amenities, and thoughtful upgrades in one remarkable package. Come experience the lifestyle you`ve been dreaming of.
For sale
Price cut: $100K (8/5)
$1,350,000
8475 Red Spring Valley Rd, Colorado Springs, CO 80919
4beds
4,016sqft
Single Family Residence
Built in 1965
5.23 Acres Lot
$-- Zestimate®
$336/sqft
$36/mo HOA
What's special
- 81 days
- 655
- 39
Zillow last checked:
Listing updated:
Listed by:
Heather Kirkwood 719-684-5113,
The Cutting Edge
Source: elevateMLS,MLS#: 6927367
Facts & features
Interior
Bedrooms & bathrooms
- Bedrooms: 4
- Bathrooms: 4
- Full bathrooms: 2
- 3/4 bathrooms: 1
- 1/2 bathrooms: 1
Other
- Level: Main
- Area: 380 Square Feet
- Dimensions: 19 x 20
Heating
- Baseboard, Hot Water
Cooling
- Ceiling Fan(s)
Appliances
- Included: Dishwasher, Disposal, Dryer, Gas in Kitchen, Exhaust Fan, Microwave, Refrigerator, Trash Compactor, Washer
- Laundry: Main Level
Features
- 5-Pc Bath, 9Ft + Ceilings, Beamed Ceilings, Crown Molding, French Doors, Great Room, Skylight (s), Vaulted Ceiling(s), Central Vacuum
- Flooring: Carpet, Ceramic Tile, Wood
- Windows: Window Coverings
- Basement: Partial,Partially Finished
- Number of fireplaces: 3
- Fireplace features: Gas, Three
Interior area
- Total structure area: 4,016
- Total interior livable area: 4,016 sqft
- Finished area above ground: 2,847
- Finished area below ground: 1,169
Property
Parking
- Total spaces: 3
- Parking features: Attached, Garage Door Opener
- Attached garage spaces: 3
Features
- Has view: Yes
- View description: City, Mountain(s), View of Pikes Peak
Lot
- Size: 5.23 Acres
- Features: Wooded, HOA Voluntary $, Horses (Zoned)
Details
- Additional structures: Barn(s)
- Parcel number: 7301000097
- Other equipment: Intercom
Construction
Type & style
- Home type: SingleFamily
- Architectural style: Ranch
- Property subtype: Single Family Residence
Materials
- Other, Framed on Lot, Frame
- Roof: Composite Shingle
Condition
- Existing Home
- New construction: No
- Year built: 1965
Utilities & green energy
- Water: Municipal
- Utilities for property: Electricity Connected, Natural Gas Connected, Solar
Green energy
- Indoor air quality: Radon System
Community & HOA
HOA
- Has HOA: Yes
- Services included: Snow Removal, Other
- HOA fee: $435 annually
Location
- Region: Colorado Springs
Financial & listing details
- Price per square foot: $336/sqft
- Tax assessed value: $1,076,808
- Annual tax amount: $4,722
- Date on market: 6/18/2026
- Listing terms: Cash,Conventional,VA Loan
- Electric utility on property: Yes
Estimated market value
Not available
Estimated sales range
Not available
Not available
Price history
| Date | Event | Price |
|---|---|---|
| 8/5/2026 | Price change | $1,350,000-6.9%$336/sqft |
Source:  elevateMLS #6927367 Report a problem elevateMLS #6927367 Report a problem | ||
| 7/16/2026 | Price change | $1,450,000-3.3%$361/sqft |
Source: elevateMLS #6927367 Report a problem | ||
| 6/18/2026 | Listed for sale | $1,500,000$374/sqft |
Source: elevateMLS #6927367 Report a problem | ||
| 11/2/2024 | Listing removed | $3,995$1/sqft |
Source: Zillow Rentals Report a problem | ||
| 10/22/2024 | Price change | $3,995-4.8%$1/sqft |
Source: Zillow Rentals Report a problem | ||
| 10/4/2024 | Listed for rent | $4,195$1/sqft |
Source: Zillow Rentals Report a problem | ||
| 4/11/2024 | Sold | $1,500,000+0.3%$374/sqft |
Source: elevateMLS #2020181 Report a problem | ||
| 3/10/2024 | Contingent | $1,495,000$372/sqft |
Source: elevateMLS #2020181 Report a problem | ||
| 3/9/2024 | Listed for sale | $1,495,000+164.6%$372/sqft |
Source: elevateMLS #2020181 Report a problem | ||
| 2/16/2011 | Sold | $565,000-5%$141/sqft |
Source: Public Record Report a problem | ||
| 12/23/2010 | Price change | $595,000-33.5%$148/sqft |
Source: Reardon Partners LLC, The Platinum Group Realtors #626131 Report a problem | ||
| 8/14/2010 | Listed for sale | $895,000+141.9%$223/sqft |
Source: Reardon Partners LLC, The Platinum Group Realtors #626131 Report a problem | ||
| 3/3/1998 | Sold | $370,000$92/sqft |
Source: Public Record Report a problem | ||
Public tax history
| Year | Property taxes | Tax assessment |
|---|---|---|
| 2025 | $4,254 -0.3% | $75,910 +9.7% |
| 2024 | $4,267 +9.8% | $69,200 |
| 2023 | $3,888 -9.7% | $69,200 +25.3% |
| 2022 | $4,303 | $55,220 -2.8% |
| 2021 | -- | $56,810 +8.4% |
| 2020 | $4,235 +1% | $52,410 |
| 2019 | $4,194 +4.2% | $52,410 +5.5% |
| 2018 | $4,027 -0.4% | $49,690 |
| 2017 | $4,041 +0.4% | $49,690 +8.5% |
| 2016 | $4,027 +8.4% | $45,780 |
| 2015 | $3,715 +5.1% | $45,780 +5% |
| 2014 | $3,535 | $43,610 |
| 2013 | -- | -- |
| 2012 | -- | $43,600 |
| 2011 | $3,735 | $43,600 -6% |
| 2010 | -- | $46,380 |
| 2009 | -- | $46,380 +5% |
| 2008 | -- | $44,180 -19.1% |
| 2006 | -- | $54,600 +36.1% |
| 2004 | -- | $40,130 +7.3% |
| 2003 | $4,393 +1.9% | $37,390 -10.4% |
| 2002 | $4,312 +8.2% | $41,730 +15.8% |
| 2001 | $3,987 | $36,050 |
Find assessor info on the county website
Monthly payment
Est. payment
Payment breakdown
Explore the cost of this home by adjusting the details. Changes won't be saved.Climate risks
Neighborhood: 80919
Nearby schools
Schools provided by the listing agent
- District: Academy-20
Source: elevateMLS. This data may not be complete. We recommend contacting the local school district to confirm school assignments for this home.
- $1,164,8004 bd2 ba2.7k sqft8485 Red Spring Valley Rd, Colorado Springs, CO 80919Off Market
- $1,093,2004 bd3 ba3.9k sqft8465 Red Spring Valley Rd, Colorado Springs, CO 80919Off Market
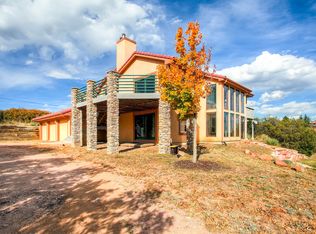
- $1,270,8004 bd3 ba3.3k sqft8315 Red Spring Valley Rd, Colorado Springs, CO 80919Off Market
- $1,077,3003 bd3 ba2.3k sqft8495 Red Spring Valley Rd, Colorado Springs, CO 80919Off Market
Similar homes
- $1,317,5004 bd4 ba5.3k sqft8020 Westwood Rd, Colorado Springs, CO 80919For Sale
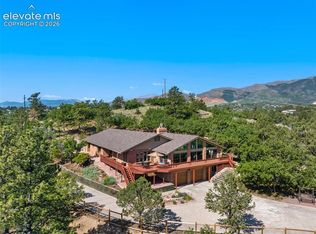
 MLS ID #3881697, Nathan Fisk, Exp Realty LLC. elevateMLS
 - $1,069,0005 bd5 ba5.2k sqft2255 Gambrell Lane, Colorado Springs, CO 80919For Sale
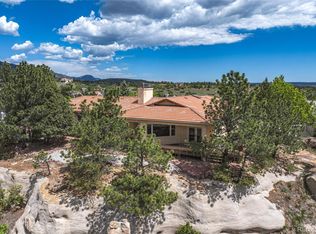
 MLS ID #5706193, Lori Smiley, Assist-2-Sell Buyers & Sellers. REcolorado as distributed by MLS GRID
 - $799,0004 bd3 ba4.2k sqft1335 Winding Ridge Ter, Colorado Springs, CO 80919For Sale
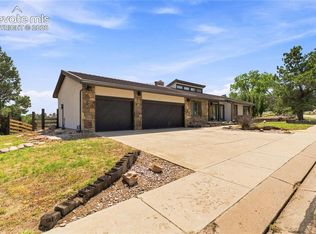 MLS ID #3902535, Michelle Ziesch, 8Z Real Estate LLC. elevateMLS
 - $899,9006 bd4 ba4.2k sqft8415 Lauralwood Ln, Colorado Springs, CO 80919For Sale
 MLS ID #1647798, Edward Behr CRS GRI , The Platinum Group. elevateMLS
 - $989,0004 bd4 ba4.1k sqft5150 High Meadows Ln, Colorado Springs, CO 80908For SaleMLS ID #1586672, Daniel Kenney, Better Homes and Gardens Real Estate Kenney & Company. elevateMLS
- $848,0005 bd5 ba5k sqft2565 Edenderry Dr, Colorado Springs, CO 80919For SaleMLS ID #1263897, Toby Lorenc GRI LHP , Berkshire Hathaway HomeServices Rocky Mountain. elevateMLS
- $1,330,0005 bd5 ba5.2k sqft15984 Pole Pine Point, Colorado Springs, CO 80908For SaleMLS ID #2714514, Amy Kunce-Martinez, The Cutting Edge. elevateMLS
- $1,600,0004 bd4 ba4k sqft4342 Mountain Dance Dr, Colorado Springs, CO 80908For SaleMLS ID #6542972, Belinda Seville, Guide Real Estate. elevateMLS
- $1,250,0005 bd5 ba4.3k sqft15 El Encanto Dr, Colorado Springs, CO 80906For SaleMLS ID #9967580, Tony Clement CDPE CLHMS GRI , REMAX PROPERTIES. elevateMLS
- $1,249,0004 bd4 ba5.3k sqft19460 Bardsley Pl, Monument, CO 80132For SaleMLS ID #5729020, Garrett Jones, 8Z Real Estate LLC. elevateMLS
- $1,185,0004 bd3 ba4.4k sqft9364 Shipman Ln, Colorado Springs, CO 80908For SaleMLS ID #9787038, Andrea Rowley C2EX EPRO RENE , ERA Shields Real Estate. elevateMLS
- $1,350,0005 bd5 ba5.2k sqft8825 Chipita Park Rd, Cascade, CO 80809For SaleMLS ID #8850580, Elisa Risner ABR MRP SFR , Coldwell Banker Realty. elevateMLS
- $1,250,0005 bd5 ba5.1k sqft18825 Pagentry Pl, Monument, CO 80132For SaleMLS ID #4777171, Ilanit Ben-Naim, Keller Williams Clients Choice Realty. elevateMLS
- $1,400,0003 bd2 ba2.5k sqft133 Via Vallecito, Manitou Springs, CO 80829For SaleMLS ID #2542358, Jodi Bohenna ASP CLHMS CMRS CNE SFR , Keller Williams Premier Realty. elevateMLS
- $749,9005 bd4 ba3.7k sqft14570 Bermuda Dunes Way, Colorado Springs, CO 80921For SaleMLS ID #3292439, Doug Marsh, Keller Williams Clients Choice Realty. elevateMLS
- $1,065,0005 bd4 ba4.1k sqft19435 Sherwood Trl, Monument, CO 80132For SaleMLS ID #5179779, Patricia Beck ABR GRI MRP , REMAX PROPERTIES. elevateMLS
- $1,200,0005 bd5 ba4.6k sqft19665 Desparado Dr, Colorado Springs, CO 80908For SaleMLS ID #8018870, Alfredo Saiz PSA , Redfin Corporation. elevateMLS
- $1,285,0003 bd3 ba2.7k sqft127 Via Vallecito, Manitou Springs, CO 80829For SaleMLS ID #4329006, Eric Scott AHWD C2EX EPRO GRI , LIV Sotheby's International Realty CO Springs. elevateMLS
- $1,100,0004 bd4 ba3.5k sqft16165 Wright Rd, Monument, CO 80132For SaleMLS ID #8860707, Tamara Whalen SRES , HomeSmart. elevateMLS
- $1,075,0005 bd4 ba4.7k sqft4235 Slash Pine Dr, Colorado Springs, CO 80908For SaleMLS ID #3495947, Chad Penkhus, Compass. elevateMLS
