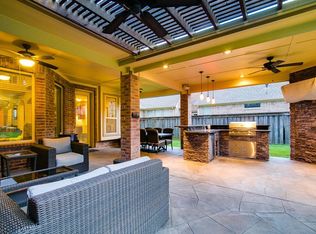
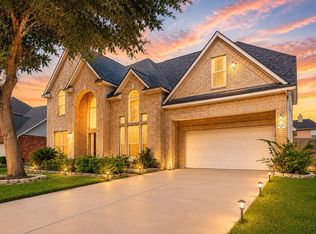
Stunning custom one-story home in Aliana featuring a 3-car garage & dedicated workshop! This beautifully maintained home offers 8ft. doors, plantation shutters, & no carpet. A private study w/wood flooring & a closet provides flexibility for a home office or bedroom. The formal dining room flows seamlessly into kitchen. The family room has a gas log fireplace & a wall of windows that fill the home with natural light. The chef-inspired kitchen is a showstopper with dual islands, breakfast bar seating, SS appliances, & custom pull-out cabinetry. The primary suite is a retreat w/wood floors & abundant natural light. The luxurious bath offers dual vanities, a soaking tub, & a separate walk-in shower with bench seating. Three additional bedrooms, two full baths, a half bath, & a large utility room w/washer and dryer and built-in cabinets & sink provide plenty of space. Backyard has 2 porch areas & green space. The workshop includes cabinets, utility sink, & window unit. A must-see!
For sale
Price cut: $12K (8/13)
$587,900
17410 Hanoverian Dr, Richmond, TX 77407
4beds
3,348sqft
Single Family Residence
Built in 2011
9,304 Square Feet Lot
$571,500 Zestimate®
$176/sqft
$108/mo HOA
What's special
Dedicated workshopFormal dining roomSoaking tubThree additional bedroomsCustom pull-out cabinetryBreakfast bar seatingPlantation shutters
- 1 day |
- 53 |
- 3 |
Zillow last checked:
Listing updated:
Listed by:
Lisa Hudgens TREC #0448838 713-569-5178,
RE/MAX Partners
Source: HAR,MLS#: 69575264
Facts & features
Interior
Bedrooms & bathrooms
- Bedrooms: 4
- Bathrooms: 4
- Full bathrooms: 3
- 1/2 bathrooms: 1
Rooms
- Room types: Family Room, Utility Room
Primary bedroom
- Level: First
- Area: 255
- Dimensions: 17x15
Bedroom
- Level: First
- Area: 143
- Dimensions: 13x11
Bedroom
- Level: First
- Area: 154
- Dimensions: 14x11
Bedroom
- Level: First
- Area: 132
- Dimensions: 12x11
Other
- Level: First
- Area: 168
- Dimensions: 14x12
Breakfast
- Level: First
- Area: 104
- Dimensions: 13x8
Dining room
- Level: First
- Area: 180
- Dimensions: 15x12
Family room
- Level: First
- Area: 360
- Dimensions: 20x18
Kitchen
- Level: First
- Area: 324
- Dimensions: 18x18
Heating
- Natural Gas
Cooling
- Ceiling Fan(s), Electric
Appliances
- Included: Disposal, Dryer, Washer, Water Softener, Electric Oven, Microwave, Gas Cooktop, Dishwasher
- Laundry: Washer Hookup
Features
- Crown Molding, High Ceilings, All Bedrooms Down, Walk-In Closet(s)
- Flooring: Tile, Wood
- Number of fireplaces: 1
- Fireplace features: Gas Log
Interior area
- Total structure area: 3,348
- Total interior livable area: 3,348 sqft
Property
Parking
- Total spaces: 3
- Parking features: Attached, Workshop in Garage
- Attached garage spaces: 3
Features
- Stories: 1
- Patio & porch: Covered, Patio/Deck
- Exterior features: Sprinkler System
- Fencing: Back Yard
Lot
- Size: 9,304 Square Feet
- Features: Back Yard, Subdivided, 0 Up To 1/4 Acre
Details
- Additional structures: Workshop
- Parcel number: 1001100020090907
Construction
Type & style
- Home type: SingleFamily
- Architectural style: Traditional
- Property subtype: Single Family Residence
Materials
- Brick
- Foundation: Slab
- Roof: Composition
Condition
- New construction: No
- Year built: 2011
Utilities & green energy
- Sewer: Public Sewer
- Water: Water District
Community & HOA
Community
- Subdivision: Aliana
HOA
- Has HOA: Yes
- Amenities included: Clubhouse, Playground, Pool, Splash Pad, Tennis Court(s), Trail(s)
- HOA fee: $1,300 annually
Location
- Region: Richmond
Financial & listing details
- Price per square foot: $176/sqft
- Tax assessed value: $629,234
- Annual tax amount: $15,913
- Date on market: 8/14/2026
- Listing terms: Cash,Conventional,FHA,VA Loan
- Exclusions: See List
Estimated market value
$571,500
$543,000 - $600,000
$3,202/mo
Price history
| Date | Event | Price |
|---|---|---|
| 8/13/2026 | Price change | $587,900-2%$176/sqft |
Source:  HAR #2786542 Report a problem HAR #2786542 Report a problem | ||
| 6/25/2026 | Price change | $599,900-1.7%$179/sqft |
Source: HAR #2786542 Report a problem | ||
| 6/11/2026 | Listed for sale | $610,000$182/sqft |
Source: HAR #2786542 Report a problem | ||
| 9/20/2011 | Sold | -- |
Source: Agent Provided Report a problem | ||
Public tax history
| Year | Property taxes | Tax assessment |
|---|---|---|
| 2025 | $8,103 -6.6% | $629,234 +8.5% |
| 2024 | $8,675 +2.1% | $579,687 +10% |
| 2023 | $8,500 -18.7% | $526,988 +10% |
| 2022 | $10,456 +3.5% | $479,080 +10% |
| 2021 | $10,100 +0.8% | $435,530 +5.1% |
| 2020 | $10,017 0% | $414,520 +2.7% |
| 2019 | $10,018 +1.1% | $403,450 +1.6% |
| 2018 | $9,913 -0.1% | $397,260 -4.1% |
| 2017 | $9,926 | $414,040 +2.5% |
| 2016 | $9,926 +4.3% | $403,960 +6.8% |
| 2015 | $9,518 +1.4% | $378,180 +10% |
| 2014 | $9,388 | $343,800 +6.6% |
| 2013 | -- | $322,610 +2.5% |
| 2012 | -- | $314,620 +387% |
| 2011 | -- | $64,600 +130.7% |
| 2010 | -- | $28,000 |
| 2009 | -- | $28,000 +12% |
| 2008 | -- | $25,000 |
Find assessor info on the county website
Monthly payment
Est. payment
Payment breakdown
Explore the cost of this home by adjusting the details. Changes won't be saved.Climate risks
Neighborhood: Aliana
Nearby schools
GreatSchools rating
- 10/10Carolyn And Vernon Madden Elementary SchoolGrades: PK-5Distance: 0.5 mi
- 9/10Macario Garcia Middle SchoolGrades: 6-8Distance: 1.8 mi
- 7/10William B Travis High SchoolGrades: 9-12Distance: 1.6 mi
Schools provided by the listing agent
- Elementary: Madden Elementary School
- Middle: Garcia Middle School (Fort Bend)
- High: Travis High School (Fort Bend)
Source: HAR. This data may not be complete. We recommend contacting the local school district to confirm school assignments for this home.
- $640,2004 bd5 ba3.8k sqft17414 Hanoverian Dr, Richmond, TX 77407Off Market
- $715,2005 bd3 ba4.7k sqft17406 Hanoverian Dr, Richmond, TX 77407Off Market
- $537,3004 bd3 ba3.1k sqft17411 Astrachan Rd, Richmond, TX 77407Off Market
- $702,9005 bd4 ba4.8k sqft17415 Astrachan Rd, Richmond, TX 77407Off Market
- $615,1004 bd3 ba3.8k sqft17407 Astrachan Rd, Richmond, TX 77407Off Market
- $520,3004 bd3 ba3.4k sqft17418 Hanoverian Dr, Richmond, TX 77407Off Market
- $620,3004 bd4 ba3.3k sqft17402 Hanoverian Dr, Richmond, TX 77407Off Market
- $844,0004 bd4 ba5.1k sqft17411 Hanoverian Dr, Richmond, TX 77407Off Market
A local agent can set up tours, give advice and negotiate with sellers.
Similar homes
- $595,0004 bd5 ba4.1k sqft7219 Paradise Park Bnd, Richmond, TX 77407For Sale
 MLS ID #17519612, Trang Le, LPT Realty, LLC. HAR
 - $579,0005 bd4 ba4.2k sqft23307 Parkway Lakes Ln, Richmond, TX 77407For Sale
 MLS ID #75480445, Asinja Badeel, Central Metro Realty. HAR
 - $615,0004 bd4 ba3.2k sqft27118 Cross Pointe Ct, Fulshear, TX 77441For Sale
 MLS ID #12363747, Taylor Koehne, eXp Realty LLC. HAR
 - $463,5004 bd4 ba2.5k sqft13935 Manobrook Ct, Richmond, TX 77407Off Market
- $470,0004 bd3 ba2.8k sqft6326 Wagner Way, Sugar Land, TX 77479For SaleMLS ID #93254249, Michelle Lee, KingFay Inc. HAR
- $658,2005 bd4 ba4.3k sqft21002 Mallard Cove Ct, Richmond, TX 77407For SaleMLS ID #87189379, Lisa Adams, Martha Turner Sotheby's International Realty. HAR
- $575,0004 bd4 ba2.8k sqft6710 Aqua Fls, Missouri City, TX 77459For SaleMLS ID #91942309, Carla Menegaz, Keller Williams Realty Southwest. HAR
- $685,0004 bd4 ba3.6k sqft4102 Belvoir Park Dr, Katy, TX 77450For SaleMLS ID #69954543, Maria Wicker, RE/MAX Space Center. HAR
- $859,0004 bd4 ba3.9k sqft11631 Curate Wind Ct, Richmond, TX 77407For SaleMLS ID #65614890, Hai Huynh, Keller Williams Signature. HAR
- $595,0004 bd4 ba3.4k sqft10118 Hutton Park Dr, Katy, TX 77494For SaleMLS ID #47991378, Janelle Williams, RE/MAX Cinco Ranch. HAR
- $559,0004 bd4 ba3.4k sqft12030 Indigo Cove Ln, Houston, TX 77041For SaleMLS ID #55911042, Mark Dimas, Realty Of America, LLC. HAR
- $550,0004 bd3 ba2.9k sqft23719 Desert Gold Dr, Katy, TX 77494For SaleMLS ID #51869091, Irene Leal, Nexus One Properties. HAR
- $625,0004 bd4 ba3.4k sqft402 Lakeside Blvd, Sugar Land, TX 77478For SaleMLS ID #79956871, Jimmy Franklin, eXp Realty LLC. HAR
- $589,0004 bd3 ba3k sqft5807 Bayberry Way, Sugar Land, TX 77479For SaleMLS ID #9933122, Wenrong Shi, Lei & Associates, LLC. HAR
- $475,0004 bd4 ba3.4k sqft28014 Canyon Wren Dr, Katy, TX 77494For SaleMLS ID #89811981, David Thomas, eXp Realty LLC. HAR
- $489,0006 bd4 ba3.2k sqft2410 Falcon Knoll Ln, Katy, TX 77494For SaleMLS ID #79573769, Thomas Elmore, eXp Realty LLC. HAR
- $520,0004 bd3 ba2.5k sqft20918 Field Manor Ln, Katy, TX 77450For SaleMLS ID #22717159, Maggie Diaz, Keller Williams Premier Realty. HAR
- $599,0005 bd4 ba3.6k sqft22010 Treesdale Ln, Katy, TX 77450For SaleMLS ID #18191533, Jodie Vaughn, Realm Real Estate Professionals - Katy. HAR
- $625,0005 bd4 ba3.4k sqft5202 Red Oak Valley Dr, Katy, TX 77494For SaleMLS ID #29646781, Jenny Becker, Compass RE Texas, LLC - Houston. HAR
- $725,0004 bd4 ba3.5k sqft3508 Elmcreek Ct, Richmond, TX 77406For SaleMLS ID #85940537, Amy Wokoun, Keller Williams Realty Southwest. HAR
