Enjoy the CINCO life!! Beautiful one story Home located in prestigious CiINCO RANCH and zoned to Seven Lakes High School!!. A modern open floor plan with 4 bedrooms with elegant wood floors. The spacious kitchen offers a nice breakfast bar with granite countertops that overlooks to the family area. The breakfast area has tons of natural light. It flows nicely between the formal dining and family area.
The formal dining could be used as a flex area if preferred.
The primary bedroom has an ensuite bathroom with double sinks , a bathtub with separate shower and a walking closet. The secondary bedrooms share a convenient Hollywood bathroom.
A nice covered patio with a large backyard to enjoy the sunsets. No back neighbors.
Zoned to acclaimed Katy ISD schools and access to all the amenities that Cinco Ranch offers. Pools, tennis courts, pickle ball courts, walking trails and playgrounds.
For sale
$389,800
24522 Springwood Glen Ln, Katy, TX 77494
4beds
1,949sqft
Single Family Residence
Built in 2008
6,250 Square Feet Lot
$388,600 Zestimate®
$200/sqft
$104/mo HOA
What's special
Modern open floor planElegant wood floorsBathtub with separate showerSpacious kitchenWalking closetNice covered patio
- 3 days |
- 80 |
- 2 |
Zillow last checked:
Listing updated:
Listed by:
Myrna Graham TREC #0651230 832-623-3824,
RE/MAX Cinco Ranch
Source: HAR,MLS#: 42247789
Facts & features
Interior
Bedrooms & bathrooms
- Bedrooms: 4
- Bathrooms: 2
- Full bathrooms: 2
Rooms
- Room types: Utility Room
Bedroom
- Level: First
- Area: 100
- Dimensions: 10x10
Bedroom
- Level: First
- Area: 110
- Dimensions: 11x10
Bedroom
- Level: First
- Area: 110
- Dimensions: 11x10
Bedroom
- Level: First
- Area: 195
- Dimensions: 15x13
Dining room
- Level: First
- Area: 176
- Dimensions: 16x11
Family room
- Level: First
- Area: 304
- Dimensions: 19x16
Heating
- Natural Gas
Cooling
- Electric
Appliances
- Included: Microwave, Dishwasher
Features
- 1 Bedroom Down - Not Primary BR, All Bedrooms Down, En-Suite Bath, Primary Bed - 1st Floor, Walk-In Closet(s)
- Number of fireplaces: 1
Interior area
- Total structure area: 1,949
- Total interior livable area: 1,949 sqft
Property
Parking
- Total spaces: 2
- Parking features: Attached
- Attached garage spaces: 2
Features
- Stories: 1
Lot
- Size: 6,250 Square Feet
- Features: Greenbelt, Subdivided, 0 Up To 1/4 Acre
Details
- Parcel number: 2278230010230914
Construction
Type & style
- Home type: SingleFamily
- Architectural style: Contemporary
- Property subtype: Single Family Residence
Materials
- Brick
- Foundation: Slab
- Roof: Composition
Condition
- New construction: No
- Year built: 2008
Utilities & green energy
- Water: Water District
Community & HOA
Community
- Subdivision: Cinco Ranch Southwest Sec 23
HOA
- Has HOA: Yes
- HOA fee: $1,250 annually
Location
- Region: Katy
Financial & listing details
- Price per square foot: $200/sqft
- Tax assessed value: $385,909
- Annual tax amount: $8,435
- Date on market: 8/11/2026
Estimated market value
$388,600
$369,000 - $408,000
$2,407/mo
Price history
| Date | Event | Price |
|---|---|---|
| 8/12/2026 | Listed for sale | $389,800-2.5%$200/sqft |
Source:  HAR #42247789 Report a problem HAR #42247789 Report a problem | ||
| 8/12/2026 | Listing removed | $399,800$205/sqft |
Source: HAR #93235845 Report a problem | ||
| 7/10/2026 | Listed for sale | $399,800+45.4%$205/sqft |
Source: HAR #93235845 Report a problem | ||
| 4/6/2021 | Listing removed | -- |
Source: HAR #30636633 Report a problem | ||
| 3/23/2021 | Pending sale | $275,000$141/sqft |
Source: HAR #30636633 Report a problem | ||
| 3/22/2021 | Listed for sale | $275,000+3.8%$141/sqft |
Source: HAR #30636633 Report a problem | ||
| 7/18/2020 | Listing removed | $264,990$136/sqft |
Source: Turner Mangum,LLC #67199861 Report a problem | ||
| 6/16/2020 | Pending sale | $264,990$136/sqft |
Source: Turner Mangum,LLC #67199861 Report a problem | ||
| 6/15/2020 | Price change | $264,990-1.9%$136/sqft |
Source: Turner Mangum,LLC #67199861 Report a problem | ||
| 6/9/2020 | Listed for sale | $269,990$139/sqft |
Source: Turner Mangum,LLC #67199861 Report a problem | ||
| 6/4/2020 | Pending sale | $269,990$139/sqft |
Source: Turner Mangum,LLC #67199861 Report a problem | ||
| 5/22/2020 | Listed for sale | $269,990$139/sqft |
Source: Turner Mangum,LLC #67199861 Report a problem | ||
Public tax history
| Year | Property taxes | Tax assessment |
|---|---|---|
| 2025 | $4,423 -5.1% | $385,909 +3.8% |
| 2024 | $4,660 -0.9% | $371,934 +0.1% |
| 2023 | $4,701 -13.5% | $371,657 +10% |
| 2022 | $5,434 +14.6% | $337,870 +35.7% |
| 2021 | $4,743 +11.1% | $249,020 -0.1% |
| 2020 | $4,268 +1.1% | $249,260 +4% |
| 2019 | $4,220 -4.8% | $239,710 -1% |
| 2018 | $4,432 -35.4% | $242,020 +4.6% |
| 2017 | $6,860 | $231,450 -5.5% |
| 2016 | $6,860 +67.1% | $244,920 +9.5% |
| 2015 | $4,105 +6.3% | $223,610 +10% |
| 2014 | $3,862 | $203,280 +8.5% |
| 2013 | -- | $187,290 +4.8% |
| 2012 | -- | $178,650 +1.7% |
| 2011 | -- | $175,610 |
| 2010 | -- | $175,610 +12.5% |
| 2009 | -- | $156,090 +767.2% |
| 2008 | -- | $18,000 |
Find assessor info on the county website
Monthly payment
Est. payment
Payment breakdown
Explore the cost of this home by adjusting the details. Changes won't be saved.Climate risks
Neighborhood: 77494
Nearby schools
GreatSchools rating
- 10/10Tom Wilson Elementary SchoolGrades: PK-5Distance: 1.7 mi
- 10/10Seven Lakes Junior High SchoolGrades: 6-8Distance: 0.3 mi
- 9/10Seven Lakes High SchoolGrades: 9-12Distance: 0.3 mi
Schools provided by the listing agent
- Elementary: Wilson Elementary School (Katy)
- Middle: Seven Lakes Junior High School
- High: Seven Lakes High School
Source: HAR. This data may not be complete. We recommend contacting the local school district to confirm school assignments for this home.
- $338,9003 bd2 ba1.8k sqft24526 Springwood Glen Ln, Katy, TX 77494Off Market
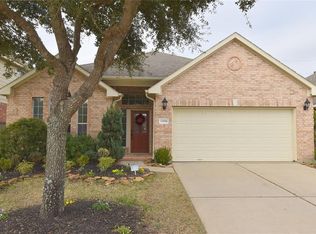
- $372,3003 bd2 ba1.8k sqft24526 Springwood Gln, Katy, -- 77494Off Market
- $416,4004 bd2 ba2.6k sqft24518 Springwood Glen Ln, Katy, TX 77494Off Market
- $401,3004 bd2 ba2.5k sqft24518 Springwood Gln, Katy, TX 77494Off Market
- $443,2004 bd2 ba2.5k sqft24518 Springwood Gln, Katy, -- 77494Off Market
- $417,7004 bd3 ba2.5k sqft24530 Springwood Glen Ln, Katy, TX 77494Off Market
- $393,7004 bd2 ba2.1k sqft24514 Springwood Glen Ln, Katy, TX 77494Off Market
- $421,5004 bd3 ba2.6k sqft24534 Springwood Glen Ln, Katy, TX 77494Off Market
A local agent can set up tours, give advice and negotiate with sellers.
A local lender can help you make sure your offer is ready when you are.
Similar homes
- $395,0004 bd2 ba1.9k sqft5122 Forest Sage Ln, Katy, TX 77494For Sale
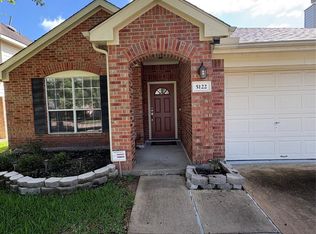 MLS ID #77680304, James Oolut, National Realty Company. HAR
 - $407,0003 bd3 ba2.4k sqft24614 Garnet Stone Ln, Katy, TX 77494For Sale
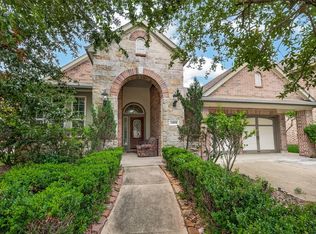 MLS ID #81197053, Rae Lynn White, Berkshire Hathaway HomeServices Premier Properties. HAR
 - $415,0003 bd2 ba1.9k sqft25402 Melody Canyon Ct, Katy, TX 77494For Sale
 MLS ID #8190585, Steven Koleno, Beycome Brokerage Realty, LLC. HAR
 - $395,9002 bd2 ba1.6k sqft4910 Pebble Beach Pl, Katy, TX 77494For Sale
 MLS ID #95268468, Justin McGee, MCGEE CAPITAL INVESTMENTS, PLLC. HAR
 - $350,0004 bd2 ba2.3k sqft2827 Fair Chase Dr, Katy, TX 77494For SaleMLS ID #85117340, Jocelyn Qin, MB Connections. HAR
- $310,0003 bd2 ba1.7k sqft3402 Lilac Ranch Dr, Katy, TX 77494For SaleMLS ID #83000942, John Prell, Creekview Realty. HAR
- $425,0004 bd3 ba2.6k sqft21819 Oleaster Springs Ln, Richmond, TX 77469For SaleMLS ID #93066631, Tiffany Hua, Texas Signature Realty. HAR
- $350,0004 bd3 ba2.3k sqft21031 Lilac Meadows Ln, Richmond, TX 77407For SaleMLS ID #38268767, Bian Hu, KingFay Inc. HAR
- $398,0004 bd2 ba2.1k sqft18226 Mulberry Spring Cir, Richmond, TX 77407For SaleMLS ID #43589549, Kuen Wong, SKW Realty. HAR
- $377,5003 bd2 ba1.5k sqft24303 Wild Bramble Ln, Katy, TX 77493For SaleMLS ID #61399459, Kristie Farmer, Keller Williams Signature. HAR
- $430,0004 bd2 ba1.9k sqft903 Carnation St, Katy, TX 77493For SaleMLS ID #52524666, Joseph Landes, Directed Realty LLC. HAR
- $309,9003 bd2 ba1.8k sqft3419 Sicily Island Ln, Katy, TX 77494For SaleMLS ID #2130742, Shawna McBride, eXp Realty LLC. HAR
- $335,0004 bd2 ba1.9k sqft503 Province Place Dr, Katy, TX 77450For SaleMLS ID #87556664, Sarah Morgan, Texas Signature Realty. HAR
- $305,9003 bd2 ba1.7k sqft5310 Royal Press Dr, Katy, TX 77493For SaleMLS ID #49733820, Melanie Michael, Compass RE Texas, LLC - The Heights. HAR
- $295,0003 bd3 ba2.4k sqft3742 Brighton Springs Ln, Katy, TX 77449For SaleMLS ID #18132570, Shirley Ling Lu, Champions NextGen Real Estate. HAR
- $290,0004 bd2 ba1.7k sqft14310 Locke Ln, Houston, TX 77077For SaleMLS ID #15304933, Lourdes Codina, United Real Estate. HAR
- $265,0003 bd2 ba1.5k sqft2302 Corry Crest Cir, Katy, TX 77493For SaleMLS ID #62009836, Helga Lozano, RE/MAX Cinco Ranch. HAR
- $349,0004 bd3 ba2.2k sqft12935 Stratford Mill Ln, Sugar Land, TX 77498For SaleMLS ID #41690164, Thi Lam, The Nguyens & Associates. HAR
- $270,0003 bd2 ba1.5k sqft2303 Corry Crest Cir, Katy, TX 77493For SaleMLS ID #93708789, Helga Lozano, RE/MAX Cinco Ranch. HAR
- $334,0004 bd3 ba2.6k sqft4223 Fenetre Forest St, Katy, TX 77493For SaleMLS ID #89781962, Tina Nguyen, 5th Stream Realty. HAR
