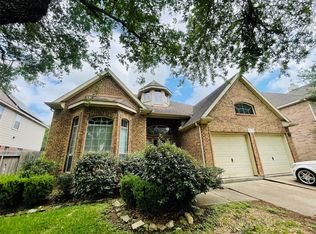
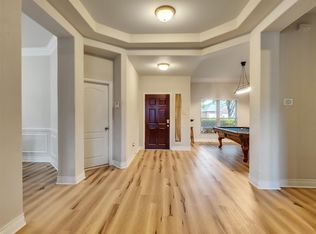
Beautiful Perry Home in River Park West! Original owner! This well-maintained one-story home offers 4 bedrooms, 3 full baths, and a spacious, functional layout. The light-filled family room features easy-care tile and laminate wood flooring throughout—no carpet! The open-concept kitchen boasts granite countertops, abundant cabinetry, and a large island, perfect for everyday living and entertaining. A formal dining room adds space for gatherings. The private primary suite features a soaking tub and separate shower, while three additional bedrooms offer generous closets. Step outside to your own backyard retreat with a Texas-sized patio and sparkling swimming pool—ideal for relaxing and entertaining. A wonderful opportunity to make this beautiful home your own!
For sale
$425,000
21819 Oleaster Springs Ln, Richmond, TX 77469
4beds
2,631sqft
Single Family Residence
Built in 2011
7,718 Square Feet Lot
$416,500 Zestimate®
$162/sqft
$92/mo HOA
What's special
- 1 day |
- 63 |
- 1 |
Zillow last checked:
Listing updated:
Listed by:
Tiffany Hua TREC #0832512 832-291-4482,
Texas Signature Realty
Source: HAR,MLS#: 93066631
Facts & features
Interior
Bedrooms & bathrooms
- Bedrooms: 4
- Bathrooms: 3
- Full bathrooms: 3
Primary bedroom
- Level: First
- Area: 240
- Dimensions: 16 x 15
Bedroom
- Level: First
- Area: 130
- Dimensions: 13 x 10
Bedroom
- Level: First
- Area: 156
- Dimensions: 13 x 12
Bedroom
- Level: First
- Area: 140
- Dimensions: 14 x 10
Other
- Level: First
- Area: 143
- Dimensions: 13 x 11
Other
- Level: First
- Area: 240
- Dimensions: 30 x 8
Breakfast
- Level: First
- Area: 121
- Dimensions: 11 x 11
Dining room
- Level: First
- Area: 176
- Dimensions: 16 x 11
Family room
- Level: First
- Area: 306
- Dimensions: 18 x 17
Kitchen
- Level: First
- Area: 225
- Dimensions: 15 x 15
Primary bath
- Level: First
- Area: 110
- Dimensions: 11 x 10
Heating
- Natural Gas
Cooling
- Ceiling Fan(s), Electric
Appliances
- Included: ENERGY STAR Qualified Appliances, Disposal, Gas Oven, Microwave, Gas Range, Dishwasher
- Laundry: Electric Dryer Hookup, Washer Hookup
Features
- Flooring: Laminate, Tile
Interior area
- Total structure area: 2,631
- Total interior livable area: 2,631 sqft
Property
Parking
- Total spaces: 2
- Parking features: Attached, Garage Door Opener
- Attached garage spaces: 2
Features
- Stories: 1
- Has private pool: Yes
- Pool features: In Ground
Lot
- Size: 7,718 Square Feet
- Features: Subdivided, 0 Up To 1/4 Acre
Details
- Parcel number: 6465120020050901
Construction
Type & style
- Home type: SingleFamily
- Architectural style: Traditional
- Property subtype: Single Family Residence
Materials
- Brick, Stone
- Foundation: Slab
- Roof: Composition
Condition
- New construction: No
- Year built: 2011
Utilities & green energy
- Sewer: Public Sewer
- Water: Public
Green energy
- Green verification: ENERGY STAR Certified Homes
- Energy efficient items: HVAC>13 SEER
Community & HOA
Community
- Subdivision: Riverpark West
HOA
- Has HOA: Yes
- HOA fee: $1,100 annually
Location
- Region: Richmond
Financial & listing details
- Price per square foot: $162/sqft
- Tax assessed value: $424,444
- Annual tax amount: $1,538
- Date on market: 8/14/2026
- Listing terms: Cash,Conventional
Estimated market value
$416,500
$396,000 - $437,000
$3,066/mo
Price history
| Date | Event | Price |
|---|---|---|
| 8/14/2026 | Listed for sale | $425,000$162/sqft |
Source:  HAR #93066631 Report a problem HAR #93066631 Report a problem | ||
| 8/13/2026 | Listing removed | $425,000$162/sqft |
Source: HAR #9556519 Report a problem | ||
| 8/5/2026 | Price change | $425,000-2.3%$162/sqft |
Source: HAR #9556519 Report a problem | ||
| 4/5/2026 | Listed for sale | $435,000$165/sqft |
Source: HAR #9556519 Report a problem | ||
Public tax history
| Year | Property taxes | Tax assessment |
|---|---|---|
| 2025 | $1,538 -37% | $418,253 +10% |
| 2024 | $2,442 +3.5% | $380,230 +10% |
| 2023 | $2,361 -37.8% | $345,664 +10% |
| 2022 | $3,796 -21.6% | $314,240 +10% |
| 2021 | $4,842 -1.6% | $285,670 0% |
| 2020 | $4,922 +9.7% | $285,800 +0.2% |
| 2019 | $4,487 -2.9% | $285,350 +1.1% |
| 2018 | $4,623 -44% | $282,210 -4.7% |
| 2017 | $8,250 | $296,050 -2.4% |
| 2016 | $8,250 +70.2% | $303,460 +3.9% |
| 2015 | $4,847 +7.4% | $292,010 +10.5% |
| 2014 | $4,512 | $264,320 +7.2% |
| 2013 | -- | $246,520 +5.8% |
| 2012 | -- | $233,020 +521.4% |
| 2011 | -- | $37,500 +50% |
| 2010 | -- | $25,000 +177.8% |
| 2009 | -- | $9,000 |
| 2008 | -- | $9,000 |
Find assessor info on the county website
Monthly payment
Est. payment
Payment breakdown
Explore the cost of this home by adjusting the details. Changes won't be saved.Climate risks
Neighborhood: 77469
Nearby schools
GreatSchools rating
- 9/10Irma Dru Hutchison Elementary SchoolGrades: PK-5Distance: 0.6 mi
- 5/10Lamar Junior High SchoolGrades: 6-8Distance: 3.8 mi
- 5/10Lamar Cons High SchoolGrades: 9-12Distance: 4 mi
Schools provided by the listing agent
- Elementary: Hutchison Elementary School
- Middle: Lamar Junior High School
- High: Lamar Consolidated High School
Source: HAR. This data may not be complete. We recommend contacting the local school district to confirm school assignments for this home.
- $414,9004 bd3 ba3k sqft21903 Oleaster Springs Ln, Richmond, TX 77469Off Market
- $405,4004 bd3 ba2.9k sqft21815 Oleaster Springs Ln, Richmond, TX 77469Off Market
- $409,4004 bd3 ba3k sqft21811 Oleaster Springs Ln, Richmond, TX 77469Off Market
- $411,1004 bd3 ba2.9k sqft21907 Oleaster Springs Ln, Richmond, TX 77469Off Market
- $415,9004 bd3 ba2.9k sqft21818 Redbud Knoll Ct, Richmond, TX 77469Off Market
- $417,5004 bd3 ba2.9k sqft21902 Redbud Knoll Ct, Richmond, TX 77469Off Market
- $422,1004 bd4 ba3.1k sqft21814 Redbud Knoll Ct, Richmond, TX 77469Off Market
- $449,2004 bd3 ba3.4k sqft21906 Redbud Knoll Ct, Richmond, TX 77469Off Market
A local agent can set up tours, give advice and negotiate with sellers.
Similar homes
- $389,9004 bd4 ba3k sqft22214 Bent Bridge Ln, Richmond, TX 77469For Sale
 MLS ID #43191287, William Onye, NB Elite Realty. HAR
 - $379,9004 bd3 ba2.9k sqft2414 Hidden Park Ct, Richmond, TX 77469For Sale
 MLS ID #44012139, Thomas Mathew, Reliable, REALTORS. HAR
 - $383,0004 bd2 ba2.4k sqft20611 Garden Ridge Cyn, Richmond, TX 77407For Sale
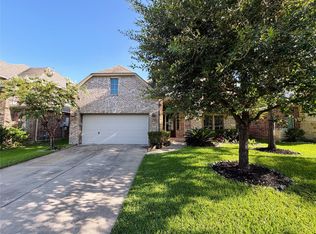
 MLS ID #32904752, Prudence Bloch, ERA Experts. HAR
 - $429,3004 bd3 ba2.7k sqft21139 Barrett Creek Ln, Richmond, TX 77407For Sale
 MLS ID #29213536, YuanJie Jiang, Starhub Realty. HAR
 - $450,0004 bd3 ba2.9k sqft29006 Havenport Dr, Katy, TX 77494For SaleMLS ID #962522, Binbin Wu, Informative Real Estate LLC. HAR
- $389,8004 bd2 ba1.9k sqft24522 Springwood Glen Ln, Katy, TX 77494For SaleMLS ID #42247789, Myrna Graham, RE/MAX Cinco Ranch. HAR
- $410,0005 bd4 ba3k sqft8930 Silent Hills Ln, Richmond, TX 77407For SaleMLS ID #36195299, Stella Chibundu, The Wellspring Life Group. HAR
- $419,0004 bd3 ba2.8k sqft3915 Pleasant Valley Dr, Missouri City, TX 77459For SaleMLS ID #62154175, Helen Ngo, RA Brokers. HAR
- $445,8004 bd2 ba2.6k sqft15319 Truslow Point Ln, Sugar Land, TX 77478Off Market
- $439,0005 bd4 ba3.5k sqft12014 Natural Bridges Ln, Sugar Land, TX 77498For SaleMLS ID #69875647, Livee Gao, RE/MAX Fine Properties. HAR
- $429,9004 bd2 ba2.4k sqft13906 Normandy Ct, Sugar Land, TX 77498For SaleMLS ID #4308548, Edgardo Sulit, Hans-Christian Realty & Assoc.. HAR
- $479,9904 bd3 ba2.8k sqft7506 Winston Cove Ct, Richmond, TX 77407For SaleMLS ID #81058511, Christine Nguyen, AB Realty Corp. HAR
- $399,0004 bd3 ba2.7k sqft14011 Sandy Springs Ln, Sugar Land, TX 77498For SaleMLS ID #37566395, Lamar May, Village Realty. HAR
- $409,0004 bd3 ba2.7k sqft2813 Arbor Brook Ln, Pearland, TX 77584For SaleMLS ID #97216644, Frances Shen, REALM Real Estate Professionals - Sugar Land. HAR
- $325,0003 bd2 ba2.2k sqft1131 Woodley Bnd, Sugar Land, TX 77479For SaleMLS ID #92257033, Stephani Bankett, Unique Mortgage & Realty, Inc.. HAR
- $349,0004 bd3 ba2.2k sqft12935 Stratford Mill Ln, Sugar Land, TX 77498For SaleMLS ID #41690164, Thi Lam, The Nguyens & Associates. HAR
- $499,9994 bd4 ba3.1k sqft2926 Rivermist Ln, Richmond, TX 77406For SaleMLS ID #29343494, Marty Gene Mills, MGM. HAR
- $589,9004 bd4 ba3.4k sqft8610 Rising Oak Ln, Katy, TX 77494For SaleMLS ID #75618365, Xiaoli Newell, Realm Real Estate Professionals - Katy. HAR
- $330,0003 bd2 ba2.3k sqft4723 Silverlake Dr, Sugar Land, TX 77479For SaleMLS ID #89630461, Bian Hu, KingFay Inc. HAR
- $300,0004 bd3 ba2.1k sqft7719 Vacek Meadows Loop, Richmond, TX 77469For SaleMLS ID #49741485, Myrna Armendariz, Vaquero RE LLC. HAR
