Welcome to 27802 Myrtle Lake Lane, located on a lake lot in the gated section of the master-planned Cinco Ranch community and zoned to Katy ISD. This beautiful home offers 5 bedrooms, 4 full baths, 1 half bath, and oversized 3-car garage. Enter through double doors into an elegant foyer that sets the tone for the home. The open-concept layout features a chef’s kitchen with two-tone cabinetry, built-in stainless appliances, spacious island, breakfast bar, and seamless flow into the breakfast and family room. The family room showcases beamed cathedral ceilings, fireplace, custom built-ins, wood flooring, and beautiful arched windows. The primary suite features bay windows and tray ceilings, while the spa-like bath offers a walk-in shower, jetted tub, and walk-in closet. Enjoy a backyard retreat with sparkling pool, spa, outdoor kitchen, and fireplace overlooking the lake. Experience the exceptional lifestyle of Cinco Ranch with lakes, trails, parks, and resort-style just moments away.
For sale
Price cut: $100K (8/8)
$1,700,000
27802 Myrtle Lake Ln, Katy, TX 77494
5beds
5,591sqft
Single Family Residence
Built in 2010
0.32 Acres Lot
$1,629,100 Zestimate®
$304/sqft
$172/mo HOA
What's special
- 10 days |
- 356 |
- 22 |
Likely to sell faster than
Zillow last checked:
Listing updated:
Listed by:
Nicole Freer TREC #0632814 832-236-6438,
Corcoran Genesis,
Crystal Roper TREC #0832012 210-262-2413,
Corcoran Genesis
Source: HAR,MLS#: 34439256
Facts & features
Interior
Bedrooms & bathrooms
- Bedrooms: 5
- Bathrooms: 5
- Full bathrooms: 4
- 1/2 bathrooms: 1
Rooms
- Room types: Family Room, Media Room, Utility Room
Primary bedroom
- Level: First
- Area: 300
- Dimensions: 20x15
Bedroom
- Level: First
- Area: 196
- Dimensions: 14x14
Bedroom
- Level: Second
- Area: 168
- Dimensions: 14x12
Bedroom
- Level: Second
- Area: 240
- Dimensions: 15x16
Bedroom
- Level: Second
- Area: 260
- Dimensions: 13x20
Other
- Level: First
- Area: 156
- Dimensions: 12x13
Breakfast
- Level: First
- Area: 195
- Dimensions: 13x15
Dining room
- Level: First
- Area: 221
- Dimensions: 13x17
Family room
- Level: First
- Area: 696
- Dimensions: 29x24
Game room
- Level: Second
- Area: 408
- Dimensions: 17x24
Kitchen
- Level: First
- Area: 285
- Dimensions: 19x15
Media room
- Level: Second
- Area: 345
- Dimensions: 23x15
Heating
- Natural Gas
Cooling
- Ceiling Fan(s), Electric
Appliances
- Included: ENERGY STAR Qualified Appliances, Disposal, Dryer, Washer, Water Softener, Wine Refrigerator, Double Oven, Electric Oven, Microwave, Gas Cooktop, Dishwasher, Instant Hot Water
- Laundry: Electric Dryer Hookup, Washer Hookup
Features
- Crown Molding, Formal Entry/Foyer, High Ceilings, Wet Bar, 2 Bedrooms Down, 2 Primary Bedrooms, En-Suite Bath, Primary Bed - 1st Floor, Walk-In Closet(s)
- Flooring: Carpet, Tile, Wood
- Number of fireplaces: 2
- Fireplace features: Outside, Gas Log
Interior area
- Total structure area: 5,591
- Total interior livable area: 5,591 sqft
Property
Parking
- Total spaces: 3
- Parking features: Attached, Oversized, Driveway
- Attached garage spaces: 3
Accessibility
- Accessibility features: Accessible Common Area
Features
- Stories: 2
- Patio & porch: Covered, Patio/Deck, Porch
- Exterior features: Outdoor Kitchen, Side Yard, Sprinkler System
- Has private pool: Yes
- Pool features: Gunite, Heated, In Ground, Pool/Spa Combo
- Has spa: Yes
- Spa features: Spa/Hot Tub, Private
- Fencing: Back Yard,Full
- On waterfront: Yes
- Waterfront features: Pond
Lot
- Size: 0.32 Acres
- Features: Back Yard, Subdivided, Waterfront, 1/4 Up to 1/2 Acre
Details
- Additional structures: Shed(s)
- Parcel number: 2278210020030914
Construction
Type & style
- Home type: SingleFamily
- Architectural style: Traditional
- Property subtype: Single Family Residence
Materials
- Blown-In Insulation, Stone, Stucco
- Foundation: Slab
- Roof: Composition
Condition
- New construction: No
- Year built: 2010
Details
- Builder name: Ronny Carroll
Utilities & green energy
- Sewer: Public Sewer
- Water: Water District
Community & HOA
Community
- Features: Subdivision Tennis Court
- Subdivision: Cinco Ranch Southwest
HOA
- Has HOA: Yes
- Amenities included: Clubhouse, Golf Course, Jogging Path, Park, Picnic Area, Playground, Pond, Pool, Splash Pad, Tennis Court(s)
- HOA fee: $2,060 annually
Location
- Region: Katy
Financial & listing details
- Price per square foot: $304/sqft
- Tax assessed value: $1,626,118
- Annual tax amount: $35,543
- Date on market: 8/8/2026
- Listing terms: Cash,Conventional
- Road surface type: Concrete, Curbs, Gutters
Estimated market value
$1,629,100
$1.55M - $1.71M
$6,614/mo
Price history
| Date | Event | Price |
|---|---|---|
| 8/8/2026 | Price change | $1,700,000-5.6%$304/sqft |
Source:  HAR #34439256 Report a problem HAR #34439256 Report a problem | ||
| 6/8/2026 | Price change | $1,800,000-2.7%$322/sqft |
Source: HAR #74060139 Report a problem | ||
| 5/23/2026 | Listed for sale | $1,850,000$331/sqft |
Source: HAR #74060139 Report a problem | ||
| 5/18/2026 | Pending sale | $1,850,000$331/sqft |
Source: HAR #74060139 Report a problem | ||
| 5/12/2026 | Listed for sale | $1,850,000$331/sqft |
Source: HAR #74060139 Report a problem | ||
| 4/30/2026 | Pending sale | $1,850,000$331/sqft |
Source: HAR #74060139 Report a problem | ||
| 3/11/2026 | Listed for sale | $1,850,000+42.3%$331/sqft |
Source: HAR #74060139 Report a problem | ||
| 5/3/2018 | Listing removed | $1,300,000$233/sqft |
Source: RE/MAX Cinco Ranch #82089011 Report a problem | ||
| 4/12/2018 | Pending sale | $1,300,000$233/sqft |
Source: RE/MAX Cinco Ranch #82089011 Report a problem | ||
| 3/10/2018 | Price change | $1,300,000-3.7%$233/sqft |
Source: RE/MAX Cinco Ranch #82089011 Report a problem | ||
| 6/21/2017 | Price change | $1,350,000-1.8%$241/sqft |
Source: RE/MAX Cinco Ranch #38948008 Report a problem | ||
| 3/2/2017 | Listed for sale | $1,375,000-1.7%$246/sqft |
Source: RE/MAX Cinco Ranch #38948008 Report a problem | ||
| 5/10/2013 | Listing removed | $1,399,000$250/sqft |
Source: RE/MAX Cinco Ranch #20142460 Report a problem | ||
| 3/26/2013 | Listed for sale | $1,399,000$250/sqft |
Source: RE/MAX Cinco Ranch #20142460 Report a problem | ||
Public tax history
| Year | Property taxes | Tax assessment |
|---|---|---|
| 2025 | $23,662 -3.8% | $1,626,118 +8.3% |
| 2024 | $24,591 +19% | $1,501,460 +7.9% |
| 2023 | $20,670 -5.1% | $1,391,236 +10% |
| 2022 | $21,772 +6.1% | $1,264,760 +10% |
| 2021 | $20,518 +2.3% | $1,149,780 +4.3% |
| 2020 | $20,060 -8.4% | $1,102,300 +0.9% |
| 2019 | $21,893 +0.8% | $1,092,940 -1.7% |
| 2018 | $21,724 -35.1% | $1,111,920 -2% |
| 2017 | $33,490 | $1,134,120 -5.8% |
| 2016 | $33,490 +36% | $1,203,600 -3.5% |
| 2015 | $24,626 +9% | $1,246,910 +10% |
| 2014 | $22,583 | $1,133,550 +15.2% |
| 2013 | -- | $984,140 +0.7% |
| 2012 | -- | $977,240 +55.9% |
| 2011 | -- | $626,740 +411.6% |
| 2010 | -- | $122,500 +79.5% |
| 2009 | -- | $68,250 +210.2% |
| 2008 | -- | $22,000 |
Find assessor info on the county website
Monthly payment
Est. payment
Payment breakdown
Explore the cost of this home by adjusting the details. Changes won't be saved.Climate risks
Neighborhood: 77494
Nearby schools
GreatSchools rating
- 10/10Stanley C Stanley Elementary SchoolGrades: PK-5Distance: 0.6 mi
- 10/10Seven Lakes Junior High SchoolGrades: 6-8Distance: 1.3 mi
- 9/10Seven Lakes High SchoolGrades: 9-12Distance: 1.1 mi
Schools provided by the listing agent
- Elementary: Stanley Elementary School
- Middle: Seven Lakes Junior High School
- High: Seven Lakes High School
Source: HAR. This data may not be complete. We recommend contacting the local school district to confirm school assignments for this home.
- $1,700,0005 bd6 ba5.5k sqft27806 Myrtle Lake Ln, Katy, TX 77494Coming Soon
- $1,550,0005 bd5 ba5.5k sqft10419 Prescott Glen Ln, Katy, TX 77494Off Market
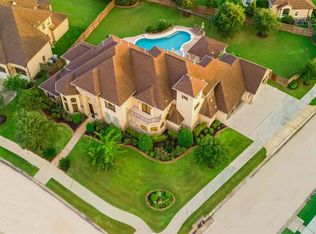
- $1,326,4005 bd5 ba5k sqft27710 Myrtle Lake Ln, Katy, TX 77494Off Market
- $1,827,2005 bd5 ba5.5k sqft10502 Pebblecreek Xing, Katy, TX 77494Off Market
- $1,747,5005 bd8 ba6.3k sqft10414 Prescott Glen Ln, Katy, TX 77494Off Market
- $2,154,8005 bd7 ba7.2k sqft10422 Pebblecreek Xing, Katy, TX 77494Off Market
- $1,600,7005 bd6 ba5.6k sqft10415 Prescott Glen Ln, Katy, TX 77494Off Market
- $1,671,9005 bd6 ba5.7k sqft27706 Myrtle Lake Ln, Katy, TX 77494Off Market
A local agent can set up tours, give advice and negotiate with sellers.
A local lender can help you make sure your offer is ready when you are.
Similar homes
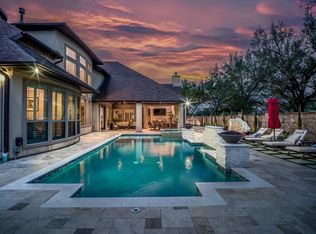
- $1,725,0005 bd7 ba5.5k sqft27806 Stonehurst Ln, Katy, TX 77494For Sale
 MLS ID #52615276, Liliana Patino, RE/MAX Cinco Ranch. HAR
 - $1,628,0004 bd5 ba5.1k sqft27811 Charter Lake Ln, Katy, TX 77494For Sale
 MLS ID #43613300, Mingcen Wei, Realm Real Estate Professionals - Katy. HAR
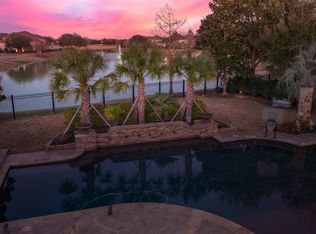
 - $1,895,0005 bd6 ba5.5k sqft10506 Pebblecreek Xing, Katy, TX 77494For Sale
 MLS ID #79952802, Amy Jin, Adila Realty LLC. HAR
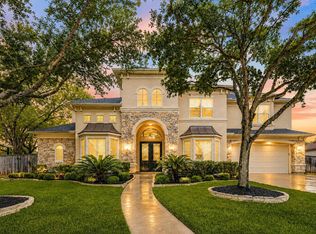
 - $1,450,0005 bd6 ba5k sqft27703 Guthrie Ridge Ln, Katy, TX 77494For Sale
 MLS ID #2589548, Adey Sewoniku, CB&A, Realtors-Katy. HAR
 - $2,049,0004 bd7 ba6.3k sqft27711 Stonehurst Ln, Katy, TX 77494For SaleMLS ID #69695173, Roya Arfa, Beth Wolff Realtors. HAR
- $1,259,0005 bd7 ba5.6k sqft27435 Robillard Springs Ln, Katy, TX 77494For SaleMLS ID #27028985, Thomas Elmore, eXp Realty LLC. HAR
- $1,795,0006 bd6 ba5.4k sqft2911 S Saddlebrook Ln, Katy, TX 77494For SaleMLS ID #74854266, Jamie McMartin, Compass RE Texas, LLC - West Houston. HAR
- $975,0006 bd5 ba4.3k sqft25411 Springwood Lake Dr, Katy, TX 77494For SaleMLS ID #34278249, Jimmy Franklin, eXp Realty LLC. HAR
- $1,795,0007 bd6 ba6.1k sqft3018 S Saddlebrook Ln, Katy, TX 77494For SaleMLS ID #49058035, Kristin Meijer, Chasestone Realty. HAR
- $1,050,0006 bd5 ba4.6k sqft25403 Madison Falls Ln, Katy, TX 77494For SaleMLS ID #65863004, Nicole Freer, Corcoran Genesis. HAR
- $1,895,0005 bd6 ba6.4k sqft3006 Cumberland Brook Ln, Katy, TX 77494For SaleMLS ID #51036985, Jimmy Franklin, eXp Realty LLC. HAR
- $1,649,0004 bd5 ba5.5k sqft1826 Snow Goose Ln, Katy, TX 77493For SaleMLS ID #36962697, Kimberly Patel, Orchard Brokerage. HAR
- $1,699,9005 bd5 ba6.1k sqft2607 Birchmere Ct, Katy, TX 77450For SaleMLS ID #81309922, Dale Ross, Keller Williams Signature. HAR
- $1,299,9005 bd5 ba5.3k sqft7719 Bulrush Canyon Trl, Katy, TX 77494For SaleMLS ID #11739768, Dale Ross, Keller Williams Signature. HAR
- $1,125,0005 bd7 ba5k sqft5102 Hawthorne Bend Dr, Katy, TX 77494For SaleMLS ID #53708258, Nicole Freer, Corcoran Genesis. HAR
- $925,0004 bd4 ba4.2k sqft25406 Greenwell Springs Ln, Katy, TX 77494For SaleMLS ID #39912673, Christopher Hiller, Keller Williams Premier Realty. HAR
- $1,250,0004 bd5 ba5.9k sqft915 Windsor Woods Ln, Katy, TX 77494For SaleMLS ID #9086041, Nicole Freer, Corcoran Genesis. HAR
- $1,200,0005 bd6 ba6k sqft2102 Granite Brook Ln, Katy, TX 77494For SaleMLS ID #45160273, Nicole Freer, Corcoran Genesis. HAR
- $1,250,0004 bd4 ba4.1k sqft2611 Kielder Shadow Ct, Katy, TX 77494For SaleMLS ID #59047179, Bo Garza, White House Global Properties. HAR
- $1,650,0005 bd5 ba5.3k sqft923 Chinquapin Pl, Houston, TX 77094For SaleMLS ID #64498826, Cyndi Kornegay, Keller Williams Premier Realty. HAR
