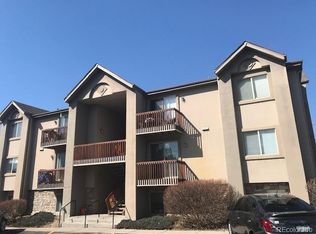
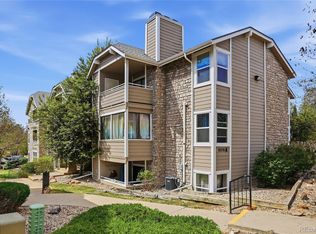
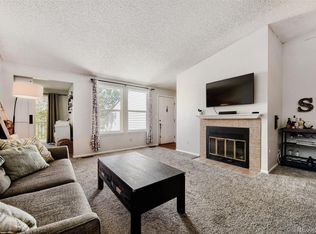
Beautiful condo located at the foothills with easy access to the mountains and all that Chatfield Reservoir has to offer. Biking, Hot Air Balloons, Walking Trails, Fishing and lots more. Very quite street and neighborhood which is super dog friendly. Children's playground and open area right across from the unit. The kitchen has been updated in stainless steel appliances and stunning quartz countertops. Newer water heater, furnace serviced in 2025 and replaced blower, replaced electrical box in 2024 and updated bathroom to walk in shower. Reserved parking spot steps from the unit. Ample parking space for visitors or 2nd vehicle on site. Storage outside of the unit. This condo has so much to offer! Won't last long!
For sale
$315,000
8477 S Reed Street #2-101, Littleton, CO 80128
2beds
960sqft
Est.: Get pre-qualified
Condominium
Built in 1998
-- sqft lot
$311,300 Zestimate®
$328/sqft
$385/mo HOA
What's special
Stainless steel appliancesStunning quartz countertops
- 16 hours |
- 51 |
- 1 |
Zillow last checked:
Listing updated:
Listed by:
Debbie Fraser-Larsen 720-849-7970 debbiefpropertypro@gmail.com,
Brokers Guild Homes,
Gail Smith 303-905-1170,
Brokers Guild Homes
Source: REcolorado as distributed by MLS GRID,MLS#: 6226862
Tour with a local agent
Facts & features
Interior
Bedrooms & bathrooms
- Bedrooms: 2
- Bathrooms: 1
- 3/4 bathrooms: 1
- Main level bathrooms: 1
- Main level bedrooms: 2
Bedroom
- Description: Master Bedroom With Personal Vanity
- Level: Main
Bedroom
- Description: Guest/Secondary Bedroom
- Level: Main
Bathroom
- Level: Main
Kitchen
- Description: Designer Kitchen With Stainless Steel Appliances
- Level: Main
Laundry
- Level: Main
Living room
- Description: Living Area Is Light And Bright
- Level: Main
Heating
- Forced Air
Cooling
- Central Air
Appliances
- Included: Dishwasher, Disposal, Dryer, Microwave, Oven, Refrigerator, Washer
- Laundry: In Unit
Features
- Flooring: Carpet, Tile
- Windows: Window Coverings
- Has basement: No
- Common walls with other units/homes: End Unit
Interior area
- Total structure area: 960
- Total interior livable area: 960 sqft
- Finished area above ground: 960
Property
Parking
- Total spaces: 1
- Parking features: Concrete
- Details: Reserved Spaces: 1
Features
- Levels: Two
- Stories: 2
- Entry location: Stairs
- Fencing: None
Lot
- Size: 3,223 Square Feet
Details
- Parcel number: 437899
- Zoning: R-3
- Special conditions: Standard
Construction
Type & style
- Home type: Condo
- Architectural style: Urban Contemporary
- Property subtype: Condominium
- Attached to another structure: Yes
Materials
- Frame, Rock, Stucco
- Foundation: Slab
- Roof: Composition
Condition
- Updated/Remodeled
- Year built: 1998
Utilities & green energy
- Sewer: Public Sewer
- Water: Public
- Utilities for property: Cable Available
Community & HOA
Community
- Subdivision: Cay At Marina Pointe
HOA
- Has HOA: Yes
- Amenities included: Park
- Services included: Insurance, Maintenance Grounds, Maintenance Structure, Sewer, Snow Removal, Trash, Water
- HOA fee: $385 monthly
- HOA name: Greystoke HOA
- HOA phone: 303-747-5856
Location
- Region: Littleton
Financial & listing details
- Price per square foot: $328/sqft
- Tax assessed value: $299,537
- Annual tax amount: $2,141
- Date on market: 5/29/2026
- Listing terms: Cash,Conventional,FHA,VA Loan
- Exclusions: Sellers Personal Property
- Ownership: Individual
- Road surface type: Paved
Estimated market value
$311,300
$296,000 - $327,000
$1,908/mo
Price history
| Date | Event | Price |
|---|---|---|
| 5/30/2026 | Listed for sale | $315,000+65.8%$328/sqft |
Source:  REcolorado as distributed by MLS GRID #6226862 Report a problem REcolorado as distributed by MLS GRID #6226862 Report a problem | ||
| 11/4/2016 | Sold | $190,000+68.3%$198/sqft |
Source: Public Record Report a problem | ||
| 8/5/2014 | Sold | $112,925+46.7%$118/sqft |
Source: Public Record Report a problem | ||
| 4/2/2009 | Sold | $77,000-37.9%$80/sqft |
Source: Public Record Report a problem | ||
| 10/7/2003 | Sold | $124,000$129/sqft |
Source: Public Record Report a problem | ||
Public tax history
| Year | Property taxes | Tax assessment |
|---|---|---|
| 2024 | $1,984 +0.1% | $20,069 |
| 2023 | $1,981 -1.4% | $20,069 +2.3% |
| 2022 | $2,009 +14.3% | $19,615 -2.8% |
| 2021 | $1,757 | $20,180 +13.7% |
| 2020 | $1,757 +0.7% | $17,741 |
| 2019 | $1,744 +33.7% | $17,741 +33.3% |
| 2018 | $1,304 | $13,308 |
| 2017 | $1,304 +37.2% | $13,308 +39.8% |
| 2016 | $951 | $9,521 |
| 2015 | $951 +47.3% | $9,521 +55.9% |
| 2014 | $645 +9.3% | $6,106 |
| 2013 | $590 +1.9% | $6,106 +8.2% |
| 2012 | $580 -33.7% | $5,645 |
| 2011 | $875 -0.1% | $5,645 -34.2% |
| 2010 | $876 -11.2% | $8,580 |
| 2009 | $986 +0.3% | $8,580 -11% |
| 2008 | $983 -7.6% | $9,640 |
| 2007 | $1,064 +5.8% | $9,640 -6% |
| 2006 | $1,006 -1.8% | $10,250 +0.3% |
| 2005 | $1,024 +8.9% | $10,220 |
| 2004 | $941 +0.1% | $10,220 |
| 2003 | $940 +17.4% | $10,220 +1.2% |
| 2002 | $801 | $10,100 |
Find assessor info on the county website
Monthly payment
Est. payment$--/mo
Payment breakdown
Explore the cost of this home by adjusting the details. Changes won't be saved.
All calculations are estimates and provided by Zillow, Inc. for informational purposes only. Actual amounts may vary.
HOA fees may include property taxes on listings classified as Co-Ops. Contact the listing agent and/or owner for fee details.
Mortgage interest rates are dependent on a number of factors, including credit score, down payment, and repayment length. Interest rate data provided by Zillow Group Marketplace, Inc. as of 1/1/1970 from various mortgage lenders with which we have lead or other similar arrangements; the Estimated Payment is an average of those rates.
See how much you could borrow to make a competitive offer.
Climate risks
Neighborhood: 80128
Nearby schools
GreatSchools rating
- 5/10Columbine Hills Elementary SchoolGrades: PK-5Distance: 1.2 mi
- 6/10Ken Caryl Middle SchoolGrades: 6-8Distance: 1.4 mi
- 8/10Columbine High SchoolGrades: 9-12Distance: 2.8 mi
Schools provided by the listing agent
- Elementary: Columbine Hills
- Middle: Ken Caryl
- High: Columbine
- District: Jefferson County R-1
Source: REcolorado as distributed by MLS GRID. This data may not be complete. We recommend contacting the local school district to confirm school assignments for this home.

A local agent can set up tours, give advice and negotiate with sellers.


- Colorado
- Jefferson County
- Littleton
- 80128
- 8477 S Reed Street Unit 2-101
Nearby cities
Nearby neighborhoods
Nearby zip codes
Other Littleton Topics
