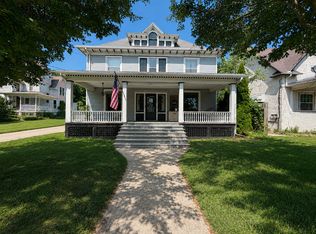
Charming and well-maintained 4-bedroom, 1.5-bath home featuring a large, inviting front porch perfect for relaxing and enjoying the neighborhood. The eat-in kitchen and attached dining room were thoughtfully updated just 8 years ago, offering a functional and welcoming space for everyday living and entertaining. The second-floor laundry is conveniently located near all bedrooms and the full bathroom. Enjoy tons of character, a raised and freshly sodded backyard, and a 1-car garage with potential to become a 2-car garage. Located on a desirable street in a sought-after neighborhood, this home is ready for its next owner!
New
$149,900
411 E Prospect St, Kewanee, IL 61443
4beds
2,140sqft
Single Family Residence
Built in 1933
7,840 Square Feet Lot
$-- Zestimate®
$70/sqft
$-- HOA
What's special
Tons of characterAttached dining roomEat-in kitchenLarge inviting front porch
- 10 hours |
- 125 |
- 20 |
Zillow last checked:
Listing updated:
Listed by:
MaKayla Brock 309-883-1949,
Arrow Real Estate Inc.
Source: MRED as distributed by MLS GRID,MLS#: 12739902
Facts & features
Interior
Bedrooms & bathrooms
- Bedrooms: 4
- Bathrooms: 2
- Full bathrooms: 1
- 1/2 bathrooms: 1
Rooms
- Room types: Foyer, Mud Room
Primary bedroom
- Level: Second
- Area: 130 Square Feet
- Dimensions: 13X10
Bedroom 2
- Level: Second
- Area: 110 Square Feet
- Dimensions: 10X11
Bedroom 3
- Level: Second
- Area: 121 Square Feet
- Dimensions: 11X11
Bedroom 4
- Level: Second
- Area: 88 Square Feet
- Dimensions: 8X11
Foyer
- Level: Main
- Area: 169 Square Feet
- Dimensions: 13X13
Kitchen
- Features: Kitchen (Eating Area-Breakfast Bar, Eating Area-Table Space)
- Level: Main
- Area: 253 Square Feet
- Dimensions: 11X23
Laundry
- Level: Second
- Area: 91 Square Feet
- Dimensions: 13X7
Living room
- Level: Main
- Area: 242 Square Feet
- Dimensions: 11X22
Mud room
- Level: Main
- Area: 143 Square Feet
- Dimensions: 13X11
Heating
- Steam
Cooling
- Window Unit(s)
Appliances
- Included: Range, Dishwasher, Refrigerator
- Laundry: Upper Level
Features
- Flooring: Hardwood
- Basement: Unfinished,Full
- Number of fireplaces: 1
- Fireplace features: Gas Starter
Interior area
- Total structure area: 0
- Total interior livable area: 2,140 sqft
Property
Parking
- Total spaces: 2
- Parking features: Concrete, Garage Door Opener, Heated Garage, Yes, Garage Owned, Detached, Unassigned, Off Street, Guest, Driveway, On Street, Additional Parking, Owned, Garage
- Garage spaces: 1
- Has uncovered spaces: Yes
Accessibility
- Accessibility features: No Disability Access
Features
- Stories: 2
- Patio & porch: Patio, Porch
Lot
- Size: 7,840 Square Feet
- Dimensions: 140 x 55
- Features: Irregular Lot
Details
- Parcel number: 2033451023
- Special conditions: None
Construction
Type & style
- Home type: SingleFamily
- Property subtype: Single Family Residence
Materials
- Stucco
- Foundation: Block
- Roof: Asphalt
Condition
- New construction: No
- Year built: 1933
Utilities & green energy
- Sewer: Public Sewer
- Water: Public
Community & HOA
Community
- Features: Park, Curbs, Sidewalks, Street Lights, Street Paved
HOA
- Services included: None
Location
- Region: Kewanee
Financial & listing details
- Price per square foot: $70/sqft
- Tax assessed value: $139,086
- Annual tax amount: $4,563
- Date on market: 8/26/2026
- Ownership: Fee Simple
Estimated market value
Not available
Estimated sales range
Not available
Not available
Price history
| Date | Event | Price |
|---|---|---|
| 8/26/2026 | Listed for sale | $149,900+78.5%$70/sqft |
Source:  MRED as distributed by MLS GRID #12739902 Report a problem MRED as distributed by MLS GRID #12739902 Report a problem | ||
| 9/18/2009 | Sold | $84,000$39/sqft |
Source: Public Record Report a problem | ||
Public tax history
| Year | Property taxes | Tax assessment |
|---|---|---|
| 2024 | $4,357 +12.2% | $46,362 +13% |
| 2023 | $3,883 +37.2% | $41,029 +31.8% |
| 2022 | $2,830 +6.6% | $31,134 +8% |
| 2021 | $2,655 +2.4% | $28,828 |
| 2020 | $2,594 -2.8% | $28,828 -2% |
| 2019 | $2,668 -3.8% | $29,416 -2.4% |
| 2018 | $2,772 +2% | $30,140 +1.3% |
| 2017 | $2,717 -1.2% | $29,753 -1% |
| 2016 | $2,752 +56.7% | $30,053 +1.7% |
| 2015 | $1,756 | $29,550 +39.2% |
| 2013 | $1,756 -1.8% | $21,229 -8.7% |
| 2007 | $1,789 +52.6% | $23,262 +14.4% |
| 2006 | $1,172 | $20,340 |
Find assessor info on the county website
Monthly payment
Est. payment
Payment breakdown
Explore the cost of this home by adjusting the details. Changes won't be saved.Climate risks
Neighborhood: 61443
Nearby schools
GreatSchools rating
- 5/10Central Elementary SchoolGrades: 4-6Distance: 0.3 mi
- 6/10Central Junior High SchoolGrades: 7-8Distance: 0.3 mi
- 5/10Kewanee High SchoolGrades: 9-12Distance: 0.6 mi
Schools provided by the listing agent
- District: 229
Source: MRED as distributed by MLS GRID. This data may not be complete. We recommend contacting the local school district to confirm school assignments for this home.
- $131,000-- bd-- ba1.8k sqft415 E Prospect St, Kewanee, IL 61443Off Market
- $153,8004 bd2 ba2.5k sqft409 E Prospect St, Kewanee, IL 61443Off Market
- $136,5003 bd-- ba1.4k sqft401 E Prospect St, Kewanee, IL 61443Off Market
- $111,3003 bd-- ba1.3k sqft419 E Prospect St, Kewanee, IL 61443Off Market
- $105,7002 bd1 ba1k sqft329 E Prospect St, Kewanee, IL 61443Off Market
- $86,1004 bd-- ba1.4k sqft410 McKinley Ave, Kewanee, IL 61443Off Market
- $122,6004 bd-- ba1.7k sqft416 McKinley Ave, Kewanee, IL 61443Off Market
- $91,2004 bd-- ba1.8k sqft408 McKinley Ave, Kewanee, IL 61443Off Market
A local agent can set up tours, give advice and negotiate with sellers.
Similar homes
- $144,9004 bd2 ba2.4k sqft409 S Chestnut St, Kewanee, IL 61443Active
 MLS ID #12723278, Allison Dana-Ensley, Mel Foster Co. Kewanee. MRED as distributed by MLS GRID
 - $144,9004 bd1 ba1.4k sqft536 Dwight St, Kewanee, IL 61443Active
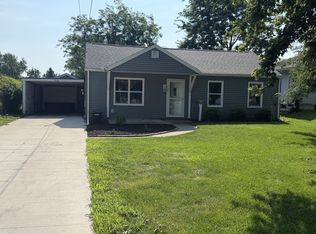 MLS ID #12724657, Allison Dana-Ensley, Mel Foster Co. Kewanee. MRED as distributed by MLS GRID
 - $138,0003 bd1 ba1.3k sqft631 N Adams St, Kewanee, IL 61443Active
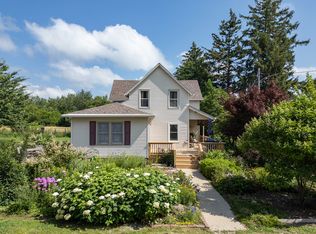 MLS ID #12699472, Dianne DeDecker, Mel Foster Co. Kewanee. MRED as distributed by MLS GRID
 - $79,9004 bd2 ba1.8k sqft333 McKinley Ave, Kewanee, IL 61443Active
 MLS ID #12727859, Sarah Pinon, Mel Foster Co. Kewanee. MRED as distributed by MLS GRID
 - $219,9003 bd3 ba1.9k sqft322 Hillside Dr, Kewanee, IL 61443ActiveMLS ID #12732002, Jodi Looney, Arrow Real Estate Inc.. MRED as distributed by MLS GRID
- $129,0002 bd1 ba1.1k sqft526 Edwards St, Kewanee, IL 61443ActiveMLS ID #12686510, Dianne DeDecker, Mel Foster Co. Kewanee. MRED as distributed by MLS GRID
- $219,0004 bd4 ba2k sqft627 Shadycrest Dr, Kewanee, IL 61443ActiveMLS ID #12675911, Nancy Sutton, Sutton & Associates Realty. MRED as distributed by MLS GRID
- $99,9004 bd1 ba1.5k sqft819 N Elm St, Kewanee, IL 61443ActiveMLS ID #12715964, MaKayla Brock, Arrow Real Estate Inc.. MRED as distributed by MLS GRID
- $79,0003 bd1 ba1.1k sqft610 W Central Blvd, Kewanee, IL 61443ActiveMLS ID #12625821, Dianne DeDecker, Mel Foster Co. Kewanee. MRED as distributed by MLS GRID
- $95,0003 bd2 ba1.6k sqft211 S Walnut St, Kewanee, IL 61443For Sale By Owner
- $--3 bd2 ba2.4k sqft420 NW 4th St, Galva, IL 61434AuctionServiceLink Auction
- $139,9005 bd2 ba2.9k sqft404 N Washington St, Toulon, IL 61483For Sale
 MLS ID #PA1268595, Mark A Rosenberg, Oakwood Real Estate. RMLS Alliance as distributed by MLS GRID
 - $149,5003 bd1 ba1.6k sqft520 N 6th St, Wyoming, IL 61491For SaleMLS ID #PA1267554, Kim Ely, RE/MAX Traders Unlimited. RMLS Alliance as distributed by MLS GRID
- $179,9003 bd3 ba1.8k sqft204 NE 7th St, Galva, IL 61434ActiveMLS ID #12726806, Andrew Welgat, Arrow Real Estate Inc.. MRED as distributed by MLS GRID
- $125,0003 bd3 ba1.7k sqft214 NE 6th Ave, Galva, IL 61434ActiveMLS ID #12719832, Jared Litwiller, Freedom Realty. MRED as distributed by MLS GRID
- $159,9003 bd2 ba1.7k sqft209 N School St, Atkinson, IL 61235Re-activatedMLS ID #12677382, Dianne DeDecker, Mel Foster Co. Kewanee. MRED as distributed by MLS GRID
- $155,0003 bd2 ba1.2k sqft304 S Church St, Sheffield, IL 61361ActiveMLS ID #12605356, Janelle McCarter, Landmark Realty of Illinois LLC. MRED as distributed by MLS GRID
- $145,0002 bd1 ba1.4k sqft406 Mill St, Buda, IL 61314ActiveMLS ID #12716564, Melissa Burrows, Success Realty Property Management, LLC. MRED as distributed by MLS GRID
- $125,0003 bd2 ba2.6k sqft811 NW 3rd Ave, Galva, IL 61434ActiveMLS ID #12719843, Debra Wright, Mel Foster Co. Kewanee. MRED as distributed by MLS GRID
- $137,0003 bd1 ba1.1k sqft210 W South St, Sheffield, IL 61361ActiveMLS ID #12540174, Laurie Shipp, Wessel Real Estate. MRED as distributed by MLS GRID
