Country living on about 2.7 acres just outside Atkinson. This 4-bedroom, 2-bath home has room to spread out, with a bright living room, a kitchen with space for casual meals, and four bedrooms tucked away upstairs. On cold nights, head down to the walk-out lower level, where a cozy family room with a wood-burning fireplace waits, along with a second full bath and a big laundry and utility area for projects and storage. Outside, a shed with a concrete floor have plenty of room for tools, toys, and hobbies.
New
$235,000
19874 E 2200th St, Atkinson, IL 61235
4beds
2,826sqft
Single Family Residence
Built in 1977
2.5 Acres Lot
$336,300 Zestimate®
$83/sqft
$-- HOA
What's special
Walk-out lower level
- 5 hours
- 129
- 12
Zillow last checked:
Listing updated:
Listed by:
Justin Landwehr, ABR,AHWD 309-883-3078,
Currents and Keys Realty
Source: MRED as distributed by MLS GRID,MLS#: 12805632
Facts & features
Interior
Bedrooms & bathrooms
- Bedrooms: 4
- Bathrooms: 2
- Full bathrooms: 2
Rooms
- Room types: Foyer
Primary bedroom
- Features: Flooring (Carpet)
- Level: Second
- Area: 130 Square Feet
- Dimensions: 13X10
Bedroom 2
- Features: Flooring (Carpet)
- Level: Second
- Area: 130 Square Feet
- Dimensions: 13X10
Bedroom 3
- Features: Flooring (Carpet)
- Level: Second
- Area: 144 Square Feet
- Dimensions: 12X12
Bedroom 4
- Features: Flooring (Carpet)
- Level: Second
- Area: 144 Square Feet
- Dimensions: 12X12
Dining room
- Features: Flooring (Vinyl)
- Level: Main
- Area: 220 Square Feet
- Dimensions: 22X10
Family room
- Features: Flooring (Carpet)
- Level: Lower
- Area: 425 Square Feet
- Dimensions: 17X25
Foyer
- Features: Flooring (Vinyl)
- Level: Main
- Area: 96 Square Feet
- Dimensions: 8X12
Kitchen
- Features: Flooring (Vinyl)
- Level: Main
- Area: 180 Square Feet
- Dimensions: 18X10
Laundry
- Features: Flooring (Other)
- Level: Lower
- Area: 300 Square Feet
- Dimensions: 25X12
Living room
- Features: Flooring (Carpet)
- Level: Main
- Area: 351 Square Feet
- Dimensions: 13X27
Heating
- Propane
Cooling
- Central Air
Appliances
- Included: None
Features
- Basement: Unfinished,Partial
- Number of fireplaces: 1
- Fireplace features: Wood Burning, Family Room
Interior area
- Total structure area: 2,826
- Total interior livable area: 2,826 sqft
- Finished area below ground: 0
Video & virtual tour
Property
Parking
- Total spaces: 2
- Parking features: Attached, Garage
- Attached garage spaces: 2
Accessibility
- Accessibility features: No Disability Access
Features
- Levels: Quad-Level
Lot
- Size: 2.5 Acres
- Features: Wooded, Level, Other
Details
- Additional structures: Shed(s)
- Parcel number: 0926100007
- Special conditions: None
- Other equipment: None
Construction
Type & style
- Home type: SingleFamily
- Property subtype: Single Family Residence
Materials
- Brick, Wood Siding
- Foundation: Block
- Roof: Asphalt
Condition
- New construction: No
- Year built: 1977
Utilities & green energy
- Sewer: Septic Tank
- Water: Well
Community & HOA
Community
- Subdivision: Town Of Atkinson
HOA
- Services included: None
Location
- Region: Atkinson
Financial & listing details
- Price per square foot: $83/sqft
- Tax assessed value: $261,048
- Annual tax amount: $5,607
- Date on market: 11/17/2026
Estimated market value
$336,300
$256,000 - $417,000
$1,659/mo
Price history
| Date | Event | Price |
|---|---|---|
| 11/17/2026 | Listed for sale | $235,000$83/sqft |
Source:  MRED as distributed by MLS GRID #12805632 Report a problem | ||
Public tax history
| Year | Property taxes | Tax assessment |
|---|---|---|
| 2024 | $5,486 +12% | $87,016 +7.8% |
| 2023 | $4,898 +6.4% | $80,721 +7.8% |
| 2022 | $4,603 +5.5% | $74,850 +7% |
| 2021 | $4,364 +4.2% | $69,980 +1.1% |
| 2020 | $4,187 -14.8% | $69,206 +3.8% |
| 2019 | $4,912 +23.2% | $66,684 +3.1% |
| 2018 | $3,986 +3.3% | $64,707 +2.4% |
| 2017 | $3,859 +1% | $63,204 +0.9% |
| 2016 | $3,820 +2.1% | $62,671 +0.1% |
| 2015 | $3,740 | $62,611 +0.3% |
| 2013 | $3,740 | $62,420 +9.5% |
| 2007 | -- | $57,000 +20% |
| 2006 | $2,736 | $47,511 |
Find assessor info on the county website
Monthly payment
Est. payment
Payment breakdown
Explore the cost of this home by adjusting the details. Changes won't be saved.Climate risks
Neighborhood: 61235
Nearby schools
Schools provided by the listing agent
- District: 228
Source: MRED as distributed by MLS GRID. This data may not be complete. We recommend contacting the local school district to confirm school assignments for this home.

Similar homes
- $--4 bd2 ba1.5k sqft879 Hanford St, Geneseo, IL 61254Auction
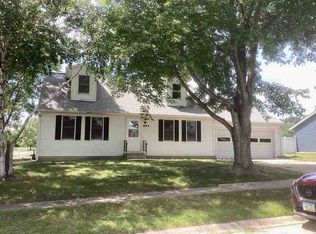 ServiceLink Auction
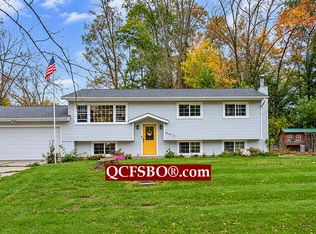
- $235,0004 bd2 ba2k sqft132 Hillside Dr, Geneseo, IL 61254For Sale By Owner
- $211,0005 bd3 ba2.9k sqft235 S Stewart St, Geneseo, IL 61254Active
 MLS ID #12748076, Chris Thompson, Mel Foster Co. Geneseo. MRED as distributed by MLS GRID
- $239,9004 bd3 ba1.4k sqft105 Spruce Dr, Colona, IL 61241Active
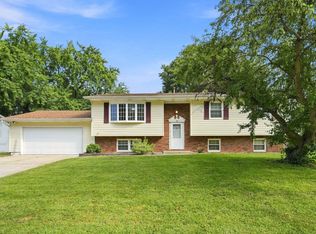 MLS ID #12805864, Marley Nerhus, The Riverview Group - Epique Realty. MRED as distributed by MLS GRID
