Affordable Investment Opportunity! This 1975 double-wide is situated on a permanent foundation and is being sold AS IS. The home offers 3 bedrooms, 2 bathrooms, an open living and dining area, and a kitchen with appliances, snack bar, and pantry. The primary bedroom features a walk-in closet and private bathroom. An additional utility room provides extra space and storage. Recent updates include laminate wood flooring, a metal roof, and some interior paint. Enjoy the covered front porch spanning the length of the home, an enclosed back deck, double-car carport, detached garage suitable for storage or a hobby shop, plus two additional storage buildings. All situated on a corner lot with city utilities in the Woodlawn School District. A great opportunity for an investor or buyer looking for an affordable property. Seller will make no repairs. Property is being sold AS IS.
Active
$69,900
100 S East St, Woodlawn, IL 62898
3beds
1,152sqft
Single Family Residence
Built in 1975
8,745 Square Feet Lot
$-- Zestimate®
$61/sqft
$-- HOA
What's special
Enclosed back deckSnack barCorner lotKitchen with appliancesDouble-car carportMetal roofLaminate wood flooring
- 22 days
- 479
- 30
Likely to sell faster than
Zillow last checked:
Listing updated:
Listed by:
Lisa McKinney, GRI 618-237-4525,
C21 All Pro Real Estate
Source: MRED as distributed by MLS GRID,MLS#: 12773292
Facts & features
Interior
Bedrooms & bathrooms
- Bedrooms: 3
- Bathrooms: 2
- Full bathrooms: 2
Rooms
- Room types: Utility Room-1st Floor
Primary bedroom
- Features: Flooring (Wood Laminate), Bathroom (Full)
- Level: Main
- Area: 121 Square Feet
- Dimensions: 11X11
Bedroom 2
- Features: Flooring (Wood Laminate)
- Level: Main
- Area: 90 Square Feet
- Dimensions: 9X10
Bedroom 3
- Features: Flooring (Wood Laminate)
- Level: Main
- Area: 90 Square Feet
- Dimensions: 9X10
Dining room
- Features: Flooring (Wood Laminate)
- Level: Main
- Area: 108 Square Feet
- Dimensions: 9X12
Kitchen
- Features: Flooring (Wood Laminate)
- Level: Main
- Area: 143 Square Feet
- Dimensions: 13X11
Laundry
- Features: Flooring (Wood Laminate)
- Level: Main
- Area: 15 Square Feet
- Dimensions: 3X5
Living room
- Features: Flooring (Wood Laminate)
- Level: Main
- Area: 238 Square Feet
- Dimensions: 14X17
Other
- Features: Flooring (Vinyl)
- Level: Main
- Area: 81 Square Feet
- Dimensions: 9X9
Heating
- Natural Gas
Cooling
- Window Unit(s)
Appliances
- Included: Dishwasher, Refrigerator, Range Hood
Features
- Basement: None
Interior area
- Total structure area: 1,152
- Total interior livable area: 1,152 sqft
Property
Parking
- Total spaces: 3
- Parking features: Gravel, Yes
Features
- Stories: 1
- Patio & porch: Deck
Lot
- Size: 8,745 Square Feet
- Dimensions: 159x55x159x55
- Features: Corner Lot, Level
Details
- Additional structures: Outbuilding, Shed(s), Utility Building(s)
- Parcel number: 0630102007
- Special conditions: None
Construction
Type & style
- Home type: SingleFamily
- Architectural style: Other
- Property subtype: Single Family Residence
Materials
- Aluminum Siding
- Roof: Metal
Condition
- New construction: No
- Year built: 1975
Utilities & green energy
- Sewer: Public Sewer
- Water: Public
- Utilities for property: Cable Available
Community & HOA
Community
- Features: Park, Street Lights
HOA
- Services included: None
Location
- Region: Woodlawn
Financial & listing details
- Price per square foot: $61/sqft
- Tax assessed value: $37,593
- Annual tax amount: $44
- Date on market: 9/30/2026
- Ownership: Fee Simple
Estimated market value
Not available
Estimated sales range
Not available
$1,042/mo
Price history
| Date | Event | Price |
|---|---|---|
| 9/30/2026 | Listed for sale | $69,900+191.3%$61/sqft |
Source:  MRED as distributed by MLS GRID #12773292 Report a problem | ||
| 8/13/2018 | Sold | $24,000$21/sqft |
Source: Public Record Report a problem | ||
Public tax history
| Year | Property taxes | Tax assessment |
|---|---|---|
| 2024 | $48 -5.3% | $12,531 |
| 2023 | $50 -8.9% | $12,531 -3.4% |
| 2022 | $55 | $12,966 |
| 2021 | -- | $12,966 +9.8% |
| 2020 | $55 -34.2% | $11,804 |
| 2019 | $84 -90.8% | $11,804 |
| 2018 | $907 +102.3% | $11,804 |
| 2017 | $448 | $11,804 |
| 2016 | $448 +771.9% | $11,804 |
| 2015 | $51 | $11,804 |
| 2014 | $51 | $11,804 +1% |
| 2013 | $51 | $11,687 |
| 2012 | -- | $11,687 +144.5% |
| 2011 | -- | $4,779 -6% |
| 2010 | $51 | $5,084 +18.3% |
| 2006 | -- | $4,298 |
Find assessor info on the county website
Monthly payment
Est. payment
Payment breakdown
Explore the cost of this home by adjusting the details. Changes won't be saved.Climate risks
Neighborhood: 62898
Nearby schools
Similar homes
- $75,0001 bd1 ba1k sqft14926 N McCauley Ln, Mount Vernon, IL 62864For Sale By Owner
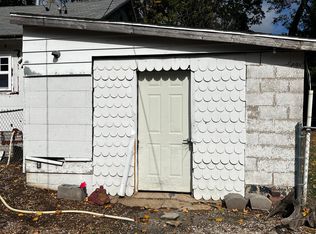
- $79,0004 bd2 ba1.3k sqft605 S 24th St, Mount Vernon, IL 62864Active
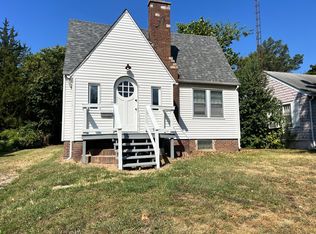 MLS ID #12752447, ANNETTE PYTLINSKI, C21 All Pro Real Estate. MRED as distributed by MLS GRID
- $99,9002 bd-- ba1.2k sqft29243 Poplar Rd, Centralia, IL 62801New
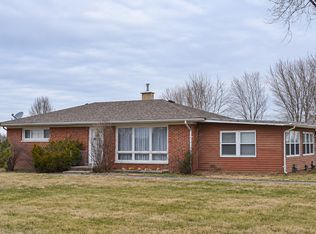 MLS ID #12791598, Shannon Long, e-PRO,SFR,SRS, Baird & Warner Fox Valley-Geneva. MRED as distributed by MLS GRID
- $89,9003 bd2 ba1.2k sqft2712 Logan St, Mount Vernon, IL 62864Active
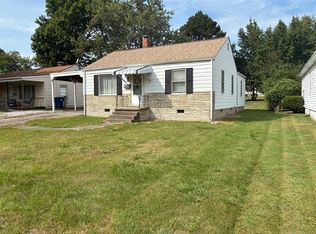 MLS ID #12757943, MYRON FOLEY, M. G. FOLEY INC. MRED as distributed by MLS GRID
- $39,9003 bd2 ba1.5k sqft1407 S Poplar St, Centralia, IL 62801For Sale
 MLS ID #26059706, Jenny A Wisniewski, Landmark Realty. MARIS
- $85,0004 bd1 ba1.5k sqft17 Randolph Dr, Centralia, IL 62801For SaleMLS ID #26057558, Mitchell A Cain, Real Broker LLC. MARIS
- $99,9003 bd1 ba960 sqft708 S 3rd St, Irvington, IL 62848For SaleMLS ID #26057030, Brock A Milburn, Midwest Farm & Land Co. LLC. MARIS
