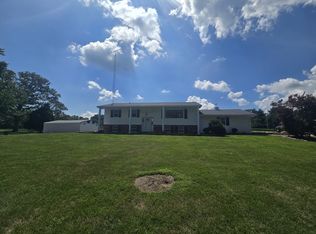
Two-Story Home with Space, Comfort & Extras! This spacious two-story home offers the perfect combination of functionality, comfort, and extra living space! The inviting living room opens to the back deck, creating a wonderful space to relax or entertain. A formal dining room provides the perfect setting for gatherings but could also serve as a second sitting room or home office to suit your needs. The large kitchen features custom wood cabinetry, a breakfast bar, and stainless-steel appliances. The main level also includes a convenient laundry room with washer and dryer, along with a bathroom. Upstairs, you'll find a spacious primary suite with a private bathroom updated with today's modern features, three additional generously sized bedrooms, and a second updated full bathroom. Enjoy outdoor living with a covered back deck overlooking the private setting behind the home, a concrete patio, and a fenced backyard ideal for children or pets. A covered front porch adds even more charm, while a detached storage building provides extra space for all your storage needs. The attached two-car garage adds everyday convenience. The roof was replaced in 2026 and includes a transferable warranty! With a convenient location, generous room sizes, and desirable extras inside and out, this home offers plenty of space to make yourself at home. Don't miss your opportunity to see all it has to offer!
Active
$244,900
1309 Plum Ave, Mount Vernon, IL 62864
4beds
1,976sqft
Single Family Residence
Built in 1982
0.27 Acres Lot
$238,200 Zestimate®
$124/sqft
$-- HOA
What's special
Detached storage buildingAttached two-car garageLarge kitchenCovered front porchCustom wood cabinetryBreakfast barFormal dining room
- 7 days
- 648
- 37
Likely to sell faster than
Zillow last checked:
Listing updated:
Listed by:
Lisa McKinney, GRI 618-237-4525,
C21 All Pro Real Estate
Source: MRED as distributed by MLS GRID,MLS#: 12786451
Facts & features
Interior
Bedrooms & bathrooms
- Bedrooms: 4
- Bathrooms: 3
- Full bathrooms: 2
- 1/2 bathrooms: 1
Rooms
- Room types: No additional rooms
Primary bedroom
- Features: Flooring (Wood Laminate), Bathroom (Full)
- Area: 143 Square Feet
- Dimensions: 11X13
Bedroom 2
- Features: Flooring (Wood Laminate)
- Area: 165 Square Feet
- Dimensions: 11X15
Bedroom 3
- Features: Flooring (Wood Laminate)
- Area: 121 Square Feet
- Dimensions: 11X11
Bedroom 4
- Features: Flooring (Wood Laminate)
- Area: 117 Square Feet
- Dimensions: 9X13
Dining room
- Features: Flooring (Wood Laminate)
- Area: 143 Square Feet
- Dimensions: 11X13
Kitchen
- Features: Kitchen (Eating Area-Breakfast Bar, Updated Kitchen), Flooring (Wood Laminate)
- Area: 208 Square Feet
- Dimensions: 13X16
Laundry
- Features: Flooring (Laminate)
- Area: 42 Square Feet
- Dimensions: 6X7
Living room
- Features: Flooring (Wood Laminate)
- Area: 275 Square Feet
- Dimensions: 11X25
Heating
- Forced Air
Cooling
- Central Air
Appliances
- Included: Range, Microwave, Dishwasher, Refrigerator, Washer, Dryer
Features
- Basement: None
Interior area
- Total structure area: 0
- Total interior livable area: 1,976 sqft
Property
Parking
- Total spaces: 2
- Parking features: Concrete, Yes, Attached, Garage
- Attached garage spaces: 2
Features
- Stories: 2
Lot
- Size: 0.27 Acres
- Dimensions: 85x140x85x140
Details
- Parcel number: 0636476010
- Special conditions: None
Construction
Type & style
- Home type: SingleFamily
- Architectural style: Contemporary
- Property subtype: Single Family Residence
Materials
- Vinyl Siding
- Foundation: Block
- Roof: Asphalt
Condition
- New construction: No
- Year built: 1982
Utilities & green energy
- Sewer: Public Sewer
- Water: Public
Community & HOA
Community
- Features: Park, Pool, Tennis Court(s), Lake, Curbs, Street Lights, Street Paved
HOA
- Services included: None
Location
- Region: Mount Vernon
Financial & listing details
- Price per square foot: $124/sqft
- Tax assessed value: $187,278
- Annual tax amount: $5,041
- Date on market: 10/15/2026
- Ownership: Fee Simple
Estimated market value
$238,200
$226,000 - $250,000
$1,749/mo
Price history
| Date | Event | Price |
|---|---|---|
| 10/15/2026 | Listed for sale | $244,900+16.9%$124/sqft |
Source:  MRED as distributed by MLS GRID #12786451 Report a problem | ||
| 11/12/2021 | Sold | $209,500$106/sqft |
Source: MRED as distributed by MLS GRID #EB441523 Report a problem | ||
| 9/30/2021 | Pending sale | $209,500+5%$106/sqft |
Source:  RMLS Alliance as distributed by MLS GRID #EB441523 Report a problem | ||
| 8/26/2013 | Sold | $199,500+46.7%$101/sqft |
Source: Public Record Report a problem | ||
| 6/23/2013 | Pending sale | $136,000$69/sqft |
Source: CENTURY 21 All Pro Real Estate #319064 Report a problem | ||
| 6/8/2013 | Listed for sale | $136,000$69/sqft |
Source: Century 21 All Pro Real Estate #319064 Report a problem | ||
Public tax history
| Year | Property taxes | Tax assessment |
|---|---|---|
| 2024 | $4,749 +0.2% | $62,426 |
| 2023 | $4,737 -7.5% | $62,426 +2% |
| 2022 | $5,122 +22.6% | $61,202 |
| 2021 | $4,179 +76.8% | $61,202 +56.4% |
| 2020 | $2,364 +1.1% | $39,139 |
| 2019 | $2,338 -16.1% | $39,139 |
| 2018 | $2,786 +5.3% | $39,139 |
| 2017 | $2,645 | $39,139 |
| 2016 | $2,645 -0.5% | $39,139 |
| 2015 | $2,658 | $39,139 |
| 2014 | $2,658 | $39,139 +1% |
| 2013 | $2,658 | $38,752 |
| 2012 | -- | $38,752 |
| 2011 | -- | $38,752 -6% |
| 2010 | $2,658 | $41,225 +18.3% |
| 2006 | -- | $34,859 |
Find assessor info on the county website
Monthly payment
Est. payment
Payment breakdown
Explore the cost of this home by adjusting the details. Changes won't be saved.Climate risks
Neighborhood: 62864
Nearby schools
Schools provided by the listing agent
- District: 80
Source: MRED as distributed by MLS GRID. This data may not be complete. We recommend contacting the local school district to confirm school assignments for this home.

Similar homes
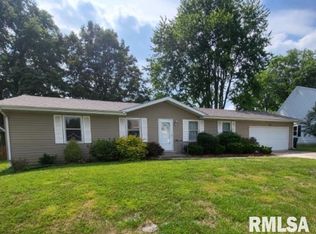
- $239,9003 bd2 ba1.7k sqft11775 E Pebble Rd, Mount Vernon, IL 62864New
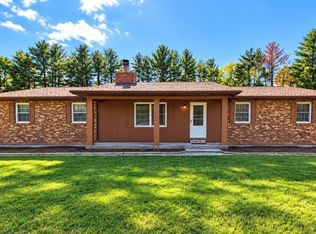 MLS ID #12788583, TROY HORTON, H2 REALTY GROUP, LLC. MRED as distributed by MLS GRID
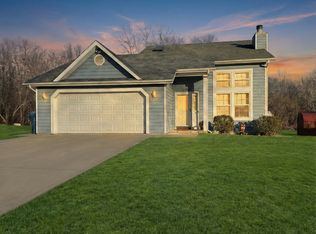
- $265,0004 bd3 ba2.5k sqft1409 Plum Ave, Mount Vernon, IL 62864Active
 MLS ID #12663673, Krista Doolen, Equity Realty Group. MRED as distributed by MLS GRID
- $209,9994 bd3 ba2.2k sqft901 Blueberry Hill Ave, Mount Vernon, IL 62864For Sale By Owner
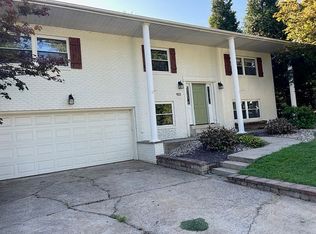
- $260,0004 bd2 ba2.2k sqft11957 E Harrison Rd, Mount Vernon, IL 62864Active
 MLS ID #12698830, Jennifer Draper, CSC,e-PRO,GRI, King City Property Brokers. MRED as distributed by MLS GRID
