SELLER WILL CONSIDER TRADING THIS PROPERTY FOR ANYONE THINKING OF MOVING UP!!! WE LOVE these features about this home: Situated in a well-established neighborhood, partially shaded lot, beautiful wrap around porch, CONCRETE PAD IN THE BACK FOR YOUR CAPRORT, GARAGE OR PERGOLA. Solid surface countertops, all stainless-steel appliances, a NEW (open concept kitchen) and baths! Freshly painted and beautifully finished walls and ceilings, laundry room on BOTH floors, big windows and PLENTY of storage! Read on for a list from the seller regarding upgrades. The finish work on the ceilings and walls in this home is stellar! This is a beautifully finished and gracious home. All the updates are completed for you. A big drive opens to the attached carriageway for parking allowing room for guests! Architectural detail has been left intact whenever possible, and the decorating gives a nod to the era while adding convenient and current upgrades for comfortable living. Enjoy the wrap around porch on the warm summer evenings. Lovely back yard with a concrete pad should you want to utilize it. Primary bedroom and en-suite is on the main floor! A bedroom upstairs offers an opportunity for a more private area for someone. The "ante" room on the main floor could be used as a study, extra living space or dining area. Newer underground electric service. Per the seller: This home is new from the inside out! It is completely rewired with 200 AMP breaker box in basement along with a sub panel upstairs. Fireplaces are decorative only. All new drywall except the family room, paint, high grade LVP flooring, tile in bathrooms, trim, exterior doors, interior doors, lighting, cabinetry (kitchen and baths), including fixtures and appliances. Roof is ~2 years old. Tankless water heater, two complete HVAC systems: 90+ in the basement and 80+ in the attic. Just waiting for you to move in!
Active
$280,000
716 North St, Mount Vernon, IL 62864
4beds
3,056sqft
:
Get pre-qualified$1,940/mo
Single Family Residence
Built in 1900
0.34 Acres Lot
$272,100 Zestimate®
$92/sqft
$-- HOA
What's special
Big windowsPartially shaded lotOpen concept kitchenAll stainless-steel appliancesBeautiful wrap around porchHigh grade lvp flooringPlenty of storage
- 1 day |
- 217 |
- 12 |
Zillow last checked:
Listing updated:
Listed by:
DEBRA SMITH, GRI 618-237-7166,
King City Property Brokers
Source: MRED as distributed by MLS GRID,MLS#: 12712300
Facts & features
Interior
Bedrooms & bathrooms
- Bedrooms: 4
- Bathrooms: 3
- Full bathrooms: 2
- 1/2 bathrooms: 1
Rooms
- Room types: No additional rooms
Primary bedroom
- Features: Flooring (Luxury Vinyl), Bathroom (Full)
- Level: Main
- Area: 165 Square Feet
- Dimensions: 11X15
Bedroom 2
- Features: Flooring (Luxury Vinyl)
- Level: Second
- Area: 144 Square Feet
- Dimensions: 12X12
Bedroom 3
- Features: Flooring (Luxury Vinyl)
- Level: Second
- Area: 110 Square Feet
- Dimensions: 11X10
Bedroom 4
- Features: Flooring (Luxury Vinyl)
- Level: Second
- Area: 210 Square Feet
- Dimensions: 15X14
Dining room
- Features: Flooring (Luxury Vinyl), Window Treatments (Bay Window(s), Double Pane Windows, Screens, Window Treatments)
- Level: Main
- Area: 143 Square Feet
- Dimensions: 13X11
Kitchen
- Features: Kitchen (Eating Area-Breakfast Bar, Eating Area-Table Space, Pantry-Walk-in, Custom Cabinetry, SolidSurfaceCounter, Updated Kitchen), Flooring (Luxury Vinyl)
- Level: Main
- Area: 225 Square Feet
- Dimensions: 15X15
Living room
- Features: Flooring (Luxury Vinyl)
- Level: Main
- Area: 540 Square Feet
- Dimensions: 18X30
Heating
- Forced Air, Natural Gas, Sep Heating Systems - 2+
Cooling
- Central Air, Zoned
Appliances
- Included: Double Oven, Range, Microwave, Dishwasher, Refrigerator, Disposal, Stainless Steel Appliance(s), Cooktop, Oven, Range Hood
- Laundry: Multiple Locations
Features
- Replacement Windows
- Windows: Replacement Windows
- Basement: Cellar,Partial
- Attic: Dormer,Pull Down Stair
- Number of fireplaces: 1
- Fireplace features: Decorative, Living Room, Other
Interior area
- Total structure area: 3,056
- Total interior livable area: 3,056 sqft
Property
Parking
- Total spaces: 4
- Parking features: Asphalt, Guest, Yes
Features
- Stories: 1.5
- Patio & porch: Porch
Lot
- Size: 0.34 Acres
- Dimensions: 100 x 150
- Features: Level
Details
- Additional structures: See Remarks
- Parcel number: 0729329011
- Special conditions: None
- Other equipment: Ceiling Fan(s)
Construction
Type & style
- Home type: SingleFamily
- Architectural style: Bungalow
- Property subtype: Single Family Residence
Materials
- Frame
- Foundation: Brick/Mortar
- Roof: Asphalt
Condition
- New construction: No
- Year built: 1900
- Major remodel year: 2024
Utilities & green energy
- Sewer: Public Sewer
- Water: Public
Community & HOA
Community
- Features: Curbs, Sidewalks, Street Lights, Street Paved
- Subdivision: Green
HOA
- Services included: None
Location
- Region: Mount Vernon
Financial & listing details
- Price per square foot: $92/sqft
- Tax assessed value: $44,712
- Annual tax amount: $1,204
- Date on market: 7/26/2026
- Ownership: Fee Simple
Estimated market value
$272,100
$258,000 - $286,000
$1,919/mo
Price history
| Date | Event | Price |
|---|---|---|
| 7/26/2026 | Listed for sale | $280,000-1.8%$92/sqft |
Source:  MRED as distributed by MLS GRID #12712300 Report a problem MRED as distributed by MLS GRID #12712300 Report a problem | ||
| 1/22/2026 | Listing removed | $285,000$93/sqft |
Source: MRED as distributed by MLS GRID #EB458929 Report a problem | ||
| 1/8/2026 | Listed for sale | $285,000$93/sqft |
Source: MRED as distributed by MLS GRID #EB458929 Report a problem | ||
| 1/6/2026 | Listing removed | $285,000$93/sqft |
Source:  RMLS Alliance as distributed by MLS GRID #EB458929 Report a problem RMLS Alliance as distributed by MLS GRID #EB458929 Report a problem | ||
| 7/21/2025 | Listed for sale | $285,000-9.5%$93/sqft |
Source: RMLS Alliance as distributed by MLS GRID #EB458929 Report a problem | ||
| 7/17/2025 | Listing removed | -- |
Source: Owner Report a problem | ||
| 5/17/2025 | Listed for sale | $315,000+472.7%$103/sqft |
Source: Owner Report a problem | ||
| 8/27/2016 | Listing removed | $55,000$18/sqft |
Source: New Beginningz Realty MV #406496 Report a problem | ||
| 6/2/2016 | Price change | $55,000-17.9%$18/sqft |
Source: New Beginningz Realty MV #406496 Report a problem | ||
| 4/27/2016 | Listed for sale | $67,000$22/sqft |
Source: New Beginningz Realty MV #333847 Report a problem | ||
| 11/5/2015 | Listing removed | $575 |
Source: New Beginningz Realty Report a problem | ||
| 10/13/2015 | Listed for rent | $575 |
Source: New Beginningz Realty Report a problem | ||
| 10/13/2015 | Listing removed | $67,000$22/sqft |
Source: New BeginningZ Realty #333847 Report a problem | ||
| 6/4/2015 | Listed for sale | $67,000+46%$22/sqft |
Source: New BeginningZ Realty #333847 Report a problem | ||
| 1/7/2013 | Sold | $45,900-8%$15/sqft |
Source: MRED as distributed by MLS GRID #EB313165 Report a problem | ||
| 11/14/2012 | Price change | $49,900-16.7%$16/sqft |
Source: Coldwell Banker Associated, Realtors #313165 Report a problem | ||
| 10/27/2012 | Price change | $59,900-14.3%$20/sqft |
Source: Coldwell Banker Associated, Realtors #313165 Report a problem | ||
| 8/28/2012 | Listed for sale | $69,900+74.8%$23/sqft |
Source: Coldwell Banker Associated Realtors #313165 Report a problem | ||
| 10/24/2011 | Sold | $40,000$13/sqft |
Source: Public Record Report a problem | ||
Public tax history
| Year | Property taxes | Tax assessment |
|---|---|---|
| 2024 | $1,294 +7.5% | $14,904 +8.3% |
| 2023 | $1,204 +3.1% | $13,759 +14% |
| 2022 | $1,167 +4.5% | $12,069 +5% |
| 2021 | $1,117 -0.3% | $11,495 +7% |
| 2020 | $1,121 -48.3% | $10,743 -49% |
| 2019 | $2,167 +1.2% | $21,068 |
| 2018 | $2,142 +4.7% | $21,068 |
| 2017 | $2,045 | $21,068 |
| 2016 | $2,045 +13% | $21,068 +1% |
| 2015 | $1,809 | $20,862 |
| 2014 | $1,809 | $20,862 +6% |
| 2013 | $1,809 | $19,681 |
| 2012 | -- | $19,681 |
| 2011 | -- | $19,681 -15.2% |
| 2010 | $1,809 | $23,215 +18.3% |
| 2006 | -- | $19,630 |
Find assessor info on the county website
Monthly payment
Est. payment
Payment breakdown
Explore the cost of this home by adjusting the details. Changes won't be saved.Climate risks
Neighborhood: 62864
Nearby schools
GreatSchools rating
- 2/10DR Nick Osborne Primary CenterGrades: K-3Distance: 1.4 mi
- 4/10Zadok Casey Middle SchoolGrades: 6-8Distance: 0.7 mi
- NAMount Vernon High SchoolGrades: 9-12Distance: 3.5 mi
Schools provided by the listing agent
- Middle: Casey Middle School
- High: Mount Vernon High School
- District: 80
Source: MRED as distributed by MLS GRID. This data may not be complete. We recommend contacting the local school district to confirm school assignments for this home.
- $129,100-- bd-- ba-- sqft814 North St, Mount Vernon, IL 62864Off Market
- $191,1004 bd3 ba5k sqft820 North St, Mount Vernon, IL 62864Off Market
- $39,608-- bd-- ba-- sqft810 North St, Mount Vernon, IL 62864Off Market
- $162,000-- bd-- ba1.9k sqft826 North St, Mount Vernon, IL 62864Off Market
- $240,0004 bd4 ba3.4k sqft819 Maple St, Mount Vernon, IL 62864Sold
- $129,500-- bd-- ba-- sqft821 North St, Mount Vernon, IL 62864Off Market
- $12,198-- bd-- ba-- sqft305 N Johnson Ave, Mount Vernon, IL 62864Off Market
- $23,0002 bd2 ba1k sqft817 Maple St, Mount Vernon, IL 62864Sold
A local agent can set up tours, give advice and negotiate with sellers.
A local lender can help you make sure your offer is ready when you are.
Similar homes
- $250,0004 bd2 ba2.4k sqft1809 Pace Ave, Mount Vernon, IL 62864Active
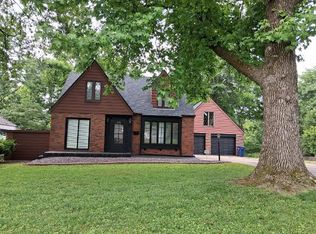 MLS ID #12710849, Rita Blissenbach, HOME SWEET HOME REAL ESTATE. MRED as distributed by MLS GRID
 - $--4 bd3 ba1.9k sqft605 Marteeny St, Mount Vernon, IL 62864Auction
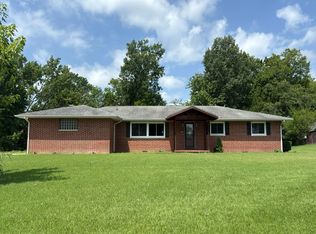 Auction.com 2
 - $310,0004 bd3 ba2.3k sqft1800 Franklin Ave, Mount Vernon, IL 62864Active
 MLS ID #12672453, Callie Brown, RE/MAX INTEGRITY. MRED as distributed by MLS GRID
 - $220,0004 bd3 ba2.5k sqft725 Magnolia Ave, Mount Vernon, IL 62864Active
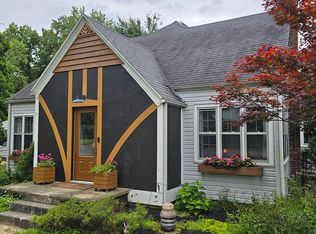 MLS ID #12702293, Judith Griffin, Coldwell Banker Allen & Geary. MRED as distributed by MLS GRID
 - $290,0004 bd4 ba2.5k sqft4401 Woodglen Ln, Mount Vernon, IL 62864ActiveMLS ID #12626958, Kyla Palazzolo, MIDWEST FARM & LAND. MRED as distributed by MLS GRID
- $299,9003 bd3 ba2.7k sqft1 Brookhaven Dr, Mount Vernon, IL 62864ActiveMLS ID #12673247, Travarr Rudd, Buy Home Realty. MRED as distributed by MLS GRID
- $274,9003 bd3 ba2.1k sqft14652 N State Highway 37, Mount Vernon, IL 62864ActiveMLS ID #12604956, Sandra Sandweg, Keller Williams Pinnacle - MTV. MRED as distributed by MLS GRID
- $249,0003 bd3 ba2.9k sqft4 Webster Hill Est, Mount Vernon, IL 62864Price ChangeMLS ID #12594345, Cory Capps, CAPPS REALTY. MRED as distributed by MLS GRID
- $315,0004 bd3 ba2.5k sqft1409 Plum Ave, Mount Vernon, IL 62864ActiveMLS ID #12663673, Krista Doolen, Equity Realty Group. MRED as distributed by MLS GRID
- $329,9003 bd3 ba2.4k sqft15680 N Cooks Dr, Mount Vernon, IL 62864ActiveMLS ID #12690376, Sandra Sandweg, Keller Williams Pinnacle - MTV. MRED as distributed by MLS GRID
- $189,9004 bd3 ba1.9k sqft1501 Viola Ave, Mount Vernon, IL 62864ActiveMLS ID #12710148, JESSICA SQUIRES, H2 REALTY GROUP, LLC. MRED as distributed by MLS GRID
- $315,0003 bd3 ba3.4k sqft766 Fairfield Rd, Mount Vernon, IL 62864ActiveMLS ID #12623650, Cynthia Bevis, AHWD,CSC,e-PRO,GRI,SRES,SRS, King City Property Brokers. MRED as distributed by MLS GRID
- $235,0003 bd3 ba2k sqft705 Lake Park Rd, Mount Vernon, IL 62864ActiveMLS ID #12668138, Lisa McKinney, GRI, C21 All Pro Real Estate. MRED as distributed by MLS GRID
- $220,0004 bd2 ba2.4k sqft33 Westwood Dr, Mount Vernon, IL 62864ActiveMLS ID #12594441, ANNETTE PYTLINSKI, C21 All Pro Real Estate. MRED as distributed by MLS GRID
- $249,0003 bd2 ba1.5k sqft3405 Piccadilly Ave, Mount Vernon, IL 62864Price ChangeMLS ID #12598128, Brian L Wood, GRI, Cross Davidson Real Estate. MRED as distributed by MLS GRID
- $220,0004 bd3 ba2.2k sqft710 Pavey Ave, Mount Vernon, IL 62864ActiveMLS ID #12604177, Dee Ann Arey, MIDWEST FARM & LAND. MRED as distributed by MLS GRID
- $185,0004 bd4 ba1.9k sqft15827 N McCauley Ln, Mount Vernon, IL 62864ActiveMLS ID #12694126, Brian L Wood, GRI, Cross Davidson Real Estate. MRED as distributed by MLS GRID
- $225,0003 bd1 ba2.4k sqft8841 N Triton Ln, Mount Vernon, IL 62864ActiveMLS ID #12708079, Andrea Baker, King City Property Brokers. MRED as distributed by MLS GRID
- $399,9004 bd2 ba2.6k sqft14041 N Link Ln, Mount Vernon, IL 62864ActiveMLS ID #12553002, TROY HORTON, H2 REALTY GROUP, LLC. MRED as distributed by MLS GRID
- $350,0003 bd2 ba2.4k sqft11426 E Radisson Rd, Mount Vernon, IL 62864ActiveMLS ID #12650609, DEBRA SMITH, GRI, King City Property Brokers. MRED as distributed by MLS GRID
