This remarkable 3-bedroom, 2 Bath Cresswind model home is situated on a premium lot overlooking a wide, open green space with no immediate rear neighbors, offering a peaceful, uncluttered view framed by a grassy field and a line of trees in the distance. Set within the gated 55+ Stone Creek Golf Course Community, this home offers modern comfort surrounded by peaceful natural beauty, along with access to resort-style amenities designed to support an easy, active, and enjoyable retirement lifestyle. The spacious gathering room feels bright, open, and welcoming, with light luxury vinyl plank flooring, crisp white walls, and recessed lighting that keeps the space airy. A modern ceiling fan centers the room, while a large window brings in natural light and offers a peaceful view of the green space outside. The open layout flows seamlessly into the kitchen and dining area, creating an easy, connected space for everyday living and entertaining. Glass sliders in the dining room open to the screened-in lanai, extending your living space and creating an easy indoor–outdoor flow with tranquil views of nature and a comfortable setting for relaxed gatherings. With its northwest orientation, the lanai offers breathtaking sunset views that bring a warm, golden finish to the day. The chef’s kitchen features a central island for casual dining and meal prep, along with stainless steel appliances, quartz countertops, recessed and pendant lighting, and a convenient pantry for all of your storage needs. The private primary suite offers a calm, retreat-like feel with its walk-in closet and spa-inspired en suite bath featuring a quartz double-sink vanity, a step-down subway tile shower with a glass door, and a separate water closet for added comfort and privacy. Two additional bedrooms provide flexible space for guests, a home office, or a hobby room, while a full laundry room, window blinds throughout, and an extended 2-car garage with room for your golf cart bring added ease to everyday living. Make your move today and embrace the exceptional lifestyle of this vibrant community, featuring a 24/7 staffed gated entrance for security and peace of mind. Luxury-inspired amenities include heated pools, a state-of-the-art fitness center, a spa, and relaxing hot tubs and saunas. Stay active with pickleball, bocce, tennis, and a softball field, while a dedicated lifestyle staff curates entertainment, activities, and special events to foster connections. This master-planned community also offers a golf course, pro shop, and inviting on-site restaurant, creating effortless opportunities to relax, connect, and enjoy the Florida lifestyle.
For sale
Price cut: $5K (8/25)
$338,900
8479 SW 52ND LANE ROAD, OCALA, FL 34481
3beds
1,663sqft
Single Family Residence
Built in 2023
6,534 Square Feet Lot
$-- Zestimate®
$204/sqft
$320/mo HOA
What's special
Quartz countertopsFull laundry roomWindow blinds throughoutModern ceiling fanCrisp white wallsStainless steel appliancesRecessed and pendant lighting
- 96 days
- 147
- 11
Zillow last checked:
Listing updated:
Listed by:
Anthony Alfarone 352-897-0771,
REAL BROKER LLC - OCALA 855-450-0442,
Tyler Berger 352-832-8498,
REAL BROKER LLC - OCALA
Source: Stellar MLS,MLS#: OM727691 Originating MLS: Ocala - Marion
Originating MLS: Ocala - Marion
Facts & features
Interior
Bedrooms & bathrooms
- Bedrooms: 3
- Bathrooms: 2
- Full bathrooms: 2
Primary bedroom
- Features: Walk-In Closet(s)
- Level: First
Dining room
- Level: First
Great room
- Level: First
Kitchen
- Level: First
Heating
- Central, Electric, Heat Pump
Cooling
- Central Air
Appliances
- Included: Dishwasher, Electric Water Heater, Exhaust Fan, Microwave, Range, Refrigerator
- Laundry: Electric Dryer Hookup, Inside, Laundry Room, Washer Hookup
Features
- Ceiling Fan(s), High Ceilings, Kitchen/Family Room Combo, Living Room/Dining Room Combo, Open Floorplan, Primary Bedroom Main Floor, Stone Counters, Thermostat, Walk-In Closet(s)
- Flooring: Carpet, Luxury Vinyl, Tile
- Doors: Sliding Doors
- Has fireplace: No
Interior area
- Total structure area: 2,234
- Total interior livable area: 1,663 sqft
Video & virtual tour
Property
Parking
- Total spaces: 2
- Parking features: Garage Door Opener, Oversized
- Attached garage spaces: 2
Features
- Levels: One
- Stories: 1
- Patio & porch: Covered, Front Porch, Rear Porch, Screened
- Exterior features: Irrigation System, Rain Gutters
- Has view: Yes
- View description: Park/Greenbelt
- Waterfront features: Lake
Lot
- Size: 6,534 Square Feet
- Dimensions: 55 x 120
- Features: Cleared, Landscaped, Level
- Residential vegetation: Trees/Landscaped
Details
- Parcel number: 3489185212
- Zoning: PUD
- Special conditions: None
Construction
Type & style
- Home type: SingleFamily
- Property subtype: Single Family Residence
Materials
- Block, Concrete, Stucco
- Foundation: Slab
- Roof: Shingle
Condition
- New construction: No
- Year built: 2023
Details
- Builder model: Cresswind
Utilities & green energy
- Sewer: Private Sewer
- Water: Private
- Utilities for property: Electricity Connected, Sewer Connected, Underground Utilities, Water Connected
Community & HOA
Community
- Features: Dock, Fishing, Lake, Clubhouse, Deed Restrictions, Dog Park, Fitness Center, Gated Community - Guard, Golf Carts OK, Golf, Park, Pool, Restaurant, Sidewalks, Tennis Court(s)
- Security: Security Gate
- Pet fee: $0 monthly
- Senior community: Yes
- Subdivision: STONE CREEK
HOA
- Has HOA: Yes
- Amenities included: Clubhouse, Fence Restrictions, Fitness Center, Gated, Golf Course, Pickleball Court(s), Pool, Recreation Facilities, Sauna, Shuffleboard Court, Spa/Hot Tub, Tennis Court(s)
- Services included: Cable TV, Common Area Taxes, Community Pool, Internet, Maintenance Grounds, Private Road, Recreational Facilities, Trash
- HOA fee: $320 monthly
- HOA name: FS Residential
- HOA phone: 352-237-8418
Location
- Region: Ocala
Financial & listing details
- Price per square foot: $204/sqft
- Tax assessed value: $294,140
- Annual tax amount: $4,828
- Date on market: 7/6/2026
- Cumulative days on market: 97 days
- Listing terms: Cash,Conventional,FHA,VA Loan
- Ownership: Fee Simple
- Total actual rent: 0
- Electric utility on property: Yes
- Road surface type: Paved
Estimated market value
Not available
Estimated sales range
Not available
Not available
Price history
| Date | Event | Price |
|---|---|---|
| 8/25/2026 | Price change | $338,900-1.5%$204/sqft |
Source:  Stellar MLS #OM727691 Report a problem Stellar MLS #OM727691 Report a problem | ||
| 8/19/2026 | Listed for rent | $2,400-4%$1/sqft |
Source: Stellar MLS #OM727581 Report a problem | ||
| 7/31/2026 | Price change | $343,900-1.4%$207/sqft |
Source: Stellar MLS #OM727691 Report a problem | ||
| 7/6/2026 | Listed for sale | $348,900+7%$210/sqft |
Source: Stellar MLS #OM727691 Report a problem | ||
| 6/20/2025 | Listing removed | $2,500$2/sqft |
Source: Stellar MLS #OM701441 Report a problem | ||
| 6/8/2025 | Listed for rent | $2,500$2/sqft |
Source: Stellar MLS #OM701441 Report a problem | ||
| 6/7/2025 | Listing removed | $2,500$2/sqft |
Source: Zillow Rentals Report a problem | ||
| 4/17/2025 | Listed for rent | $2,500$2/sqft |
Source: Zillow Rentals Report a problem | ||
| 4/3/2023 | Listing removed | -- |
Source:  Del Webb Report a problem Del Webb Report a problem | ||
| 4/2/2023 | Listed for sale | $325,990$196/sqft |
Source: Del Webb Report a problem | ||
Public tax history
| Year | Property taxes | Tax assessment |
|---|---|---|
| 2025 | $5,030 +0.5% | $294,140 -2.3% |
| 2024 | $5,007 +1196.3% | $300,950 +1179.1% |
| 2023 | $386 | $23,529 -23.3% |
| 2022 | -- | $30,690 |
Find assessor info on the county website
Monthly payment
Est. payment
Payment breakdown
Explore the cost of this home by adjusting the details. Changes won't be saved.Climate risks
Neighborhood: 34481
Similar homes
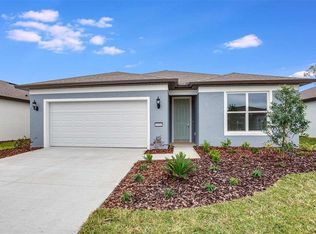
- $309,0002 bd2 ba1.6k sqft8978 SW 57TH PLACE ROAD, OCALA, FL 34481For Sale
 MLS ID #OM724549, Rhonda Cassidy, EXP REALTY LLC. Stellar MLS
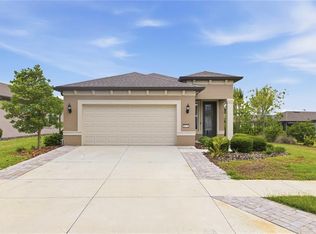
 - $299,0002 bd2 ba1.3k sqft5870 SW 93RD CIRCLE, OCALA, FL 34481For Sale
 MLS ID #OM732867, Julie Bommarito, RE/MAX FOXFIRE - HWY200/103 S. Stellar MLS
 - $314,9003 bd3 ba2k sqft7931 SW 74TH LOOP, OCALA, FL 34481For Sale
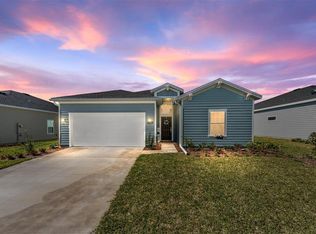 MLS ID #OM728134, Craig Heron, REAL BROKER, LLC. Stellar MLS
 - $318,9004 bd3 ba2k sqft7561 SW 76TH TERRACE, OCALA, FL 34481For Sale
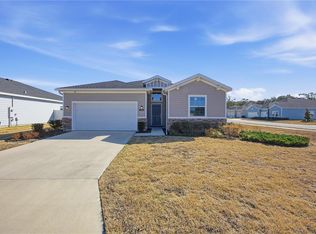 MLS ID #OM718153, Paola Alarcon Rubio, NEXTHOME VISION REALTY. Stellar MLS
 - $354,0002 bd2 ba1.9k sqft10458 SW 98TH PLACE ROAD, OCALA, FL 34481For SaleMLS ID #OM726025, Bonnie Ciesla, RE/MAX FOXFIRE - HWY200/103 S. Stellar MLS
- $299,9002 bd2 ba1.7k sqft9269 SW 97TH CIRCLE, OCALA, FL 34481For SaleMLS ID #OM729958, Amber Leathers, ON TOP OF THE WORLD REAL EST. Stellar MLS
- $260,0003 bd2 ba1.7k sqft7464 SW 77TH AVENUE, OCALA, FL 34481For SaleMLS ID #OM730503, Nicky Defalco, EXP REALTY LLC. Stellar MLS
- $299,9003 bd2 ba1.8k sqft8221 SW 78TH TERRACE ROAD, OCALA, FL 34476For SaleMLS ID #OM730549, Carlos Acosta, ON TOP OF THE WORLD REAL EST. Stellar MLS
- $387,5004 bd3 ba2k sqft7118 SW 57TH LANE, OCALA, FL 34474For SaleMLS ID #OM733407, Jimmy Cooke II, BOFFO REAL ESTATE GROUP LLC. Stellar MLS
- $374,9004 bd3 ba2.4k sqft5624 SW 93RD STREET, OCALA, FL 34476For SaleMLS ID #OM729835, Shelby Correia, ON TOP OF THE WORLD REAL EST. Stellar MLS
- $344,9994 bd3 ba2.1k sqft6155 SW 64TH TERRACE, OCALA, FL 34474New ConstructionStellar MLS
- $274,9002 bd2 ba1.4k sqft10323 SW 98TH PLACE ROAD, OCALA, FL 34481For SaleMLS ID #OM722379, Christy Main, ON TOP OF THE WORLD REAL EST. Stellar MLS
- $378,1253 bd2 ba1.6k sqft5705 SW 71ST AVENUE, OCALA, FL 34474New ConstructionMLS ID #OM726571, Jason Taflinger, ON TOP OF THE WORLD REAL EST. Stellar MLS
- $495,0003 bd3 ba2.3k sqft9041 SW 88TH PLACE, OCALA, FL 34481For SaleMLS ID #OM726902, Beth Williams PLLC, FLORIDA'S CHOICE REALTY. Stellar MLS
- $354,9994 bd3 ba2.1k sqft6183 SW 64TH TERRACE, OCALA, FL 34474New ConstructionStellar MLS
- $452,0402 bd2 ba2k sqft10359 SW 107TH AVENUE, OCALA, FL 34481New ConstructionMLS ID #OM733307, Jason Taflinger, ON TOP OF THE WORLD REAL EST. Stellar MLS
- $299,0003 bd2 ba1.6k sqft13152 SW 65TH CIRCLE, OCALA, FL 34473For SaleMLS ID #OM731023, Lauren Uitts, ROYAL OAK REALTY LLC. Stellar MLS
- $369,9994 bd3 ba2k sqft6126 SW 64TH TERRACE, OCALA, FL 34474New ConstructionMLS ID #S5131094, Stephanie Morales, LLC, AXEN REALTY LLC. Stellar MLS
- $354,9994 bd3 ba2.3k sqft6169 SW 64TH STREET, OCALA, FL 34474New ConstructionStellar MLS
- $249,9002 bd2 ba1.3k sqft7881 SW 89TH CIRCLE, OCALA, FL 34481For SaleMLS ID #OM716500, Tammy Coughlin, ON TOP OF THE WORLD REAL EST. Stellar MLS
