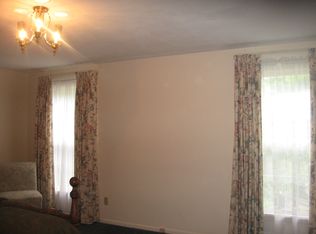
This 1.5-story1940s vintage home is full of charm and blends authentic character with modern updates and a modified open concept floor plan. The entire home is full of natural light and the kitchen looks out to a fenced in back yard with outdoor living features that includes covered & uncovered and decks that are perfect for lounging and entertaining. Featuring 2500 square feet, this home is deceiving from the front view. It offers much more space than it looks, featuring four bedrooms & three baths, an abundance of closet and storage spaces, and is perfect for a growing family. The home is located in a sweet neighborhood with no thru traffic, is close to the water reservoir for fishing, the bike path, and Cedarhurst. The layout of the home is very unique and has been lovingly decorated with an artist's touch. It offers two separate upstairs & a bed/bath on the main floor as well. The home features a cozy gas fireplace and transferable solar-powered electricity, locking in your electric rate for the next 23 years. An oversized attached two car garage lends convenience. Also has an unfinished full basement offering more storage or opportunity to finish.
Active
$220,000
725 Magnolia Ave, Mount Vernon, IL 62864
4beds
2,500sqft
:
Get pre-qualified$1,554/mo
Single Family Residence
Built in 1940
0.33 Acres Lot
$216,200 Zestimate®
$88/sqft
$-- HOA
What's special
Cozy gas fireplace
- 16 days |
- 1,446 |
- 123 |
Likely to sell faster than
Zillow last checked:
Listing updated:
Listed by:
Judith Griffin 618-322-0205,
Coldwell Banker Allen & Geary
Source: MRED as distributed by MLS GRID,MLS#: 12702293
Facts & features
Interior
Bedrooms & bathrooms
- Bedrooms: 4
- Bathrooms: 3
- Full bathrooms: 3
Rooms
- Room types: Sitting Room, Foyer
Primary bedroom
- Features: Flooring (Hardwood), Bathroom (Full)
- Level: Main
- Area: 156 Square Feet
- Dimensions: 12X13
Bedroom 2
- Features: Flooring (Hardwood)
- Level: Second
- Area: 325 Square Feet
- Dimensions: 13X25
Bedroom 3
- Features: Flooring (Hardwood)
- Level: Second
- Area: 266 Square Feet
- Dimensions: 19X14
Bedroom 4
- Features: Flooring (Hardwood)
- Level: Second
- Area: 143 Square Feet
- Dimensions: 11X13
Dining room
- Features: Flooring (Hardwood)
- Level: Main
- Area: 180 Square Feet
- Dimensions: 10X18
Foyer
- Level: Main
- Area: 24 Square Feet
- Dimensions: 4X6
Kitchen
- Features: Kitchen (Island, Updated Kitchen), Flooring (Hardwood)
- Level: Main
- Area: 336 Square Feet
- Dimensions: 16X21
Living room
- Features: Flooring (Hardwood)
- Level: Main
- Area: 403 Square Feet
- Dimensions: 13X31
Sitting room
- Features: Flooring (Hardwood)
- Level: Second
- Area: 176 Square Feet
- Dimensions: 11X16
Heating
- Natural Gas, Forced Air
Cooling
- Central Air, Window Unit(s)
Appliances
- Included: Range, Dishwasher, Refrigerator, Washer, Dryer, Disposal, Wine Refrigerator, Range Hood
Features
- Basement: Unfinished,Full
- Number of fireplaces: 1
- Fireplace features: Gas Log, Living Room
Interior area
- Total structure area: 3,800
- Total interior livable area: 2,500 sqft
- Finished area below ground: 0
Property
Parking
- Total spaces: 2
- Parking features: Concrete, Yes, Attached, Garage
- Attached garage spaces: 2
Features
- Stories: 1.5
- Patio & porch: Deck
Lot
- Size: 0.33 Acres
- Dimensions: 32.50 x 11.14 x 88.53 x 112.96 x 82.54 x 27.26 x 30.84 x 272.70 x132.12
Details
- Additional structures: Gazebo
- Parcel number: 0730180019
- Special conditions: Exceptions-Call List Office
Construction
Type & style
- Home type: SingleFamily
- Property subtype: Single Family Residence
Materials
- Vinyl Siding, Stucco
- Foundation: Concrete Perimeter
- Roof: Asphalt
Condition
- New construction: No
- Year built: 1940
Utilities & green energy
- Electric: Photovoltaics Third-Party Owned
- Sewer: Public Sewer
- Water: Public
Green energy
- Energy generation: Solar
Community & HOA
HOA
- Services included: None
Location
- Region: Mount Vernon
Financial & listing details
- Price per square foot: $88/sqft
- Tax assessed value: $123,765
- Annual tax amount: $3,061
- Date on market: 7/11/2026
- Ownership: Fee Simple
Estimated market value
$216,200
$205,000 - $227,000
$1,794/mo
Price history
| Date | Event | Price |
|---|---|---|
| 7/11/2026 | Listed for sale | $220,000+15.5%$88/sqft |
Source:  MRED as distributed by MLS GRID #12702293 Report a problem MRED as distributed by MLS GRID #12702293 Report a problem | ||
| 10/20/2014 | Sold | $190,500$76/sqft |
Source: Public Record Report a problem | ||
Public tax history
| Year | Property taxes | Tax assessment |
|---|---|---|
| 2024 | $3,061 +9.5% | $41,255 +8.3% |
| 2023 | $2,795 +5.4% | $38,086 +14% |
| 2022 | $2,651 +6% | $33,409 +5% |
| 2021 | $2,501 +0.2% | $31,818 +7% |
| 2020 | $2,496 +1.4% | $29,736 |
| 2019 | $2,463 +1.3% | $29,736 |
| 2018 | $2,430 +5.5% | $29,736 |
| 2017 | $2,304 | $29,736 |
| 2016 | $2,304 -0.9% | $29,736 |
| 2015 | $2,326 | $29,736 |
| 2014 | $2,326 | $29,736 +6% |
| 2013 | $2,326 | $28,053 |
| 2012 | -- | $28,053 |
| 2011 | -- | $28,053 -6% |
| 2010 | $2,326 | $29,844 +18.3% |
| 2006 | -- | $25,235 |
Find assessor info on the county website
Monthly payment
Est. payment
Payment breakdown
Explore the cost of this home by adjusting the details. Changes won't be saved.Climate risks
Neighborhood: 62864
Nearby schools
GreatSchools rating
- 2/10DR Nick Osborne Primary CenterGrades: K-3Distance: 0.7 mi
- 4/10Zadok Casey Middle SchoolGrades: 6-8Distance: 0.7 mi
- NAMount Vernon High SchoolGrades: 9-12Distance: 3.1 mi
Schools provided by the listing agent
- District: 201
Source: MRED as distributed by MLS GRID. This data may not be complete. We recommend contacting the local school district to confirm school assignments for this home.
- $241,7004 bd2 ba3.5k sqft723 Magnolia Ave, Mount Vernon, IL 62864Off Market

- $217,7004 bd3 ba3k sqft800 Magnolia Ave, Mount Vernon, IL 62864Off Market
- $192,1003 bd2 ba2k sqft721 Magnolia Ave, Mount Vernon, IL 62864Off Market
- $189,5003 bd1 ba2k sqft724 Columbia Ave, Mount Vernon, IL 62864Off Market

- $206,8004 bd3 ba2k sqft810 Columbia Ave, Mount Vernon, IL 62864Off Market
- $149,600-- bd-- ba-- sqft719 Magnolia Ave, Mount Vernon, IL 62864Off Market
- $148,100-- bd-- ba-- sqft717 Magnolia Ave, Mount Vernon, IL 62864Off Market
- $270,2004 bd3 ba2.2k sqft1909 Olive St, Mount Vernon, IL 62864Off Market
A local agent can set up tours, give advice and negotiate with sellers.
A local lender can help you make sure your offer is ready when you are.
Similar homes
- $250,0004 bd2 ba2.4k sqft1809 Pace Ave, Mount Vernon, IL 62864Active
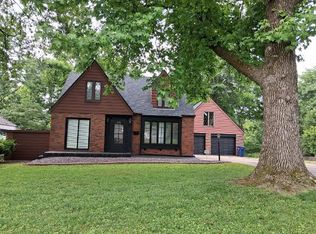 MLS ID #12710849, Rita Blissenbach, HOME SWEET HOME REAL ESTATE. MRED as distributed by MLS GRID
 - $220,0004 bd3 ba2.2k sqft710 Pavey Ave, Mount Vernon, IL 62864Active
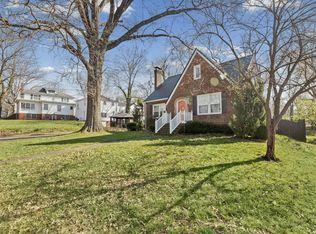 MLS ID #12604177, Dee Ann Arey, MIDWEST FARM & LAND. MRED as distributed by MLS GRID
 - $189,9004 bd3 ba1.9k sqft1501 Viola Ave, Mount Vernon, IL 62864Active
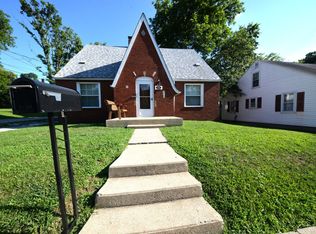 MLS ID #12710148, JESSICA SQUIRES, H2 REALTY GROUP, LLC. MRED as distributed by MLS GRID
 - $235,0003 bd3 ba2k sqft705 Lake Park Rd, Mount Vernon, IL 62864Active
 MLS ID #12668138, Lisa McKinney, GRI, C21 All Pro Real Estate. MRED as distributed by MLS GRID
 - $--4 bd3 ba1.9k sqft605 Marteeny St, Mount Vernon, IL 62864AuctionAuction.com 2
- $220,0004 bd2 ba2.4k sqft33 Westwood Dr, Mount Vernon, IL 62864ActiveMLS ID #12594441, ANNETTE PYTLINSKI, C21 All Pro Real Estate. MRED as distributed by MLS GRID
- $280,0004 bd3 ba3k sqft716 North St, Mount Vernon, IL 62864ActiveMLS ID #12712300, DEBRA SMITH, GRI, King City Property Brokers. MRED as distributed by MLS GRID
- $225,0003 bd1 ba2.4k sqft8841 N Triton Ln, Mount Vernon, IL 62864ActiveMLS ID #12708079, Andrea Baker, King City Property Brokers. MRED as distributed by MLS GRID
- $310,0004 bd3 ba2.3k sqft1800 Franklin Ave, Mount Vernon, IL 62864ActiveMLS ID #12672453, Callie Brown, RE/MAX INTEGRITY. MRED as distributed by MLS GRID
- $--2 bd1 ba1.8k sqft1709 Pace Ave, Mount Vernon, IL 62864AuctionAuction.com 2
- $172,0005 bd2 ba1.2k sqft1010 Wilshire Dr, Mount Vernon, IL 62864ActiveMLS ID #12658066, PAMELA KIRKPATRICK, Buy Home Realty. MRED as distributed by MLS GRID
- $249,0003 bd3 ba2.9k sqft4 Webster Hill Est, Mount Vernon, IL 62864Price ChangeMLS ID #12594345, Cory Capps, CAPPS REALTY. MRED as distributed by MLS GRID
- $274,9003 bd3 ba2.1k sqft14652 N State Highway 37, Mount Vernon, IL 62864ActiveMLS ID #12604956, Sandra Sandweg, Keller Williams Pinnacle - MTV. MRED as distributed by MLS GRID
- $217,5002 bd2 ba1.6k sqft14541 N Morton Ln, Mount Vernon, IL 62864ActiveMLS ID #12663711, Lisa McKinney, GRI, C21 All Pro Real Estate. MRED as distributed by MLS GRID
- $185,0004 bd4 ba1.9k sqft15827 N McCauley Ln, Mount Vernon, IL 62864ActiveMLS ID #12694126, Brian L Wood, GRI, Cross Davidson Real Estate. MRED as distributed by MLS GRID
- $299,9003 bd3 ba2.7k sqft1 Brookhaven Dr, Mount Vernon, IL 62864ActiveMLS ID #12673247, Travarr Rudd, Buy Home Realty. MRED as distributed by MLS GRID
- $249,0003 bd2 ba1.5k sqft3405 Piccadilly Ave, Mount Vernon, IL 62864Price ChangeMLS ID #12598128, Brian L Wood, GRI, Cross Davidson Real Estate. MRED as distributed by MLS GRID
- $199,0004 bd2 ba2.2k sqft10585 N State Highway 142, Mount Vernon, IL 62864Price ChangeMLS ID #12680885, ANNETTE PYTLINSKI, C21 All Pro Real Estate. MRED as distributed by MLS GRID
- $239,5003 bd2 ba1.4k sqft14230 E Windsong Rd, Mount Vernon, IL 62864ActiveMLS ID #12683819, Lisa McKinney, GRI, C21 All Pro Real Estate. MRED as distributed by MLS GRID
- $315,0004 bd3 ba2.5k sqft1409 Plum Ave, Mount Vernon, IL 62864ActiveMLS ID #12663673, Krista Doolen, Equity Realty Group. MRED as distributed by MLS GRID
