Wow! This recently updated story and a half could be yours at a great price! What does the seller love about this property? The VIEWS, geo-thermal heating/cooling, spacious and comfortable rooms with spectacular views! Stainless steel appliances, solid surface counter tops, above and below cabinet lighting, a beautiful sunroom just off the kitchen for a lazy cup of morning coffee. The painting, flooring and lighting have been updated. The primary bath is brand new! Check out the soaking tub next to a beautiful window. The neighbors are horses and the home is situated on 2.4 acres. There is a two-car attached garage as well as a detached garage for storage or a work area. This property is waterfront; however, it is not owned by this seller, and he is not responsible for upkeep. This is an irregular lot and as such lot dimensions are estimated. The original builder of this home confirmed for the seller that the lines for the geothermal system lay in the front yard, so that means you could look into having a pool in the back overlooking the lake. Nice!
Active
$495,000
17046 N Tolle Ln, Mount Vernon, IL 62864
3beds
2,808sqft
Single Family Residence
Built in 1986
2.4 Acres Lot
$-- Zestimate®
$176/sqft
$-- HOA
What's special
Spectacular viewsNeighbors are horsesTwo-car attached garageSpacious and comfortable roomsStainless steel appliancesSolid surface counter tops
- 21 days
- 827
- 75
Zillow last checked:
Listing updated:
Listed by:
DEBRA SMITH, GRI 618-237-7166,
King City Property Brokers
Source: MRED as distributed by MLS GRID,MLS#: 12773440
Facts & features
Interior
Bedrooms & bathrooms
- Bedrooms: 3
- Bathrooms: 3
- Full bathrooms: 2
- 1/2 bathrooms: 1
Rooms
- Room types: Breakfast Room, Sitting Room
Primary bedroom
- Features: Flooring (Laminate), Window Treatments (Bay Window(s)), Bathroom (Full)
- Level: Main
- Area: 168 Square Feet
- Dimensions: 12X14
Bedroom 2
- Level: Main
- Area: 154 Square Feet
- Dimensions: 11X14
Bedroom 3
- Level: Second
- Area: 180 Square Feet
- Dimensions: 15X12
Breakfast room
- Features: Window Treatments (Display Window(s), Double Pane Windows)
- Level: Main
- Area: 120 Square Feet
- Dimensions: 15X8
Dining room
- Features: Flooring (Laminate), Window Treatments (Double Pane Windows)
- Level: Main
- Area: 143 Square Feet
- Dimensions: 11X13
Kitchen
- Features: Kitchen (Island, SolidSurfaceCounter, Updated Kitchen), Flooring (Laminate)
- Level: Main
- Area: 96 Square Feet
- Dimensions: 12X8
Laundry
- Level: Main
- Area: 72 Square Feet
- Dimensions: 9X8
Living room
- Features: Flooring (Laminate), Window Treatments (Bay Window(s))
- Level: Main
- Area: 315 Square Feet
- Dimensions: 15X21
Sitting room
- Level: Second
- Area: 132 Square Feet
- Dimensions: 12X11
Heating
- Electric, Geothermal
Cooling
- Central Air
Appliances
- Included: Microwave, Dishwasher, Refrigerator, Washer, Dryer, Disposal, Stainless Steel Appliance(s), Cooktop, Oven, Down Draft
- Laundry: Electric Dryer Hookup
Features
- Vaulted Ceiling(s)
- Doors: Panel Door(s)
- Windows: Skylight(s)
- Basement: None
- Number of fireplaces: 1
- Fireplace features: Wood Burning, Living Room
Interior area
- Total structure area: 2,808
- Total interior livable area: 2,808 sqft
Property
Parking
- Total spaces: 2
- Parking features: Asphalt, Concrete, Garage Door Opener, Yes, Attached, Garage
- Attached garage spaces: 2
- Has uncovered spaces: Yes
Features
- Stories: 1.5
- Patio & porch: Patio
- Exterior features: Other
- Has view: Yes
- View description: Water, Back of Property
- Has water view: Yes
- Water view: Water,Back of Property
- Waterfront features: Lake Front, Waterfront
Lot
- Size: 2.4 Acres
- Dimensions: 420X183
- Features: Corner Lot, Irregular Lot, Landscaped, Level, Views
Details
- Additional structures: Workshop, Second Garage
- Parcel number: 0704400017
- Special conditions: None
Construction
Type & style
- Home type: SingleFamily
- Architectural style: Bungalow
- Property subtype: Single Family Residence
Materials
- Brick, Clad Trim, Brick Veneer
- Foundation: Block
Condition
- New construction: No
- Year built: 1986
Utilities & green energy
- Electric: Circuit Breakers
- Sewer: Aerobic Septic
- Water: Public
Community & HOA
HOA
- Services included: None
Location
- Region: Mount Vernon
Financial & listing details
- Price per square foot: $176/sqft
- Tax assessed value: $265,995
- Annual tax amount: $5,200
- Date on market: 10/1/2026
- Ownership: Fee Simple
Estimated market value
Not available
Estimated sales range
Not available
Not available
Price history
| Date | Event | Price |
|---|---|---|
| 10/1/2026 | Listed for sale | $495,000$176/sqft |
Source:  MRED as distributed by MLS GRID #12773440 Report a problem | ||
Public tax history
| Year | Property taxes | Tax assessment |
|---|---|---|
| 2024 | $4,952 +5.5% | $88,665 +8.3% |
| 2023 | $4,693 +4.1% | $81,854 +14% |
| 2022 | $4,510 +4.1% | $71,802 +5% |
| 2021 | $4,332 +4.5% | $68,383 +7% |
| 2020 | $4,145 +1% | $63,910 |
| 2019 | $4,106 -7.4% | $63,910 |
| 2018 | $4,434 -4.5% | $63,910 -12.7% |
| 2017 | $4,642 | $73,247 |
| 2016 | $4,642 +14.1% | $73,247 |
| 2015 | $4,069 | $73,247 |
| 2014 | $4,069 | $73,247 +6% |
| 2013 | $4,069 | $69,101 |
| 2012 | -- | $69,101 |
| 2011 | -- | $69,101 -6% |
| 2010 | $4,069 | $73,512 +18.3% |
| 2006 | -- | $62,160 |
Find assessor info on the county website
Monthly payment
Est. payment
Payment breakdown
Explore the cost of this home by adjusting the details. Changes won't be saved.Climate risks
Neighborhood: 62864
Nearby schools
Similar homes
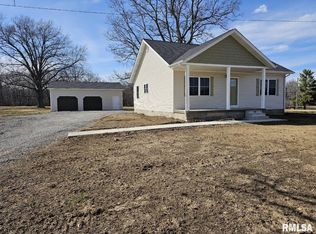
- $499,0005 bd4 ba3.9k sqft16555 N McCauley Ln, Mount Vernon, IL 62864New
 MLS ID #12787051, Cory Capps, CAPPS REALTY. MRED as distributed by MLS GRID
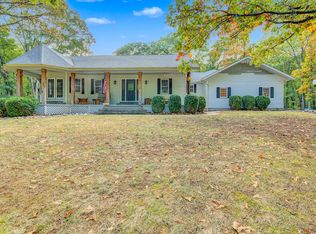
- $455,0003 bd3 ba3.3k sqft18749 N Tolle Ln, Mount Vernon, IL 62864Active
 MLS ID #12786089, Lisa McKinney, GRI, C21 All Pro Real Estate. MRED as distributed by MLS GRID
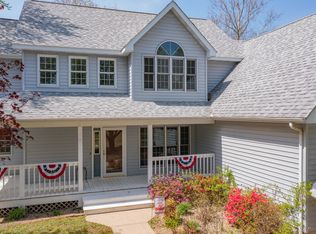
- $425,0003 bd2 ba1.7k sqft18355 N Miller Lake Ln, Mount Vernon, IL 62864Active
 MLS ID #12774774, Jennifer Draper, CSC,e-PRO,GRI, King City Property Brokers. MRED as distributed by MLS GRID
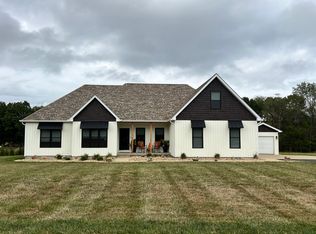
- $484,9004 bd3 ba3.1k sqft14393 N Manhattan Ln, Mount Vernon, IL 62864Active
 MLS ID #12764505, ANNETTE PYTLINSKI, C21 All Pro Real Estate. MRED as distributed by MLS GRID
