Located in the desirable Rome School District and just minutes from town, this 4-bedroom, 4-bath home sits on 2.95 acres featuring a picturesque pond, mature pine trees, large yard, firepit area, and multiple outdoor spaces. The recently updated pole barn adds significant versatility with a bathroom, large work area, heated & cooled loft, 3-unit mini-split system, and propane furnace for additional heat. The main level offers a bright living room, kitchen with oak cabinetry, solid surface countertops and stainless appliances, dining area, and family room with a wood-burning stove and freshly cleaned carpet. An oversized mudroom opens to the side deck overlooking the pond, while the half bath also serves as a convenient laundry area. Upstairs, the primary suite features a private full bath and sliding doors to the upper rear deck. Three additional bedrooms share a full bath, with the largest bedroom offering access to the front balcony. Sliding doors provide access to both the front and rear decks. The walk-out lower level provides a large bonus room, full bath with jetted tub, maintenance/storage room, and unique hidden-door access. French doors open to the concrete patio. A two car garage provides additional usable space for storage, hobbies, or projects. Two separate HVAC systems provide zoned comfort, with one serving the basement and main level and the other serving the upper level. High-speed internet is available, and a new aerator system was installed in 2024. With acreage, a pond, mature trees, extensive outdoor space, and a versatile pole barn, this property offers the space and flexibility of country living while remaining conveniently close to town.
Active
$395,000
16578 N Oak Hill Ln, Mount Vernon, IL 62864
4beds
3,408sqft
Single Family Residence
Built in 1975
2.95 Acres Lot
$387,500 Zestimate®
$116/sqft
$-- HOA
What's special
Picturesque pondThree additional bedroomsLarge yardMature pine treesLarge bonus roomRecently updated pole barnUnique hidden-door access
- 16 days
- 353
- 29
Likely to sell faster than
Zillow last checked:
Listing updated:
Listed by:
Christi Ham 618-231-0994,
King City Property Brokers
Source: MRED as distributed by MLS GRID,MLS#: 12777886
Facts & features
Interior
Bedrooms & bathrooms
- Bedrooms: 4
- Bathrooms: 4
- Full bathrooms: 3
- 1/2 bathrooms: 1
Rooms
- Room types: Foyer, Sun Room
Primary bedroom
- Features: Flooring (Carpet), Bathroom (Full)
- Level: Second
- Area: 238 Square Feet
- Dimensions: 14X17
Bedroom 2
- Features: Flooring (Luxury Vinyl)
- Level: Second
- Area: 96 Square Feet
- Dimensions: 12X8
Bedroom 3
- Features: Flooring (Carpet)
- Level: Second
- Area: 182 Square Feet
- Dimensions: 13X14
Bedroom 4
- Features: Flooring (Carpet)
- Level: Second
- Area: 180 Square Feet
- Dimensions: 15X12
Dining room
- Features: Flooring (Tile)
- Level: Main
- Area: 140 Square Feet
- Dimensions: 10X14
Family room
- Features: Flooring (Carpet)
- Level: Main
- Area: 266 Square Feet
- Dimensions: 14X19
Foyer
- Features: Flooring (Tile)
- Level: Main
- Area: 49 Square Feet
- Dimensions: 7X7
Kitchen
- Features: Kitchen (SolidSurfaceCounter), Flooring (Tile)
- Level: Main
- Area: 169 Square Feet
- Dimensions: 13X13
Laundry
- Features: Flooring (Ceramic Tile)
- Level: Main
- Area: 21 Square Feet
- Dimensions: 3X7
Living room
- Features: Flooring (Carpet)
- Level: Main
- Area: 266 Square Feet
- Dimensions: 19X14
Sun room
- Features: Flooring (Ceramic Tile)
- Level: Main
- Area: 184 Square Feet
- Dimensions: 23X8
Heating
- Forced Air, Heat Pump
Cooling
- Central Air
Appliances
- Included: Range, Microwave, Dishwasher, Refrigerator, Washer, Dryer, Disposal, Stainless Steel Appliance(s)
- Laundry: Main Level, Electric Dryer Hookup, In Bathroom
Features
- Quartz Counters
- Flooring: Carpet
- Basement: Finished,Full
- Number of fireplaces: 1
- Fireplace features: Wood Burning, Family Room
Interior area
- Total structure area: 3,408
- Total interior livable area: 3,408 sqft
- Finished area below ground: 1,120
Property
Parking
- Total spaces: 5
- Parking features: Concrete, Gravel, Garage Door Opener, Yes, Attached, Detached, Driveway, Garage
- Attached garage spaces: 2
- Has uncovered spaces: Yes
Features
- Stories: 2
- Has view: Yes
- View description: Water, Side(s) of Property
- Has water view: Yes
- Water view: Water,Side(s) of Property
Lot
- Size: 2.95 Acres
- Dimensions: 308x445x310x47x162x254
- Features: Irregular Lot, Wooded, Backs to Trees/Woods, Sloped
Details
- Parcel number: 0707277015
- Special conditions: None
Construction
Type & style
- Home type: SingleFamily
- Architectural style: Traditional
- Property subtype: Single Family Residence
Materials
- Aluminum Siding, Brick
- Roof: Asphalt
Condition
- New construction: No
- Year built: 1975
Utilities & green energy
- Electric: Circuit Breakers, 200+ Amp Service
- Sewer: Septic Tank
- Water: Public
Community & HOA
HOA
- Services included: None
Location
- Region: Mount Vernon
Financial & listing details
- Price per square foot: $116/sqft
- Tax assessed value: $360,462
- Annual tax amount: $7,427
- Date on market: 10/6/2026
- Ownership: Fee Simple
Estimated market value
$387,500
$368,000 - $407,000
$2,512/mo
Price history
| Date | Event | Price |
|---|---|---|
| 10/6/2026 | Listed for sale | $395,000-0.5%$116/sqft |
Source:  MRED as distributed by MLS GRID #12777886 Report a problem | ||
| 9/10/2026 | Listing removed | $397,000$116/sqft |
Source: MRED as distributed by MLS GRID #12582908 Report a problem | ||
| 8/23/2026 | Price change | $397,000-2.5%$116/sqft |
Source: MRED as distributed by MLS GRID #12582908 Report a problem | ||
| 7/17/2026 | Price change | $407,000-7%$119/sqft |
Source: MRED as distributed by MLS GRID #12582908 Report a problem | ||
| 5/7/2026 | Price change | $437,500-1.1%$128/sqft |
Source: MRED as distributed by MLS GRID #12582908 Report a problem | ||
| 3/10/2026 | Listed for sale | $442,500+3.1%$130/sqft |
Source: MRED as distributed by MLS GRID #12582908 Report a problem | ||
| 7/24/2024 | Sold | $429,000$126/sqft |
Source:  MARIS #24015992 Report a problem | ||
| 6/23/2024 | Contingent | $429,000$126/sqft |
Source: MARIS #24015992 Report a problem | ||
| 6/22/2024 | Price change | $429,000-4.5%$126/sqft |
Source: MARIS #24015992 Report a problem | ||
| 5/22/2024 | Price change | $449,000-7.4%$132/sqft |
Source: MARIS #24015992 Report a problem | ||
| 5/3/2024 | Listed for sale | $485,000+2.1%$142/sqft |
Source: MARIS #24015992 Report a problem | ||
| 3/16/2024 | Listing removed | -- |
Source:  RMLS Alliance as distributed by MLS GRID #EB451873 Report a problem | ||
| 2/19/2024 | Price change | $475,000-4.8%$139/sqft |
Source: RMLS Alliance as distributed by MLS GRID #EB451873 Report a problem | ||
| 1/28/2024 | Price change | $499,000-1.3%$146/sqft |
Source: RMLS Alliance as distributed by MLS GRID #EB451873 Report a problem | ||
| 1/12/2024 | Listed for sale | $505,500+115.2%$148/sqft |
Source: RMLS Alliance as distributed by MLS GRID #EB451873 Report a problem | ||
| 3/24/2021 | Listing removed | -- |
Source: Owner Report a problem | ||
| 5/28/2018 | Listing removed | $234,900$69/sqft |
Source: Owner Report a problem | ||
| 4/16/2018 | Price change | $234,900-2.1%$69/sqft |
Source: Owner Report a problem | ||
| 1/31/2018 | Price change | $239,900-2%$70/sqft |
Source: Owner Report a problem | ||
| 11/10/2017 | Price change | $244,9000%$72/sqft |
Source: Owner Report a problem | ||
| 10/10/2017 | Listed for sale | $245,000$72/sqft |
Source: Owner Report a problem | ||
Public tax history
| Year | Property taxes | Tax assessment |
|---|---|---|
| 2024 | $6,904 +52.3% | $120,154 +54.8% |
| 2023 | $4,533 +3.4% | $77,616 +14% |
| 2022 | $4,384 +3.1% | $68,084 +5% |
| 2021 | $4,251 -0.6% | $64,841 +7% |
| 2020 | $4,277 +0.6% | $60,599 |
| 2019 | $4,252 +11.3% | $60,599 +8.9% |
| 2018 | $3,819 +3.8% | $55,622 |
| 2017 | $3,681 | $55,622 -2.8% |
| 2016 | $3,681 +17% | $57,235 |
| 2015 | $3,146 | $57,235 |
| 2014 | $3,146 | $57,235 +6% |
| 2013 | $3,146 | $53,995 +2.6% |
| 2012 | -- | $52,631 |
| 2011 | -- | $52,631 -6% |
| 2010 | $3,146 | $55,990 +18.3% |
| 2006 | -- | $47,344 |
Find assessor info on the county website
Monthly payment
Est. payment
Payment breakdown
Explore the cost of this home by adjusting the details. Changes won't be saved.Climate risks
Neighborhood: 62864
Nearby schools
- $163,200-- bd-- ba1k sqft16620 N Oak Hill Ln, Mount Vernon, IL 62864Off Market
- $144,8003 bd1 ba1.4k sqft12926 E Oakton Rd, Mount Vernon, IL 62864Off Market
- $233,000-- bd-- ba-- sqft12899 E Oakton Rd, Mount Vernon, IL 62864Off Market
- $274,1003 bd3 ba2.4k sqft16672 N Oak Hill Ln, Mount Vernon, IL 62864Off Market
Similar homes
- $499,0005 bd4 ba3.9k sqft16555 N McCauley Ln, Mount Vernon, IL 62864New
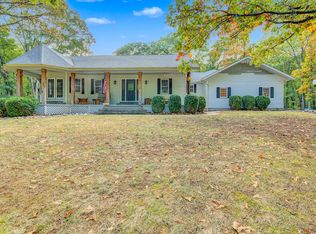 MLS ID #12787051, Cory Capps, CAPPS REALTY. MRED as distributed by MLS GRID
- $455,0003 bd3 ba3.3k sqft18749 N Tolle Ln, Mount Vernon, IL 62864Active
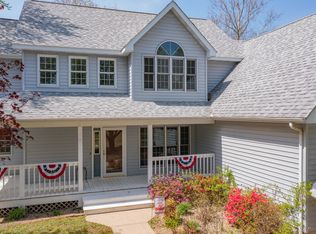 MLS ID #12786089, Lisa McKinney, GRI, C21 All Pro Real Estate. MRED as distributed by MLS GRID
- $400,0003 bd4 ba3k sqft15558 E Country Meadows Rd, Mount Vernon, IL 62864Active
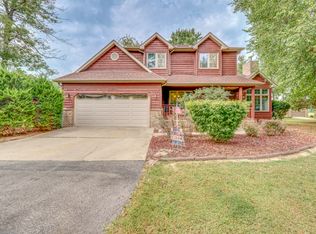 MLS ID #12730392, Cory Capps, CAPPS REALTY. MRED as distributed by MLS GRID
- $365,0004 bd4 ba2.8k sqft14798 N Serenity Ln, Mount Vernon, IL 62864Active
 MLS ID #12703089, Andrea Baker, King City Property Brokers. MRED as distributed by MLS GRID
