Welcome home to this beautifully renovated 3-bedroom, 1.5-bathroom gem in Brighton, Illinois! Designed for modern living, this home features a spectacular open floor plan that seamlessly connects your living spaces, creating a bright, airy atmosphere perfect for family time and effortless entertaining.
Enjoy ultimate peace of mind with extensive top-tier updates, including a new roof, siding, windows, and gorgeous flooring throughout (all completed in 2026).
Through the back, step out onto your rear deck overlooking the massive backyard, offering endless room for weekend entertainment, and barbecues. Located in Southwestern School District, this turn-key property is ready to become your family's "Home Sweet Home." Don’t miss out—schedule your private tour today!
Active
Listed by: Market Pro Realty, Inc • Kenny Brackett • 618-567-4345
$189,900
33875 Mustang Dr, Brighton, IL 62012
3beds
1,765sqft
Single Family Residence
Built in 1980
9,774 Square Feet Lot
$-- Zestimate®
$108/sqft
$-- HOA
What's special
Spectacular open floor planMassive backyardRear deckGorgeous flooring throughoutNew roof
- 7 hours
- 36
- 9
Zillow last checked:
Listing updated:
Listed by:
Kenny Brackett 618-567-4345,
Market Pro Realty, Inc
Source: MARIS,MLS#: 26069914 Originating MLS: Southwestern Illinois Board of REALTORS
Facts & features
Interior
Bedrooms & bathrooms
- Bedrooms: 3
- Bathrooms: 2
- Full bathrooms: 1
- 1/2 bathrooms: 1
- Main level bathrooms: 1
- Main level bedrooms: 3
Heating
- Forced Air
Cooling
- Central Air
Appliances
- Included: Electric Range, Refrigerator
Features
- Basement: Partially Finished
- Has fireplace: No
Interior area
- Total structure area: 1,765
- Total interior livable area: 1,765 sqft
- Finished area above ground: 1,365
- Finished area below ground: 400
Property
Parking
- Total spaces: 1
- Parking features: Garage - Attached
- Attached garage spaces: 1
Features
- Levels: Multi/Split
- Has view: Yes
- View description: Rural
Lot
- Size: 9,774 Square Feet
- Features: Back Yard
Details
- Parcel number: 0710101800
- Special conditions: Standard
Construction
Type & style
- Home type: SingleFamily
- Architectural style: Split Foyer
- Property subtype: Single Family Residence
Materials
- Vinyl Siding
- Roof: Architectural Shingle
Condition
- Updated/Remodeled
- New construction: No
- Year built: 1980
Utilities & green energy
- Electric: Ameren
- Sewer: Septic Tank
- Water: Public
- Utilities for property: Phone Available
Community & HOA
Community
- Subdivision: Thunderbird Lake Sub
HOA
- Has HOA: No
Location
- Region: Brighton
Financial & listing details
- Price per square foot: $108/sqft
- Tax assessed value: $151,635
- Annual tax amount: $2,554
- Date on market: 11/1/2026
- Listing terms: Cash,Conventional,FHA,USDA Loan,VA Loan
- Ownership: Private
Estimated market value
Not available
Estimated sales range
Not available
Not available
Price history
| Date | Event | Price |
|---|---|---|
| 11/1/2026 | Listed for sale | $189,900+279.8%$108/sqft |
Source:  MARIS #26069914 Report a problem | ||
| 6/1/2009 | Listing removed | $50,000$28/sqft |
Source: Century 21 #2905834 Report a problem | ||
| 5/16/2009 | Listed for sale | $50,000$28/sqft |
Source: Century 21 #2905834 Report a problem | ||
Public tax history
| Year | Property taxes | Tax assessment |
|---|---|---|
| 2025 | $2,554 +6.8% | $50,545 +10.5% |
| 2024 | $2,392 +2.6% | $45,740 +10% |
| 2023 | $2,331 +2.8% | $41,580 +3% |
| 2022 | $2,267 +32.6% | $40,365 +31.4% |
| 2021 | $1,710 -0.6% | $30,710 +2.5% |
| 2020 | $1,721 +9.2% | $29,960 +5.5% |
| 2019 | $1,576 | $28,400 +4.5% |
| 2018 | -- | $27,175 +7% |
| 2017 | -- | $25,400 |
| 2016 | -- | $25,400 |
| 2015 | -- | $25,400 -0.2% |
| 2014 | -- | $25,440 +1% |
| 2013 | -- | $25,185 |
| 2012 | -- | $25,185 -2.9% |
| 2009 | $1,667 | $25,945 |
| 2007 | -- | -- |
Find assessor info on the county website
Monthly payment
Est. payment
Payment breakdown
Explore the cost of this home by adjusting the details. Changes won't be saved.Climate risks
Neighborhood: 62012
Nearby schools
Schools provided by the listing agent
- Elementary: Southwestern Dist 9
- Middle: Southwestern Dist 9
- High: Southwestern
Source: MARIS. This data may not be complete. We recommend contacting the local school district to confirm school assignments for this home.


Similar homes
- $--3 bd2 ba910 sqft34172 Teakwood Pl, Brighton, IL 62012Auction
 Auction.com 1
- $170,0003 bd2 ba1.5k sqft114 Rachele Ln, Bunker Hill, IL 62014For Sale
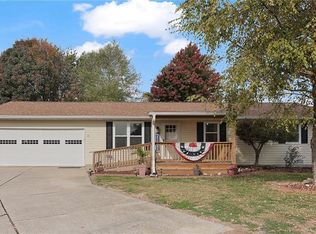
 MLS ID #26069129, Angie M Daniels, RE/MAX Alliance. MARIS
- $149,9003 bd2 ba1.2k sqft515 Mobile St, Brighton, IL 62012For Sale
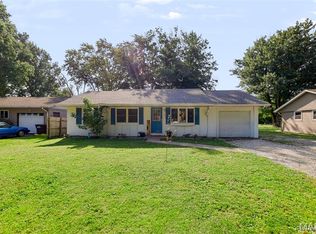 MLS ID #26054548, Becky A McGowen, Landmark Realty. MARIS
- $--3 bd3 ba1.7k sqft201 Saturn Dr, Godfrey, IL 62035Auction
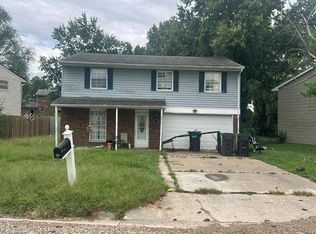 Auction.com 2
- $142,0003 bd3 ba1.9k sqft24 Courtesy Ln, Alton, IL 62002For SaleMLS ID #26069110, Dana L Ficker, Coldwell Banker Brown Realtors. MARIS
- $159,9003 bd2 ba1.5k sqft408 E 14th St, Alton, IL 62002For SaleMLS ID #26069324, Ranae Harris, RE/MAX Alliance. MARIS
- $207,5004 bd2 ba1.7k sqft8617 Godfrey Rd, Godfrey, IL 62035For SaleMLS ID #26053632, Kristen M Tucker, Market Pro Realty, Inc. MARIS
- $179,9005 bd2 ba2k sqft208 E Spruce St, Jerseyville, IL 62052For SaleMLS ID #26068109, Nikki M Guymon, Tarrant and Harman Real Estate and Auction Co. MARIS
- $205,0004 bd1 ba2.2k sqft5424 Humbert Rd, Alton, IL 62002For SaleMLS ID #26062265, Michelle R Hampsey, Keller Williams Marquee. MARIS
- $225,0003 bd2 ba1.4k sqft4620 N Alby Rd, Godfrey, IL 62035For SaleMLS ID #26061763, James D Roe, Landmark Realty. MARIS
- $155,0003 bd1 ba1.2k sqft101 Sheppard St, East Alton, IL 62024For SaleMLS ID #26068305, Judith V Browning, Nester Realty. MARIS
- $205,9005 bd2 ba1.8k sqft4810 Snow White Ter, Alton, IL 62002For SaleMLS ID #26055732, Laurie A Moore, RE/MAX Alliance. MARIS
- $144,9002 bd2 ba1.6k sqft2508 Virden St, Alton, IL 62002For SaleMLS ID #26069105, Shawna Aughenbaugh, RE/MAX River Bend. MARIS
- $178,0003 bd1 ba1.5k sqft2131 Wyckoff St, Alton, IL 62002For SaleMLS ID #26062264, Teresa L Schnettgoecke, Tarrant and Harman Real Estate and Auction Co. MARIS
- $207,5004 bd2 ba1.5k sqft730 Homm St, Bethalto, IL 62010For SaleMLS ID #26065965, Shelly Niemeier, Legacy Realty & Auction, Llc. MARIS
- $204,9004 bd2 ba2.3k sqft201 Whispering Oaks Dr, Bethalto, IL 62010For SaleMLS ID #26063093, Jenny A Wisniewski, Landmark Realty. MARIS
- $128,2503 bd1 ba1.1k sqft2306 Valleyview Dr, Alton, IL 62002For SaleMLS ID #26069045, Kevin S Barbier, Barbier Agency. MARIS
