STUNNING FULLY RENOVATED LUXURY HOME 4+ 1BEDROOMS AND 5 BATHROOMS, JUST STEPS FROM LAKE ONTARIO & THE BEACH! Beautifully upgraded throughout in 2026, this exceptional home offers modern luxury, elegant finishes, and an unbeatable waterfront location! Situated just the second house from Lake Ontario and the beach, directly across from a park, with beautiful water views from two upper-level bedrooms.Impressive curb appeal with a brand-new interlock driveway accommodating 6-7 vehicles and a 1.5-car garage featuring a modern glass door, new epoxy flooring, and cabinetry. Enjoy stylish front and back porches, elegant glass railings, and a stunning interior glass staircase.The bright, open-concept interior showcases beautiful hardwood floors, oversized windows, abundant LED lighting, a statement chandelier, and a spectacular chef's kitchen featuring two islands, exquisite Golden Hue 13Q9802 stone, premium Jenn-Air appliances, and two refrigerators.The upper level offers four spacious bedrooms and three beautifully renovated bathrooms with heated floors, including two private ensuites. Offering 3,328 sq. ft. above grade, plus approximately 1,000 sq. ft. of fully renovated basement space with a separate entrance, kitchen, additional bedroom, modern four-piece bathroom, and removable stage/platform-ideal for extended family or additional versatile living space.Additional upgrades include a new 2026 metal roof, tankless water heater, sump pump system with backup pumps, and two separate laundry rooms.Ideally located near A.E. Crookes Park, Mississauga Sailing Club, Port Credit Yacht Club, and local marinas and boating facilities, this remarkable property offers the perfect blend of contemporary luxury, generous living space, and an exceptional lakeside lifestyle.A rare opportunity to experience luxury living just steps from the water!
For sale
C$2,649,900
848 Goodwin Rd, Mississauga, ON L5G 4J7
5beds
5baths
Single Family Residence
Built in ----
5,920 Square Feet Lot
$-- Zestimate®
C$--/sqft
C$-- HOA
What's special
Unbeatable waterfront locationImpressive curb appealElegant glass railingsStunning interior glass staircaseBright open-concept interiorBeautiful hardwood floorsOversized windows
- 15 hours
- 8
- 0
Zillow last checked:
Listing updated:
Listed by:
HOMELIFE LANDMARK REALTY INC.
Source: TRREB,MLS®#: W14123216 Originating MLS®#: Toronto Regional Real Estate Board
Facts & features
Interior
Bedrooms & bathrooms
- Bedrooms: 5
- Bathrooms: 5
Primary bedroom
- Description: Primary Bedroom
- Level: Second
- Area: 33.65 Square Meters
- Area source: Other
- Dimensions: 6.73 x 5.00
Bedroom
- Description: Bedroom
- Level: Basement
- Area: 11.97 Square Meters
- Area source: Other
- Dimensions: 3.53 x 3.39
Bedroom 2
- Description: Bedroom 2
- Level: Second
- Area: 12.52 Square Meters
- Area source: Other
- Dimensions: 4.04 x 3.10
Bedroom 3
- Description: Bedroom 3
- Level: Second
- Area: 9.55 Square Meters
- Area source: Other
- Dimensions: 3.13 x 3.05
Bedroom 4
- Description: Bedroom 4
- Level: Second
- Area: 19.28 Square Meters
- Area source: Other
- Dimensions: 6.20 x 3.11
Breakfast
- Description: Breakfast
- Level: Ground
- Area: 15.23 Square Meters
- Area source: Other
- Dimensions: 4.52 x 3.37
Dining room
- Description: Dining Room
- Level: Ground
- Area: 13.18 Square Meters
- Area source: Other
- Dimensions: 2.69 x 4.90
Exercise room
- Description: Exercise Room
- Level: Basement
- Area: 24.74 Square Meters
- Area source: Other
- Dimensions: 5.23 x 4.73
Family room
- Description: Family Room
- Level: Ground
- Area: 16.65 Square Meters
- Area source: Other
- Dimensions: 4.11 x 4.05
Kitchen
- Description: Kitchen
- Level: Ground
- Area: 16.87 Square Meters
- Area source: Other
- Dimensions: 4.26 x 3.96
Living room
- Description: Living Room
- Level: Ground
- Area: 14.26 Square Meters
- Area source: Other
- Dimensions: 3.60 x 3.96
Recreation
- Description: Recreation
- Level: Basement
- Area: 37.42 Square Meters
- Area source: Other
- Dimensions: 7.70 x 4.86
Heating
- Forced Air, Gas
Cooling
- Central Air
Appliances
- Included: Bar Fridge
Features
- Basement: Finished,Full,Separate Entrance
- Has fireplace: Yes
Interior area
- Living area range: 3000-3500 null
Video & virtual tour
Property
Parking
- Total spaces: 7
- Parking features: Private
- Has attached garage: Yes
Features
- Stories: 2
- Pool features: None
Lot
- Size: 5,920 Square Feet
Details
- Parcel number: 134850249
Construction
Type & style
- Home type: SingleFamily
- Property subtype: Single Family Residence
Materials
- Brick, Stucco (Plaster)
- Foundation: Concrete
- Roof: Metal
Utilities & green energy
- Sewer: Sewer
Community & HOA
Location
- Region: Mississauga
Financial & listing details
- Annual tax amount: C$12,140
- Date on market: 10/28/2026
Price history
Price history is unavailable.
Public tax history
Tax history is unavailable.
Climate risks
Neighborhood: Lakeview
Nearby schools
GreatSchools rating
No schools nearby
We couldn't find any schools near this home.

Similar homes
- C$2,599,0005 bd5 ba-- sqft696 Montbeck Cres, Mississauga, ON L5G 1P3For Sale
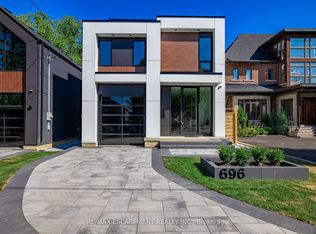 MLS ID #W14104296, RE/MAX ESCARPMENT REALTY INC.. TRREB
- C$2,999,8505 bd5 ba-- sqft1492 Broadmoor Ave, Mississauga, ON L5G 3T8For Sale
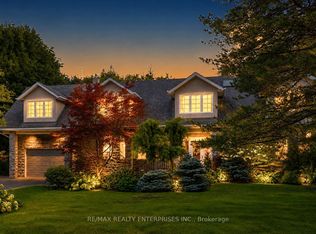 MLS ID #W14126386, RE/MAX REALTY ENTERPRISES INC.. TRREB
- C$2,639,8505 bd6 ba-- sqft1362 Kenmuir Ave, Mississauga, ON L5G 4B4For Sale
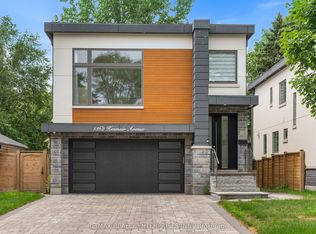 MLS ID #W13534764, RE/MAX REALTY ENTERPRISES INC.. TRREB
- C$2,500,0004 bd2 ba2k sqft40 Pinewood Trl, Mississauga, ON L5G 2L1For Sale
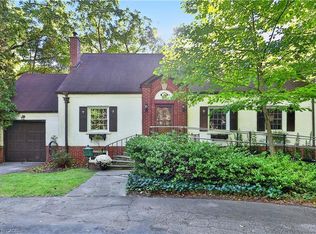 MLS ID #40867128, Michael Phinney, Salesperson, Royal LePage Real Estate Services Phinney Real Estate. ITSO
