Welcome to multigenerational living!! Step into history at the storied home of Captain Silas Beebe, beautifully preserved on the shores of the cove that bears his name. This remarkable antique house offers a rare opportunity to own a piece of Mystic's rich maritime heritage while enjoying all the comforts of waterfront living. The thoughtfully maintained property features stunning year-round water views of Beebe Cove. The open kitchen, complete with pantry and eating area, seamlessly blends historic charm with modern convenience which is perfect for everything from quiet morning coffee to hosting gatherings of family and friends. Outside, beautifully landscaped grounds provide a park-like setting with mature plantings and an inviting in-ground pool for summer entertaining. The charming barn adds authentic character and endless possibilities for hobbies, a workshop, or storage. The beautifully renovated guest house is perfect for multigenerational living for family members. Located just minutes from downtown Mystic's acclaimed restaurants, shops, and attractions, you'll have the best of both worlds enjoying a peaceful waterfront sanctuary and vibrant village life at your doorstep. Enjoy a connection to Mystic's seafaring past and your gateway to coastal Connecticut living at its finest In today's discerning market, where waterfront estates possess authentic historical provenance have become exceptionally scarce, the Beebe Estate represents a singular opportunity. Captain Silas Beebe, among Mystic's most distinguished shipmasters and prosperous ice merchants, selected this magnificent waterfront sanctuary to establish his enduring family legacy, a legacy that awaits its next steward. The convergence of profound historical significance, expansive waterfront acreage, and uncompromising architectural integrity creates an offering of extraordinary rarity within Mystic's most coveted market. This distinguished estate addresses the sophisticated priorities of today's most discerning buyers through its masterful renovation, which artfully preserved the property's 19th-century grandeur while seamlessly integrating contemporary luxury and comfort. The heart of the home showcases a gourmet kitchen that flows effortlessly into a sun-drenched family room, a design philosophy that embraces today's preference for open-concept living while honoring the home's storied past. Throughout the residence, meticulously preserved original architectural details pay homage to Mystic's rich maritime heritage, creating an environment where history and modern sophistication coexist in perfect harmony. The estate's premier location offers unparalleled convenience to historic downtown Mystic and the renowned Mystic Seaport Museum, while providing effortless access to Interstate 95 for seamless connections to New York and Boston metropolitan areas. Here, residents enjoy an enviable lifestyle enhanced by world-class dining establishments, distinguished cultural attractions, and an abundance of maritime recreational opportunities. This is not merely a real estate acquisition; it is an invitation to become custodian of one of New England's most remarkable maritime legacies.
Sold for $2,640,000
$2,640,000
848 Noank Road, Groton, CT 06355
8beds
4,270sqft
Single Family Residence
Built in 1805
2.22 Acres Lot
$3,199,700 Zestimate®
$618/sqft
$5,280 Estimated rent
Home value
$3,199,700
$2.62M - $3.94M
$5,280/mo
Zestimate® history
Owner options
List your home for rent
$5,280/mo
Rent Zestimate®
Find your next renter with Zillow Rental Manager. Plus, with online applications, you can quickly screen prospective tenants – for free.
$5,280/mo
Rent Zestimate®
Refinance and save
$14,813/mo
Est. payment
Refinancing to a lower rate could help reduce your monthly payments and save thousands over the life of the loan.
$14,813/mo
Est. payment
Explore your selling options
Work with a Zillow partner agent
Leverage their expertise and Zillow's premium Showcase listings to get your home seen by more buyers.
Get startedList with your own agent
Get your home in front of millions of buyers by listing it on Zillow.
Learn how to do itSell it yourself
Take full control of how buyers see your home on Zillow by listing For Sale by Owner (FSBO).
List your homeWhat's special
Expansive waterfront acreageWaterfront livingHistoric charmOriginal architectural detailsStunning year-round water viewsSun-drenched family roomBeautifully landscaped grounds
Zillow last checked:
Listing updated:
Listed by:
Tammy J. Tinnerello 860-867-6120,
William Pitt Sotheby's Int'l 860-434-2400
Bought with:
Megan Pardee, RES.0832553
RE/MAX One
Source: Smart MLS,MLS#: 24120965
Facts & features
Interior
Bedrooms & bathrooms
- Bedrooms: 8
- Bathrooms: 7
- Full bathrooms: 6
- 1/2 bathrooms: 1
Primary bedroom
- Features: Dressing Room, Full Bath, Hardwood Floor
- Level: Upper
- Area: 195 Square Feet
- Dimensions: 13 x 15
Primary bedroom
- Level: Upper
- Area: 144 Square Feet
- Dimensions: 12 x 12
Bedroom
- Features: Fireplace, Full Bath, Hardwood Floor
- Level: Upper
- Area: 182 Square Feet
- Dimensions: 13 x 14
Bedroom
- Features: Hardwood Floor
- Level: Upper
- Area: 90 Square Feet
- Dimensions: 9 x 10
Bedroom
- Features: Fireplace, Jack & Jill Bath, Hardwood Floor
- Level: Third,Upper
- Area: 330 Square Feet
- Dimensions: 22 x 15
Bedroom
- Features: Jack & Jill Bath, Hardwood Floor
- Level: Third,Upper
- Area: 156 Square Feet
- Dimensions: 13 x 12
Bedroom
- Level: Main
- Area: 132 Square Feet
- Dimensions: 11 x 12
Bedroom
- Level: Upper
- Area: 84 Square Feet
- Dimensions: 12 x 7
Den
- Features: Fireplace, Hardwood Floor
- Level: Upper
- Area: 364 Square Feet
- Dimensions: 13 x 28
Dining room
- Features: Built-in Features, Hardwood Floor
- Level: Main
- Area: 304 Square Feet
- Dimensions: 19 x 16
Family room
- Features: Fireplace, Hardwood Floor
- Level: Main
- Area: 256 Square Feet
- Dimensions: 16 x 16
Kitchen
- Features: Granite Counters, Dining Area, Pantry, Hardwood Floor
- Level: Main
- Area: 667 Square Feet
- Dimensions: 29 x 23
Kitchen
- Level: Main
- Area: 240 Square Feet
- Dimensions: 15 x 16
Living room
- Features: Fireplace, Hardwood Floor
- Level: Main
- Area: 648 Square Feet
- Dimensions: 24 x 27
Living room
- Level: Main
- Area: 247 Square Feet
- Dimensions: 13 x 19
Study
- Features: Bookcases, Built-in Features, Fireplace, Hardwood Floor
- Level: Main
- Area: 182 Square Feet
- Dimensions: 13 x 14
Heating
- Forced Air, Oil
Cooling
- Ductless
Appliances
- Included: Gas Range, Range Hood, Refrigerator, Dishwasher, Wine Cooler, Water Heater, Electric Water Heater
- Laundry: Lower Level, Upper Level
Features
- Basement: Full,Unfinished,Interior Entry,Concrete
- Attic: Heated,Storage,Finished,Walk-up
- Number of fireplaces: 9
Interior area
- Total structure area: 4,270
- Total interior livable area: 4,270 sqft
- Finished area above ground: 4,270
Property
Parking
- Total spaces: 8
- Parking features: Barn, Detached, Driveway, Unpaved, Circular Driveway
- Garage spaces: 2
- Has uncovered spaces: Yes
Features
- Patio & porch: Deck, Covered, Patio
- Exterior features: Breezeway
- Has private pool: Yes
- Pool features: In Ground
- Has view: Yes
- View description: Water
- Has water view: Yes
- Water view: Water
- Waterfront features: Waterfront, Harbor, Walk to Water, Dock or Mooring
Lot
- Size: 2.22 Acres
- Features: Wooded, Borders Open Space, Level
Details
- Additional structures: Barn(s)
- Parcel number: 1958820
- Zoning: RS-12
Construction
Type & style
- Home type: SingleFamily
- Architectural style: Antique,Farm House
- Property subtype: Single Family Residence
Materials
- Clapboard
- Foundation: Concrete Perimeter, Stone
- Roof: Asphalt
Condition
- New construction: No
- Year built: 1805
Utilities & green energy
- Sewer: Public Sewer
- Water: Well, Shared Well
Community & HOA
Community
- Features: Golf, Library, Medical Facilities, Park, Shopping/Mall
- Subdivision: Mystic
HOA
- Has HOA: No
Location
- Region: Groton
Financial & listing details
- Price per square foot: $618/sqft
- Tax assessed value: $1,570,100
- Annual tax amount: $42,738
- Date on market: 8/28/2025
Price history
| Date | Event | Price |
|---|---|---|
| 10/17/2025 | Sold | $2,640,000-12%$618/sqft |
Source:  Smart MLS #24120965 Report a problem Smart MLS #24120965 Report a problem | ||
| 10/3/2025 | Pending sale | $2,999,000+233.2%$702/sqft |
Source: Smart MLS #24120965 Report a problem | ||
| 8/28/2025 | Price change | $900,000-70%$211/sqft |
Source: Smart MLS #24120735 Report a problem | ||
| 8/28/2025 | Listed for sale | $2,999,000+226.9%$702/sqft |
Source: Smart MLS #24120965 Report a problem | ||
| 4/9/2020 | Sold | $917,500-59.7%$215/sqft |
Source: Public Record Report a problem | ||
| 6/16/2004 | Sold | $2,275,000$533/sqft |
Source: Public Record Report a problem | ||
Public tax history
| Year | Property taxes | Tax assessment |
|---|---|---|
| 2025 | $42,738 -2% | $1,570,100 -9% |
| 2024 | $43,631 +4% | $1,725,500 |
| 2023 | $41,940 +8.8% | $1,725,500 +6.4% |
| 2022 | $38,559 -11% | $1,621,900 +5.5% |
| 2021 | $43,305 +0.8% | $1,537,270 |
| 2020 | $42,951 +4.5% | $1,537,270 |
| 2019 | $41,091 -6.5% | $1,537,270 -7.7% |
| 2018 | $43,964 +1.9% | $1,664,670 |
| 2017 | $43,148 +22.6% | $1,664,670 +13.7% |
| 2016 | $35,204 +3.4% | $1,464,400 |
| 2015 | $34,033 +2.4% | $1,464,400 |
| 2014 | $33,227 -0.8% | $1,464,400 |
| 2013 | $33,505 +2.7% | $1,464,400 |
| 2012 | $32,612 +1.4% | $1,464,400 -5.2% |
| 2011 | $32,172 +1.9% | $1,544,480 |
| 2010 | $31,585 +2.7% | $1,544,480 |
| 2009 | $30,751 +10.1% | $1,544,480 |
| 2008 | $27,942 +40.9% | -- |
| 2006 | $19,828 +4.8% | $824,460 |
| 2005 | $18,921 +2.7% | $824,460 +1.2% |
| 2004 | $18,426 -0.6% | $814,590 |
| 2003 | $18,532 | $814,590 |
Find assessor info on the county website
Neighborhood: 06355
Nearby homes
- $1,979,0005 bd5 ba3.8k sqft850 Noank Rd, Mystic, CT 06355Off Market
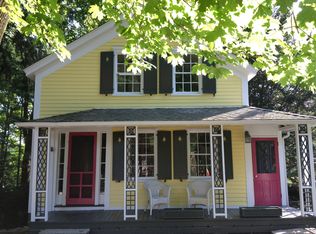
- $988,5003 bd3 ba2.1k sqft836 Noank Rd, Groton, CT 06355Off Market
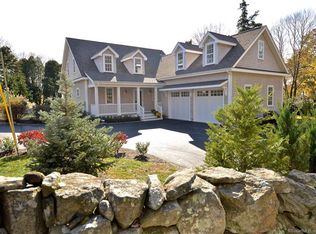
- $1,275,9003 bd2 ba2.7k sqft830 Noank Rd, Groton, CT 06355Off Market
- $1,487,0002 bd2 ba2.7k sqft308 Elm St, Groton, CT 06340Off Market
- $395,4001 bd1 ba1.5k sqft600 Fishtown Rd, Groton, CT 06355Off Market
- $110,8800.26 acresElm St, Groton, CT 06340Off Market
- $993,6003 bd3 ba1.8k sqft824 Noank Rd, Groton, CT 06355Off Market
- $733,8004 bd4 ba1.8k sqft605 Fishtown Rd, Mystic, CT 06355Off Market
Nearby schools
GreatSchools rating
- 5/10Mystic River Magnet SchoolGrades: PK-5Distance: 0.8 mi
- 5/10Groton Middle SchoolGrades: 6-8Distance: 1.2 mi
- 5/10Fitch Senior High SchoolGrades: 9-12Distance: 1.2 mi
Schools provided by the listing agent
- Elementary: S. B. Butler
- High: Fitch Senior
Source: Smart MLS. This data may not be complete. We recommend contacting the local school district to confirm school assignments for this home.
Sell for more on Zillow
Get a Zillow Showcase℠ listing at no additional cost and you could sell for .
$3,199,700
2% more
+$63,994
With Zillow Showcase(estimated)
$3,263,694
Sell for more on Zillow
Get a Zillow Showcase℠ listing at no additional cost and you could sell for .
$3,199,700
2% more
+$63,994
With Zillow Showcase(estimated)
$3,263,694
- Connecticut
- New London County
- Groton
- 06355
- 848 Noank Road
