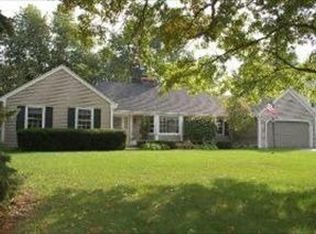
Nestled in a peaceful, friendly cul-de-sac in the coveted Woodland Hills neighborhood, this beautiful home offers the perfect balance of warmth, space, and modern comfort. Sitting on nearly half an acre surrounded by gorgeous mature trees, it is a true sanctuary designed for everyday living and memorable gatherings. From the moment you step inside, you will feel right at home. The main level boasts rich Luxury Vinyl Plank flooring and an abundance of natural light. Gather around the cozy living room fireplace framed by custom built-in bookcases, or un-wind in the exceptionally spacious second family room, which features its own warm fireplace. At the heart of the main floor is a bright, airy kitchen with lots of storage and picturesque backyard views. Upstairs, classic hardwood floors run throughout. The primary suite includes a private en-suite bathroom, with three additional spacious bedrooms and a full guest bath. The fully finished basement expands your living space with a large rec room, a 5th bedroom or in home office space, a full bathroom, and ample storage. Outside, your personal outdoor paradise awaits. The sprawling, fully fenced yard is framed by majestic trees, offering privacy and peace. Enjoy warm evenings entertaining on the stunning brick paver patio and take advantage of the convenient storage shed for all your gardening tools and outdoor toys.
New
$435,000
848 Rocksbury Ct, Batavia, IL 60510
5beds
2,034sqft
Single Family Residence
Built in 1969
0.48 Acres Lot
$-- Zestimate®
$214/sqft
$-- HOA
What's special
Fully finished basementFramed by majestic treesThree additional spacious bedroomsSprawling fully fenced yardPicturesque backyard viewsAbundance of natural lightStunning brick paver patio
- --
- 785
- views
- 110
- saves
Zillow last checked:
Listing updated:
Listed by:
Joyce Courtney, ABR,CRS,GRI,SRES 630-232-2045,
The HomeCourt Real Estate
Source: MRED as distributed by MLS GRID,MLS#: 12749747

Facts & features
Interior
Bedrooms & bathrooms
- Bedrooms: 5
- Bathrooms: 4
- Full bathrooms: 3
- 1/2 bathrooms: 1
Rooms
- Room types: Bedroom 5, Eating Area, Recreation Room, Foyer
Primary bedroom
- Features: Flooring (Hardwood), Bathroom (Full)
- Level: Second
- Area: 192 Square Feet
- Dimensions: 16X12
Bedroom 2
- Features: Flooring (Hardwood)
- Level: Second
- Area: 176 Square Feet
- Dimensions: 16X11
Bedroom 3
- Features: Flooring (Hardwood)
- Level: Second
- Area: 154 Square Feet
- Dimensions: 14X11
Bedroom 4
- Features: Flooring (Hardwood)
- Level: Second
- Area: 117 Square Feet
- Dimensions: 13X9
Bedroom 5
- Features: Flooring (Ceramic Tile)
- Level: Basement
- Area: 156 Square Feet
- Dimensions: 13X12
Dining room
- Features: Flooring (Luxury Vinyl)
- Level: Main
- Area: 132 Square Feet
- Dimensions: 12X11
Eating area
- Features: Flooring (Luxury Vinyl)
- Level: Main
- Area: 99 Square Feet
- Dimensions: 11X9
Family room
- Features: Flooring (Luxury Vinyl)
- Level: Main
- Area: 342 Square Feet
- Dimensions: 19X18
Foyer
- Features: Flooring (Luxury Vinyl)
- Level: Main
- Area: 63 Square Feet
- Dimensions: 9X7
Kitchen
- Features: Kitchen (Eating Area-Table Space, Pantry-Closet), Flooring (Luxury Vinyl)
- Level: Main
- Area: 108 Square Feet
- Dimensions: 12X9
Living room
- Features: Flooring (Luxury Vinyl)
- Level: Main
- Area: 273 Square Feet
- Dimensions: 21X13
Recreation room
- Features: Flooring (Ceramic Tile)
- Level: Basement
- Area: 260 Square Feet
- Dimensions: 20X13
Heating
- Natural Gas, Forced Air
Cooling
- Central Air
Appliances
- Included: Range, Microwave, Dishwasher, Washer, Dryer, Disposal, Water Softener, Humidifier
- Laundry: Upper Level
Features
- Built-in Features
- Flooring: Hardwood
- Basement: Finished,Crawl Space,Full
- Attic: Full,Unfinished
- Number of fireplaces: 2
- Fireplace features: Gas Log, Family Room, Living Room
Interior area
- Total structure area: 0
- Total interior livable area: 2,034 sqft
Property
Parking
- Total spaces: 2
- Parking features: Asphalt, Shared Driveway, Side Driveway, Garage Door Opener, Yes, Garage Owned, Attached, Garage
- Attached garage spaces: 2
- Has uncovered spaces: Yes
Accessibility
- Accessibility features: No Disability Access
Features
- Stories: 2
- Patio & porch: Patio
- Fencing: Fenced
Lot
- Size: 0.48 Acres
- Dimensions: 28x172x54x177x140
- Features: Cul-De-Sac, Mature Trees, Pie Shaped Lot
Details
- Additional structures: Shed(s)
- Parcel number: 1224352013
- Special conditions: None
- Other equipment: Water-Softener Rented, Ceiling Fan(s), Sump Pump, Sprinkler-Lawn, Radon Mitigation System
Construction
Type & style
- Home type: SingleFamily
- Architectural style: Colonial
- Property subtype: Single Family Residence
Materials
- Other
- Foundation: Concrete Perimeter
- Roof: Asphalt
Condition
- New construction: No
- Year built: 1969
Utilities & green energy
- Electric: Circuit Breakers
- Sewer: Public Sewer
- Water: Public
Community & HOA
Community
- Features: Park, Sidewalks, Street Lights, Street Paved
- Security: Carbon Monoxide Detector(s)
- Subdivision: Woodland Hills
HOA
- Services included: None
Location
- Region: Batavia
Financial & listing details
- Price per square foot: $214/sqft
- Tax assessed value: $395,427
- Annual tax amount: $9,196
- Date on market: 9/3/2026
- Ownership: Fee Simple
Estimated market value
Not available
Estimated sales range
Not available
Not available
Price history
| Date | Event | Price |
|---|---|---|
| 7/20/2009 | Listing removed | $330,000$162/sqft |
Source: Baird & Warner - Naperville #07018842 Report a problem | ||
| 9/13/2008 | Listed for sale | $330,000+16.8%$162/sqft |
Source: Baird & Warner - Naperville #07018842 Report a problem | ||
| 8/17/2007 | Sold | $282,500+22.8%$139/sqft |
Source: | ||
| 7/3/2002 | Sold | $230,000+30.7%$113/sqft |
Source: Public Record Report a problem | ||
| 5/28/1997 | Sold | $176,000$87/sqft |
Source: Public Record Report a problem | ||
Public tax history
| Year | Property taxes | Tax assessment |
|---|---|---|
| 2025 | $9,197 +2.8% | $131,809 +8.8% |
| 2024 | $8,948 +2.3% | $121,170 +10.2% |
| 2023 | $8,750 +3.5% | $109,975 +7% |
| 2022 | $8,451 +4.2% | $102,780 +5.4% |
| 2021 | $8,109 +2.5% | $97,477 +2% |
| 2020 | $7,908 +1.7% | $95,603 +3.7% |
| 2019 | $7,776 +4.2% | $92,219 +4% |
| 2018 | $7,462 +2.5% | $88,706 +3.4% |
| 2017 | $7,279 -5.1% | $85,780 +3% |
| 2016 | $7,674 | $83,281 +2.3% |
| 2015 | -- | $81,385 +3.2% |
| 2014 | -- | $78,824 -3.1% |
| 2013 | -- | $81,315 -3.1% |
| 2012 | -- | $83,940 -3.1% |
| 2011 | -- | $86,630 -4% |
| 2010 | -- | $90,248 +2.6% |
| 2009 | -- | $87,943 -7% |
| 2008 | -- | $94,518 +3% |
| 2007 | -- | $91,757 +5.5% |
| 2006 | -- | $86,941 +10.8% |
| 2005 | -- | $78,434 +6.9% |
| 2004 | -- | $73,399 +6.9% |
| 2003 | -- | $68,687 +5.5% |
| 2002 | -- | $65,125 +5.2% |
| 2001 | -- | $61,883 +2.4% |
| 2000 | -- | $60,432 |
Find assessor info on the county website
Monthly payment
Est. payment
Payment breakdown
Explore the cost of this home by adjusting the details. Changes won't be saved.Climate risks
Neighborhood: Woodland Hills
Nearby schools
Schools provided by the listing agent
- District: 101
Source: MRED as distributed by MLS GRID. This data may not be complete. We recommend contacting the local school district to confirm school assignments for this home.


