A private retreat with room to live, relax, and entertain- this beautiful brick home is nestled among mature trees on approximately 10 acres just minutes from town. From the front and back porches, enjoy peaceful wooded views and frequent visits from local wildlife, all in a setting that feels wonderfully removed from the everyday. Inside, the spacious and versatile floor plan offers four bedrooms, three and a half baths, and three separate living areas providing plenty of options for entertaining, working from home, or simply spreading out. A huge bonus room with space for a pool table creates the perfect destination for game nights, movie nights, and gatherings while another living room is highlighted by an elegant coffered ceiling and abundant natural light. The home is filled with character and thoughtful details including hardwood flooring, exposed brick accents, generous built-in cabinetry, a dedicated laundry room, and a convenient mudroom with custom storage. The partial basement adds even more living and recreational space and features an indulgent steam shower and a full sauna. Kitchen is equipped with custom cabinetry, granite countertops, and upgraded pro style refrigerator and range. And at the end of the day you can finish with a spa like primary bathroom with a freestanding tub, glass and tile shower, separate vanities, and a cozy heated tile floor. The attached 3 car garage is oversized to accommodate just about any vehicle and/or work benches, storage, etc. with room to spare. And for pet lovers, there is an underground pet fence installed that encompasses the whole property so they are free to roam with peace of mind.
For sale
$1,075,000
848 S Hewitt Rd, Bowling Green, KY 42103
4beds
4,504sqft
Single Family Residence
Built in ----
10 Acres Lot
$986,600 Zestimate®
$239/sqft
$-- HOA
What's special
Elegant coffered ceilingBeautiful brick homeNestled among mature treesPeaceful wooded viewsFull saunaFront and back porchesHuge bonus room
- 52 days
- 632
- 37
Zillow last checked:
Listing updated:
Listed by:
Terry L Davis 270-202-3111,
Coldwell Banker Legacy Group
Source: RASK,MLS#: RA20265357
Facts & features
Interior
Bedrooms & bathrooms
- Bedrooms: 4
- Bathrooms: 4
- Full bathrooms: 3
- Partial bathrooms: 1
- Main level bathrooms: 2
- Main level bedrooms: 1
Rooms
- Room types: Bonus Room, Den, Family Room, Formal Dining Room, Great Room, Sun Room
Primary bedroom
- Level: Main
- Area: 238.33
- Dimensions: 13 x 18.33
Bedroom 2
- Level: Upper
- Area: 165.75
- Dimensions: 12.75 x 13
Bedroom 3
- Level: Upper
- Area: 153
- Dimensions: 12.75 x 12
Bedroom 4
- Level: Upper
- Area: 158.47
- Dimensions: 11.67 x 13.58
Primary bathroom
- Level: Main
Bathroom
- Features: Double Vanity, Granite Counters, Sauna, Steam Shower, Tub, Tub/Shower Combo
Dining room
- Level: Main
- Area: 150.94
- Dimensions: 12.67 x 11.92
Family room
- Level: Main
- Area: 283.25
- Dimensions: 16.5 x 17.17
Kitchen
- Features: Eat-in Kitchen, Granite Counters
- Level: Main
Living room
- Level: Main
- Area: 438.92
- Dimensions: 19.08 x 23
Basement
- Area: 486
Heating
- Forced Air, Multi-Zone, Propane
Cooling
- Central Electric, Multiple, Zoned, Attic Fan
Appliances
- Included: Dishwasher, Disposal, Microwave, Range/Oven, Gas Range, Refrigerator, Electric Water Heater, Propane Water Heater
- Laundry: Laundry Room
Features
- Ceiling Fan(s), Chandelier, Sauna, Split Bedroom Floor Plan, Walk-In Closet(s), Walls (Dry Wall), Walls (Shiplap), Formal Dining Room
- Flooring: Carpet, Hardwood, Tile
- Doors: Insulated Doors
- Windows: Thermo Pane Windows, Blinds, Partial Window Treatments
- Basement: Finished-Partial,Interior Entry,Walk-Out Access,Crawl Space
- Attic: Storage
- Has fireplace: Yes
- Fireplace features: Propane, Masonry
Interior area
- Total structure area: 4,504
- Total interior livable area: 4,504 sqft
Property
Parking
- Total spaces: 3
- Parking features: Attached, Garage Door Opener, Garage Faces Rear
- Attached garage spaces: 3
- Has uncovered spaces: Yes
Accessibility
- Accessibility features: None
Features
- Levels: One and One Half
- Patio & porch: Covered Front Porch, Patio
- Exterior features: Concrete Walks, Lighting, Landscaping, Mature Trees, Stamped Concrete Walks, Trees
- Fencing: Perimeter,Line Fence,Plank Fence,Underground Pet
- Body of water: None
Lot
- Size: 10 Acres
- Features: Heavily Wooded, Rural Property, Scattered Woods, Trees, County
- Topography: Rolling
Details
- Parcel number: 0
Construction
Type & style
- Home type: SingleFamily
- Architectural style: Traditional
- Property subtype: Single Family Residence
Materials
- Brick, Fiber Cement, Shingle Siding
- Foundation: Block
- Roof: Dimensional,Shingle
Condition
- New Construction
- New construction: No
- Year built: 0
Utilities & green energy
- Sewer: Septic System
- Water: County
- Utilities for property: Electricity Available, Garbage-Public, Propane Tank-Rented
Community & HOA
Community
- Security: Fire Alarm, Security System, Smoke Detector(s)
- Subdivision: Deerwood Estates
HOA
- Amenities included: None
Location
- Region: Bowling Green
Financial & listing details
- Price per square foot: $239/sqft
- Tax assessed value: $530,200
- Annual tax amount: $4,517
- Price range: $1.1M - $1.1M
- Date on market: 9/2/2026
- Road surface type: Asphalt
Estimated market value
$986,600
$937,000 - $1.04M
$3,088/mo
Price history
| Date | Event | Price |
|---|---|---|
| 9/2/2026 | Listed for sale | $1,075,000+87.8%$239/sqft |
Source:  RASK #RA20265357 Report a problem RASK #RA20265357 Report a problem | ||
| 6/1/2017 | Listing removed | $572,500$127/sqft |
Source: Coldwell Banker Legacy Real Estate Group #20163574 Report a problem | ||
| 10/18/2016 | Price change | $572,500-1.1%$127/sqft |
Source: Coldwell Banker Legacy Real Estate Group #20163574 Report a problem | ||
| 4/27/2016 | Listed for sale | $579,000-3.3%$129/sqft |
Source: Coldwell Banker Legacy Real Estate Group #20163574 Report a problem | ||
| 7/2/2015 | Listed for sale | $599,000-0.2%$133/sqft |
Source: Coldwell Banker Legacy Real Estate Group #20152109 Report a problem | ||
| 5/28/2013 | Listing removed | $599,900$133/sqft |
Source: Coldwell Banker Legacy Real Estate Group #20120261 Report a problem | ||
| 3/3/2012 | Price change | $599,900+0.2%$133/sqft |
Source: Coldwell Banker Legacy Real Estate Group #20120261 Report a problem | ||
| 11/16/2011 | Price change | $599,000-3.2%$133/sqft |
Source: Coldwell Banker Legacy Real Estate Group #20120261 Report a problem | ||
| 8/6/2011 | Listed for sale | $619,000-1.6%$137/sqft |
Source: Legacy Real Estate Group #20120261 Report a problem | ||
| 1/21/2011 | Listed for sale | $629,000$140/sqft |
Source: Coldwell Banker Legacy Real Estate Group #117091 Report a problem | ||
Public tax history
| Year | Property taxes | Tax assessment |
|---|---|---|
| 2025 | $4,517 +16.5% | $530,200 +17.8% |
| 2024 | $3,877 -0.8% | $450,000 |
| 2023 | $3,909 +7% | $450,000 |
| 2022 | $3,652 +0.4% | $450,000 |
| 2021 | $3,639 -0.4% | $450,000 |
| 2020 | $3,652 | $450,000 |
| 2019 | $3,652 +0.2% | $450,000 |
| 2018 | $3,643 +0.5% | $450,000 +17.8% |
| 2017 | $3,626 +21.8% | $381,890 +0.9% |
| 2015 | $2,976 +1.5% | $378,520 |
| 2014 | $2,931 | $378,520 +61.3% |
| 2011 | -- | $234,600 |
| 2010 | -- | $234,600 |
| 2009 | -- | $234,600 |
Find assessor info on the county website
Monthly payment
Est. payment
Payment breakdown
Explore the cost of this home by adjusting the details. Changes won't be saved.Climate risks
Neighborhood: 42103
Nearby schools
Schools provided by the listing agent
- Elementary: Alvaton
- Middle: Drakes Creek
- High: Greenwood
Source: RASK. This data may not be complete. We recommend contacting the local school district to confirm school assignments for this home.
Similar homes
- $844,9005 bd5 ba5.2k sqft508 Autumnstone Ln, Bowling Green, KY 42103For Sale
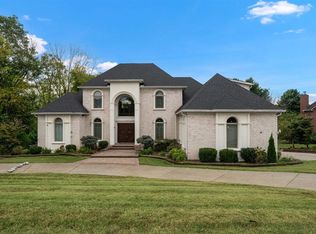
 MLS ID #RA20266007, Klay Kelley, Crye-Leike Executive Realty. RASK
 - $975,0005 bd5 ba5.1k sqft1630 Dunlaney Way, Bowling Green, KY 42103For Sale
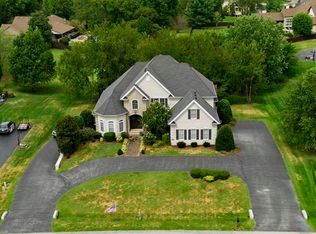 MLS ID #RA20265566, Chelsey Bush, Coldwell Banker Legacy Group. RASK
 - $699,0003 bd3 ba3k sqft1766 Hunts Ln, Bowling Green, KY 42103For Sale
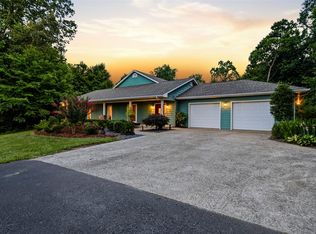 MLS ID #RA20266116, Megan B Uvanni, Keller Williams First Choice R. RASK
 - $899,0004 bd4 ba4k sqft54 Talbott Dr, Bowling Green, KY 42103For Sale
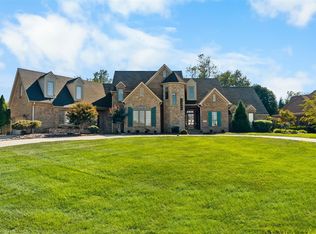 MLS ID #RA20265195, Charlotte N Napier, Bowling Green Realty, Inc.. RASK
 - $1,099,9995 bd4 ba5.2k sqft939 Cumberland Ridge Way, Bowling Green, KY 42103For SaleMLS ID #RA20263504, Rod Hutcheson, RE/MAX Real Estate Executives. RASK
- $1,249,0003 bd4 ba4.5k sqft1767 Hazel Farms Ln, Bowling Green, KY 42103For SaleMLS ID #RA20263522, Cole Melcher, Benchmark Realty, LLC. RASK
- $779,9004 bd4 ba3.6k sqft735 Cumberland Ridge Way, Bowling Green, KY 42103For SaleMLS ID #RA20265556, Klay Kelley, Crye-Leike Executive Realty. RASK
- $975,0004 bd3 ba4.2k sqft2999 Vance Ln, Woodburn, KY 42170For SaleMLS ID #RA20264560, Jane M Parrott, RE/MAX Real Estate Executives. RASK
- $849,9004 bd3 ba3.3k sqft460 W G Talley Rd, Alvaton, KY 42122For SaleMLS ID #RA20264581, Bo Zivak, Benchmark Realty, LLC. RASK
- $849,9005 bd5 ba3.3k sqft1892 Hiley Spencer Rd, Scottsville, KY 42164For SaleMLS ID #RA20265903, Tony M Huynh, Keller Williams First Choice R. RASK
- $799,9004 bd4 ba4.1k sqft961 Threewood Cir, Bowling Green, KY 42103For SaleMLS ID #RA20264410, Breanna D Aponte, Keller Williams First Choice R. RASK
- $1,400,0004 bd5 ba5.7k sqft1215 Rivergreen Ln, Bowling Green, KY 42103For SaleMLS ID #RA20264778, Cole Melcher, Benchmark Realty, LLC. RASK
- $960,0003 bd4 ba5.6k sqft9811 Nashville Rd, Bowling Green, KY 42101For SaleMLS ID #RA20262931, Amy Rush, Coldwell Banker Legacy Group. RASK
- $795,0003 bd4 ba4.5k sqft1633 Squire Lyles Rd, Scottsville, KY 42164For SaleMLS ID #RA20266242, Tracey Shifflett, Keller Williams First Choice R. RASK
- $1,350,0005 bd4 ba6k sqft260 Stone Trace Ct, Alvaton, KY 42122For SaleMLS ID #RA20265686, Isaac L Stuart, Garmon Real Estate & Auction. RASK
- $724,9003 bd4 ba3.8k sqft701 Sturbridge Ct, Bowling Green, KY 42103For SaleMLS ID #RA20265561, Tony M Huynh, Keller Williams First Choice R. RASK
- $899,0004 bd4 ba5.6k sqft305 Calumet Way, Bowling Green, KY 42104For SaleMLS ID #RA20264652, Rylan W Shea, Crye-Leike Executive Realty. RASK
- $783,9005 bd4 ba3.5k sqft1731 Hazel Farms Ln, Bowling Green, KY 42103For SaleMLS ID #RA20264541, Nikki Adams, Keller Williams First Choice R. RASK
- $799,0004 bd5 ba5.1k sqft1545 Shady Ridge Ct, Bowling Green, KY 42104For SaleMLS ID #RA20266117, Carla E Anderson, Keller Williams First Choice R. RASK
- $624,8005 bd3 ba3.3k sqft697 Chris St, Bowling Green, KY 42103New ConstructionMLS ID #RA20265970, Melissa Marsch-Grimes, RE/MAX Real Estate Executives. RASK
