Welcome home to Monticello! This 2-bedroom, 2-bath ranch proves you don't need a giant house—or a giant mortgage—to have room to spread out and enjoy where you live. Step inside to a bright, comfortable floor plan featuring a spacious living room, an eat-in kitchen with loads of cabinet and counter space, charming built-ins, and plenty of natural light. Both bedrooms are conveniently located on the main level, while the lower level delivers a seriously generous amount of additional space ready for a rec room, hobby area, home gym, workshop, storage—or a combination of all of the above. An attached garage, mature shade trees and a roomy backyard round out a property that's practical, comfortable and full of potential.
And then there's the location. You're tucked into an established Monticello neighborhood near the Monticello Aquatic Center and City Park, putting recreation close at hand. Around town you'll find parks, trails, sports facilities and the Maquoketa River, while nearby destinations including Pictured Rocks and Wapsipinicon State Park add hiking, paddling, fishing, camping and more to the weekend possibilities.
Monticello is also one of those small Iowa towns that punches well above its weight. Groceries, healthcare, pharmacy, hardware, restaurants, shopping and everyday services are available right in town, alongside independent and locally operated businesses that give the community its small-town character. And when you do need the city, four-lane Highway 151 makes both Cedar Rapids and Dubuque approximately a 30-minute drive away.
For sale
$165,000
848 Timberline Rd, Monticello, IA 52310
2beds
2,042sqft
Single Family Residence
Built in 1958
9,583 Square Feet Lot
$163,100 Zestimate®
$81/sqft
$-- HOA
What's special
Charming built-insPlenty of natural lightAttached garageRoomy backyardMature shade trees
- 19 days
- 994
- 60
Likely to sell faster than
Zillow last checked:
Listing updated:
Listed by:
Heather Aswegan 319-560-2823,
Keller Williams Legacy Group
Source: CRAAR, CDRMLS,MLS#: 2605643 Originating MLS: Cedar Rapids Area Association Of Realtors
Originating MLS: Cedar Rapids Area Association Of RealtorsFacts & features
Interior
Bedrooms & bathrooms
- Bedrooms: 2
- Bathrooms: 2
- Full bathrooms: 2
Rooms
- Room types: Living Room, Recreation
Other
- Level: First
Heating
- Forced Air, Gas
Cooling
- Central Air
Appliances
- Included: Dryer, Dishwasher, Disposal, Microwave, Range, Washer
Features
- Eat-in Kitchen, Kitchen/Dining Combo, Main Level Primary
- Basement: Full,Concrete
Interior area
- Total interior livable area: 2,042 sqft
- Finished area above ground: 1,092
- Finished area below ground: 950
Video & virtual tour
Property
Parking
- Total spaces: 1
- Parking features: Attached, Garage, Garage Door Opener
- Attached garage spaces: 1
Features
- Stories: 1
Lot
- Size: 9,583 Square Feet
- Dimensions: 80 x 120
Details
- Parcel number: 0227304012
Construction
Type & style
- Home type: SingleFamily
- Architectural style: Ranch
- Property subtype: Single Family Residence
Materials
- Frame, Vinyl Siding
- Foundation: Poured
Condition
- New construction: No
- Year built: 1958
Utilities & green energy
- Sewer: Public Sewer
- Water: Public
Community & HOA
HOA
- Has HOA: No
Location
- Region: Monticello
Financial & listing details
- Price per square foot: $81/sqft
- Tax assessed value: $134,310
- Annual tax amount: $2,308
- Date on market: 8/22/2026
- Listing terms: Cash,Conventional
Estimated market value
$163,100
$155,000 - $171,000
$1,429/mo
Price history
| Date | Event | Price |
|---|---|---|
| 8/24/2026 | Listed for sale | $165,000+75.5%$81/sqft |
Source:  CRAAR, CDRMLS #2605643 Report a problem CRAAR, CDRMLS #2605643 Report a problem | ||
| 6/6/2013 | Sold | $94,000-14.5%$46/sqft |
Source: Public Record Report a problem | ||
| 9/26/2012 | Listed for sale | $109,900+34%$54/sqft |
Source: HCH Real Estate Inc. #1206988 Report a problem | ||
| 8/27/2008 | Sold | $82,000$40/sqft |
Source: Public Record Report a problem | ||
Public tax history
| Year | Property taxes | Tax assessment |
|---|---|---|
| 2025 | $2,302 +4.6% | $134,310 +9% |
| 2024 | $2,200 -1.7% | $123,210 |
| 2023 | $2,238 +10.9% | $123,210 +17.4% |
| 2022 | $2,018 +5.5% | $104,950 |
| 2021 | $1,912 +2% | $104,950 +10.4% |
| 2020 | $1,875 -5.5% | $95,030 |
| 2019 | $1,985 +7% | $95,030 -2.1% |
| 2018 | $1,855 +0.9% | $97,040 +4.8% |
| 2017 | $1,838 +9.4% | $92,580 |
| 2016 | $1,680 | $92,580 |
| 2015 | $1,680 +10.4% | $92,580 +7.9% |
| 2014 | $1,522 | $85,820 |
| 2013 | $1,522 +5% | $85,820 |
| 2012 | $1,450 +7.7% | -- |
| 2011 | $1,346 +6% | -- |
| 2010 | $1,270 -2.6% | -- |
| 2009 | $1,304 +3.3% | -- |
| 2008 | $1,262 +2.1% | -- |
| 2007 | $1,236 | -- |
Find assessor info on the county website
Monthly payment
Est. payment
Payment breakdown
Explore the cost of this home by adjusting the details. Changes won't be saved.Climate risks
Neighborhood: 52310
Nearby schools
Schools provided by the listing agent
- Elementary: Carpenter
- Middle: Monticello
- High: Monticello
Source: CRAAR, CDRMLS. This data may not be complete. We recommend contacting the local school district to confirm school assignments for this home.
Similar homes
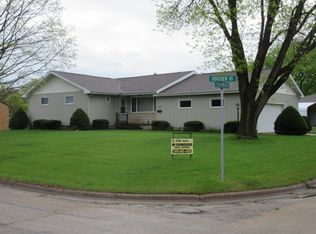
- $160,0003 bd2 ba1.3k sqft250 N Elm St, Monticello, IA 52310For Sale
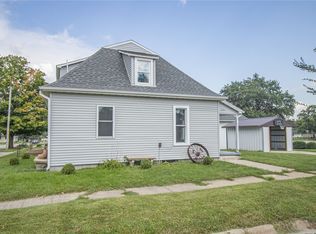 MLS ID #2606128, Bret Barner, BARNER REALTY & AUCTION. CRAAR, CDRMLS
 - $168,0003 bd2 ba1.1k sqft318 W 4th St, Monticello, IA 52310For Sale By Owner

- $142,0004 bd2 ba1.9k sqft125 E 3rd St, Monticello, IA 52310For Sale
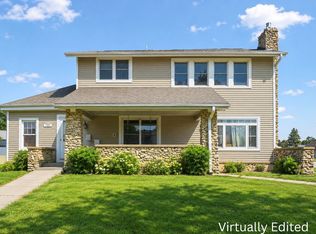 MLS ID #2605861, Taegan Reed, Realty87. CRAAR, CDRMLS
 - $--3 bd2 ba1.5k sqft401 E 2nd St, Anamosa, IA 52205Auction
 Auction.com 2
 - $164,9003 bd2 ba1.3k sqft502 Hayes St SW, Cascade, IA 52033For Sale
 MLS ID #154434, Jesse Meyer, Peoples Company. East Central Iowa AOR as distributed by MLS GRID
 - $199,0003 bd2 ba1.7k sqft618 3rd St SE, Dyersville, IA 52040For SaleMLS ID #155581, Joan Deppe, EXIT Realty Driftless Group. East Central Iowa AOR as distributed by MLS GRID
- $189,9003 bd2 ba1.3k sqft527 2nd Ave SW, Dyersville, IA 52040For SaleMLS ID #154481, Cathy Blanchard, Remax Advantage. East Central Iowa AOR as distributed by MLS GRID
- $210,0003 bd2 ba1.6k sqft2468 290th St, Delhi, IA 52223For SaleMLS ID #154320, Kayla Aulwes, EXIT Realty Driftless Group. East Central Iowa AOR as distributed by MLS GRID
- $210,0003 bd3 ba1.8k sqft303 5th Ave S #E, Dyersville, IA 52040For SaleMLS ID #154553, Jamie Blake, Remax Advantage. East Central Iowa AOR as distributed by MLS GRID
- $219,9004 bd2 ba1.4k sqft310 N William St, Earlville, IA 52041For SaleMLS ID #155395, Gabrielle Hardin, Century 21 Signature Real Estate-Hiawatha. East Central Iowa AOR as distributed by MLS GRID
