Assumable 3.00% VA loan for qualified veteran buyers! Take over the seller's rate on this 3-bed, 4-bath end-unit townhome with 2,300+ sq ft and a 2-car attached garage. Space, style, and an unbeatable downtown location — this 3-bed, 4-bath, 3-story townhome checks every box. With over 2,300 square feet, this end unit gets extra windows that flood every room with natural light. Step outside to one of four private balconies to take in Colorado mornings and mountain views. The primary suite is a true retreat, featuring a 5-piece ensuite with a soaking tub, dual vanities, and a spacious walk-in closet — with laundry conveniently located right next to the bedrooms. The kitchen got a refresh in 2026 with newly painted cabinets and updated countertops, and recent updates throughout the home include new carpet (2023), updated bathroom flooring on the 2nd and 3rd floors (2026), a new furnace (2023), and a 2020 water heater. Storage won't be a problem here either, with a 2-car garage and a brand-new garage door opener — a rare find for downtown. Location seals the deal: half a mile to Weidner Field, home to Switchbacks FC, and minutes to Tejon Street, downtown dining, coffee shops, and the Pikes Peak Center. Downtown living has never looked this good. Eligible veteran buyers can assume the existing VA loan at 3.00% with a balance of about $343,600 and a current payment of about $2,051/mo (PITI). The buyer must substitute their VA entitlement and qualify with the servicer. The gap to the new list price of $399,000 is about $55,400. Ask your agent for details.
For sale
Price cut: $9K (10/24)
$390,000
848 Wahsatch Rdg, Pt Colorado Springs, CO 80903
3beds
2,371sqft
Townhouse
Built in 2006
1,359 Square Feet Lot
$398,000 Zestimate®
$164/sqft
$302/mo HOA
What's special
- 45 days
- 4,642
- 53
Zillow last checked:
Listing updated:
Listed by:
Jackie Parr MRP SFR 808-738-6789,
The Platinum Group
Source: elevateMLS,MLS#: 4976409
Facts & features
Interior
Bedrooms & bathrooms
- Bedrooms: 3
- Bathrooms: 4
- Full bathrooms: 2
- 3/4 bathrooms: 1
- 1/2 bathrooms: 1
Other
- Level: Upper
- Area: 192 Square Feet
- Dimensions: 16 x 12
Heating
- Forced Air
Cooling
- Ceiling Fan(s), Central Air
Appliances
- Included: Dishwasher, Dryer, Microwave, Oven, Range, Washer
- Laundry: Upper Level
Features
- 5-Pc Bath, See Prop Desc Remarks
- Flooring: Carpet, Vinyl/Linoleum, Wood
- Has basement: No
- Number of fireplaces: 1
- Fireplace features: Gas, One
- Common walls with other units/homes: End Unit
Interior area
- Total structure area: 2,371
- Total interior livable area: 2,371 sqft
- Finished area above ground: 2,371
- Finished area below ground: 0
Video & virtual tour
Property
Parking
- Total spaces: 2
- Parking features: Attached, Even with Main Level, Garage Door Opener, Concrete Driveway
- Attached garage spaces: 2
Features
- Levels: Two
- Stories: 2
- Patio & porch: See Prop Desc Remarks
- Fencing: Community
- Has view: Yes
- View description: Mountain(s)
Lot
- Size: 1,359 Square Feet
- Features: Level, Near Fire Station, Near Hospital, Near Park, Near Public Transit, Near Schools, Near Shopping Center, HOA Required $, Landscaped
Details
- Parcel number: 6419105134
Construction
Type & style
- Home type: Townhouse
- Property subtype: Townhouse
- Attached to another structure: Yes
Materials
- Brick, Wood Siding, Framed on Lot, Frame
- Foundation: Slab
- Roof: Composite Shingle
Condition
- Existing Home
- New construction: No
- Year built: 2006
Utilities & green energy
- Water: Municipal
- Utilities for property: Electricity Connected
Community & HOA
HOA
- Has HOA: Yes
- Services included: Covenant Enforcement, Lawn, Maintenance Structure, Snow Removal, Trash Removal
- HOA fee: $302 monthly
Location
- Region: Pt Colorado Springs
Financial & listing details
- Price per square foot: $164/sqft
- Annual tax amount: $3,386
- Date on market: 9/9/2026
- Listing terms: Assumable,Cash,Conventional,FHA,VA Loan
- Electric utility on property: Yes
Estimated market value
$398,000
$378,000 - $418,000
$2,343/mo
Price history
| Date | Event | Price |
|---|---|---|
| 10/24/2026 | Price change | $390,000-2.3%$164/sqft |
Source:  elevateMLS #4976409 Report a problem elevateMLS #4976409 Report a problem | ||
| 10/5/2026 | Price change | $2,400-10.3%$1/sqft |
Source: Zillow Rentals Report a problem | ||
| 10/2/2026 | Price change | $399,000-5%$168/sqft |
Source: elevateMLS #4976409 Report a problem | ||
| 9/9/2026 | Listed for sale | $420,000$177/sqft |
Source: elevateMLS #4976409 Report a problem | ||
| 8/3/2026 | Listed for rent | $2,675$1/sqft |
Source: Zillow Rentals Report a problem | ||
| 7/21/2026 | Listing removed | $2,675$1/sqft |
Source: Zillow Rentals Report a problem | ||
| 6/15/2026 | Listed for rent | $2,675$1/sqft |
Source: Zillow Rentals Report a problem | ||
Public tax history
Tax history is unavailable.
Monthly payment
Est. payment
Payment breakdown
Explore the cost of this home by adjusting the details. Changes won't be saved.Climate risks
Neighborhood: Central Colorado Springs
Nearby schools
Schools provided by the listing agent
- District: Colorado Springs 11
Source: elevateMLS. This data may not be complete. We recommend contacting the local school district to confirm school assignments for this home.
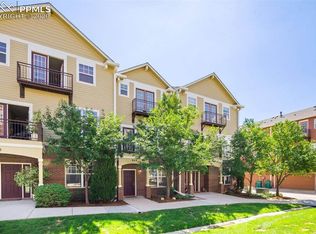
- $346,3002 bd4 ba1.5k sqft844 Wahsatch Ridge Point, Colorado Springs, CO 80903Off Market
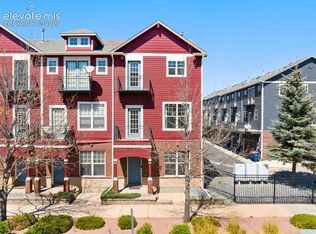
- $395,0003 bd4 ba1.8k sqft340 E Fountain Blvd, Colorado Springs, CO 80903For Sale
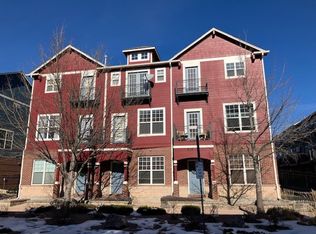
- $346,4002 bd3 ba1.5k sqft338 E Fountain Blvd, Colorado Springs, CO 80903Off Market
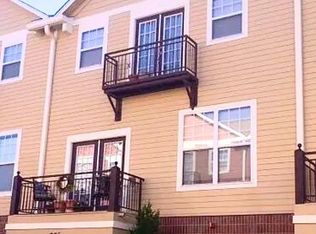
- $461,2003 bd4 ba2.3k sqft836 Wahsatch Ridge Point, Colorado Springs, CO 80903Off Market
Similar homes
- $399,9003 bd3 ba2.6k sqft625 Golden Eagle Dr, Colorado Springs, CO 80916For Sale

 MLS ID #8490640, Lynn Rivera ABR GRI MRP , Keller Williams Clients Choice Realty. elevateMLS
 - $354,0004 bd3 ba2k sqft314 Cobblestone Dr, Colorado Springs, CO 80906For Sale
 MLS ID #7562220, Lynn Rivera ABR GRI MRP , Keller Williams Clients Choice Realty. elevateMLS
 - $390,0003 bd3 ba2.2k sqft10816 Creede Creek Point, Colorado Springs, CO 80908For Sale
 MLS ID #8877459, Aimee Fletcher CLHMS GRI , Exp Realty LLC. elevateMLS
 - $399,0003 bd2 ba2.2k sqft2011 Montezuma Dr, Colorado Springs, CO 80910For Sale
 MLS ID #4774285, Eve Courson ABR C2EX CRS MRP SFR SRES , LIV Sotheby's International Realty CO Springs. elevateMLS
 - $440,0003 bd4 ba2.6k sqft1123 Westmoreland Rd, Colorado Springs, CO 80907For SaleMLS ID #8379406, Linda Millard, ERA Shields Real Estate. elevateMLS
- $390,0003 bd3 ba1.6k sqft17099 Blue Mist Grv, Monument, CO 80132For SaleMLS ID #8964872, Aimee Fletcher CLHMS GRI , Exp Realty LLC. elevateMLS
- $355,0003 bd3 ba1.7k sqft1909 Bristlecone Dr, Colorado Springs, CO 80919For SaleMLS ID #3009593, Mike MacGuire, The Platinum Group. elevateMLS
- $325,0004 bd3 ba2.1k sqft1495 Madison Ridge Hts APT A, Colorado Springs, CO 80904For SaleMLS ID #4414736, Julie Wilks, Keller Williams Realty DTC LLC. elevateMLS
- $379,9003 bd4 ba1.8k sqft976 Burning Bush Point, Monument, CO 80132For SaleMLS ID #9651208, Julie Randall CRS GRI MRP PSA SFR , Exp Realty LLC. elevateMLS
- $359,9003 bd1 ba1.6k sqft2 Arlen St, Colorado Springs, CO 80909For SaleMLS ID #3602693, Paul Lee, RE/MAX Real Estate Group LLC. elevateMLS
- $299,0003 bd3 ba1.6k sqft2163 Saint Claire Park Aly, Colorado Springs, CO 80910For SaleMLS ID #3247476, Susan Sedoryk CRS EPRO MRP SFR , REMAX PROPERTIES. elevateMLS
- $439,9995 bd4 ba2.5k sqft1377 Grass Valley Dr, Colorado Springs, CO 80906For SaleMLS ID #1326675, Jed Johnson, Exp Realty LLC. elevateMLS
- $535,0003 bd3 ba1.8k sqft3535 Broadmoor Valley Rd, Colorado Springs, CO 80906For SaleMLS ID #5443948, Laura Kloth, LIV Sotheby's International Realty CO Springs. elevateMLS
- $340,0002 bd2 ba2.1k sqft6886 Los Reyes Cir, Colorado Springs, CO 80918For SaleMLS ID #1335316, Aimee Fletcher CLHMS GRI , Exp Realty LLC. elevateMLS
- $360,0002 bd2 ba1.1k sqft6516 Foxdale Cir, Colorado Springs, CO 80919For SaleMLS ID #5945309, Elizabeth Herrera, LIV Sotheby's International Realty CO Springs. elevateMLS
- $399,0003 bd3 ba1.5k sqft6342 Rockville Drive, Colorado Springs, CO 80923For Sale
 MLS ID #6131582, Alvida Ahmad, Brokers Guild Real Estate. REcolorado as distributed by MLS GRID
 - $569,9002 bd3 ba2.2k sqft2378 Wood Ave, Colorado Springs, CO 80907For SaleMLS ID #6246068, Hayle Black, LIV Sotheby's International Realty CO Springs. elevateMLS
- $345,0003 bd3 ba1.9k sqft2644 Thrush Grv, Colorado Springs, CO 80920For SaleMLS ID #7921076, Bryan Vail, RE/MAX Real Estate Group LLC. elevateMLS
- $425,0003 bd2 ba1.3k sqft1239 Tonka Avenue, Colorado Springs, CO 80904New ConstructionMLS ID #4751713, Lauren Collier, Live Dream Colorado LLC. REcolorado as distributed by MLS GRID
- $410,0003 bd3 ba2.2k sqft3715 Chia Dr, Colorado Springs, CO 80925For SaleMLS ID #6456303, Rae Marie Heard, Coldwell Banker Realty. elevateMLS
