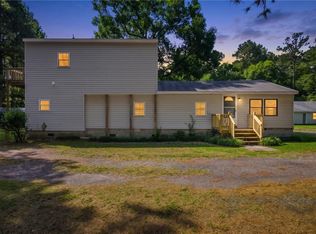
Nestled on 1.63 acres in the quiet community of Zuni, this beautifully maintained home offers the perfect blend of charm, comfort, and space. The current owners have meticulously cared for the property, restoring its warm, inviting character and creating a place that truly feels like home.Step inside to find gorgeous hardwood floors that add timeless appeal throughout the living spaces. The desirable open floor plan provides the perfect setting for entertaining family and friends, while also offering enough room for everyone to enjoy their own space when needed.Whether you're gathering around for holidays, hosting weekend get-togethers, or simply enjoying a peaceful evening at home, this property delivers the flexibility and comfort today's buyers are looking for. Situated on over an acre and a half, you'll appreciate the privacy, tranquility, and room to enjoy country living while still being within reach of everyday conveniences.This is more than just a house, its home!
Under contract
$450,000
8482 Cut Thru Rd, Zuni, VA 23898
3beds
2,173sqft
Single Family Residence
Built in 1972
1.63 Acres Lot
$446,200 Zestimate®
$207/sqft
$-- HOA
What's special
Desirable open floor planWarm inviting characterFlexibility and comfortGorgeous hardwood floors
- 80 days
- 150
- 0
Likely to sell faster than
Zillow last checked:
Listing updated:
Listed by:
Krystle Tomlin,
AtCoastal Realty 757-751-0003
Source: REIN Inc.,MLS#: 10640067
Facts & features
Interior
Bedrooms & bathrooms
- Bedrooms: 3
- Bathrooms: 2
- Full bathrooms: 2
Rooms
- Room types: 1st Floor BR, 1st Floor Primary BR, Attic, Breakfast Area, Rec Room, Utility Room, Workshop
Primary bedroom
- Level: First
Heating
- Heat Pump
Cooling
- Heat Pump
Appliances
- Included: Dishwasher, Microwave, Electric Range, Refrigerator, Electric Water Heater
- Laundry: Dryer Hookup, Washer Hookup
Features
- Cedar Closet(s), Ceiling Fan(s), Entrance Foyer
- Flooring: Carpet, Laminate/LVP
- Windows: Window Treatments
- Basement: Crawl Space
- Attic: Pull Down Stairs
- Has fireplace: No
- Fireplace features: Wood Burning Stove
Interior area
- Total interior livable area: 2,173 sqft
Property
Parking
- Total spaces: 2
- Parking features: Garage Att 2 Car, Carport, Multi Car, Off Street, Garage Door Opener
- Attached garage spaces: 2
- Has carport: Yes
Features
- Levels: One
- Stories: 1
- Pool features: None
- Fencing: None
- Waterfront features: Not Waterfront
Lot
- Size: 1.63 Acres
Details
- Parcel number: 5301026A
- Zoning: RAC
- Other equipment: Attic Fan
Construction
Type & style
- Home type: SingleFamily
- Architectural style: Ranch
- Property subtype: Single Family Residence
Materials
- Brick
- Roof: Composition
Condition
- New construction: No
- Year built: 1972
Utilities & green energy
- Sewer: Septic Tank
- Water: Well
- Utilities for property: Cable Hookup
Community & HOA
Community
- Subdivision: Zuni
HOA
- Has HOA: No
Location
- Region: Zuni
Financial & listing details
- Price per square foot: $207/sqft
- Tax assessed value: $278,900
- Annual tax amount: $2,203
- Date on market: 6/16/2026
Estimated market value
$446,200
$424,000 - $469,000
$2,316/mo
Price history
Price history is unavailable.
Public tax history
| Year | Property taxes | Tax assessment |
|---|---|---|
| 2025 | $2,161 +6.2% | $278,900 |
| 2024 | $2,036 +2.8% | $278,900 |
| 2023 | $1,980 +13.4% | $278,900 +40.2% |
| 2022 | $1,746 | $199,000 |
| 2021 | $1,746 | $199,000 |
| 2020 | $1,746 | $199,000 |
| 2019 | $1,746 +8.3% | $199,000 +8.6% |
| 2018 | $1,611 | $183,200 |
| 2016 | $1,611 -6.2% | $183,200 |
| 2015 | $1,718 | $183,200 -5.4% |
| 2014 | $1,718 | $193,700 |
| 2013 | $1,718 +36.5% | $193,700 |
| 2012 | $1,259 -14.9% | -- |
| 2011 | $1,480 +25% | -- |
| 2010 | $1,184 | -- |
| 2009 | -- | -- |
| 2008 | -- | -- |
| 2007 | -- | -- |
| 2005 | -- | -- |
| 2004 | -- | -- |
| 2003 | -- | -- |
| 2002 | -- | -- |
| 2001 | -- | $140,800 |
| 2000 | -- | $140,800 |
Find assessor info on the county website
Monthly payment
Est. payment
Payment breakdown
Explore the cost of this home by adjusting the details. Changes won't be saved.Climate risks
Neighborhood: 23898
Nearby schools
Schools provided by the listing agent
- Elementary: Windsor Elementary
- Middle: Georgie D. Tyler Middle School
- High: Windsor
Source: REIN Inc.. This data may not be complete. We recommend contacting the local school district to confirm school assignments for this home.
Similar homes
- $400,0003 bd2 ba2.2k sqft8368 Whispering Pines Trl, Windsor, VA 23487For Sale
 MLS ID #10641278, Leslie Brennan. REIN Inc.
 - $--3 bd3 ba2.1k sqft2018 Regency Dr, Suffolk, VA 23434Auction
 Xome
Xome - $435,0004 bd2 ba2k sqft4673 Deer Path Rd, Suffolk, VA 23434For Sale
 MLS ID #10647156, Krystle Tomlin. REIN Inc.
 - $429,9004 bd2 ba1.8k sqft1333 Manning Rd, Suffolk, VA 23434For Sale
 MLS ID #10651028, Christina Sancilio. REIN Inc.
