Charming 4-Bedroom, 2-Bath Home on a Spacious Corner Lot Welcome home to this 4-bedroom, 2-bathroom property ideally situated on a desirable corner lot in a great location. Offering plenty of space both inside and out, this home is perfect for families, first-time buyers, or anyone looking for comfort and convenience. Step inside to find a functional floor plan with generously sized bedrooms, two full bathrooms, and inviting living spaces designed for everyday living and entertaining. Natural light fills the home, creating a warm and welcoming atmosphere throughout. This property has been updated with major improvements, including a brand-new HVAC system and new hot water heater, providing peace of mind and energy efficiency for years to come. Outside, you'll appreciate the added convenience of a detached one-car garage, offering secure parking, additional storage, or workspace for hobbies. The corner lot provides extra yard space with excellent curb appeal and plenty of room for outdoor activities, gardening, or relaxing. Conveniently located near shopping, dining, schools, parks, and other local amenities, this home combines comfort, value, and an excellent location. Property Highlights: 4 spacious bedrooms 2 full bathrooms Desirable corner lot Detached one-car garage Brand-new HVAC system New hot water heater Spacious yard with great curb appeal Excellent location close to everyday conveniences Don't miss the opportunity to make this move-in-ready home your own. Schedule your private showing today!
Contingent
$109,900
1702 19th Ave, Sterling, IL 61081
4beds
957sqft
Single Family Residence
Built in 1957
6,750 Square Feet Lot
$110,200 Zestimate®
$115/sqft
$-- HOA
What's special
Corner lotFunctional floor planInviting living spacesDetached one-car garage
- 11 days |
- 452 |
- 9 |
Likely to sell faster than
Zillow last checked:
Listing updated:
Listed by:
Becky Echebarria 815-334-7226,
United Country Sauk Valley Realty
Source: MRED as distributed by MLS GRID,MLS#: 12722421
Facts & features
Interior
Bedrooms & bathrooms
- Bedrooms: 4
- Bathrooms: 2
- Full bathrooms: 2
Rooms
- Room types: No additional rooms
Primary bedroom
- Level: Main
- Area: 132 Square Feet
- Dimensions: 12X11
Bedroom 2
- Level: Main
- Area: 96 Square Feet
- Dimensions: 12X8
Bedroom 3
- Level: Main
- Area: 132 Square Feet
- Dimensions: 12X11
Bedroom 4
- Level: Main
- Area: 132 Square Feet
- Dimensions: 12X11
Kitchen
- Level: Main
- Area: 132 Square Feet
- Dimensions: 12X11
Living room
- Level: Main
- Area: 144 Square Feet
- Dimensions: 12X12
Heating
- Natural Gas
Cooling
- Central Air
Features
- Basement: Partially Finished,Full
Interior area
- Total structure area: 0
- Total interior livable area: 957 sqft
Property
Parking
- Total spaces: 1
- Parking features: Yes, Detached, Garage
- Garage spaces: 1
Accessibility
- Accessibility features: No Disability Access
Features
- Stories: 1
Lot
- Size: 6,750 Square Feet
- Dimensions: 50x135
Details
- Parcel number: 11154580100000
- Special conditions: None
Construction
Type & style
- Home type: SingleFamily
- Property subtype: Single Family Residence
Materials
- Aluminum Siding
Condition
- New construction: No
- Year built: 1957
Utilities & green energy
- Sewer: Public Sewer
- Water: Public
Community & HOA
HOA
- Services included: None
Location
- Region: Sterling
Financial & listing details
- Price per square foot: $115/sqft
- Tax assessed value: $30,130
- Annual tax amount: $2,642
- Date on market: 8/4/2026
- Ownership: Fee Simple
Estimated market value
$110,200
$105,000 - $116,000
$1,251/mo
Price history
| Date | Event | Price |
|---|---|---|
| 8/7/2026 | Contingent | $109,900$115/sqft |
Source:  MRED as distributed by MLS GRID #12722421 Report a problem MRED as distributed by MLS GRID #12722421 Report a problem | ||
| 8/4/2026 | Listed for sale | $109,900+10.5%$115/sqft |
Source: MRED as distributed by MLS GRID #12722421 Report a problem | ||
| 7/24/2026 | Listing removed | $99,500$104/sqft |
Source: MRED as distributed by MLS GRID #12625556 Report a problem | ||
| 7/14/2026 | Contingent | $99,500$104/sqft |
Source: MRED as distributed by MLS GRID #12625556 Report a problem | ||
| 6/15/2026 | Price change | $99,500-9.5%$104/sqft |
Source: MRED as distributed by MLS GRID #12625556 Report a problem | ||
| 5/18/2026 | Price change | $110,000-8.3%$115/sqft |
Source: MRED as distributed by MLS GRID #12625556 Report a problem | ||
| 4/21/2026 | Listed for sale | $119,900+62.2%$125/sqft |
Source: MRED as distributed by MLS GRID #12625556 Report a problem | ||
| 3/23/2015 | Sold | $73,900-7.5%$77/sqft |
Source: MRED as distributed by MLS GRID #08378010 Report a problem | ||
| 7/5/2014 | Listing removed | $79,900$83/sqft |
Source: RE/MAX Sauk Valley RMNI #121303 Report a problem | ||
| 3/4/2014 | Listed for sale | $79,900+5.1%$83/sqft |
Source: RE/MAX Sauk Valley RMNI #08378010 Report a problem | ||
| 10/20/2009 | Sold | $76,000$79/sqft |
Source: Public Record Report a problem | ||
Public tax history
| Year | Property taxes | Tax assessment |
|---|---|---|
| 2024 | $2,516 +7.7% | $30,130 +6.5% |
| 2023 | $2,336 +3.8% | $28,284 +4.5% |
| 2022 | $2,250 +5.4% | $27,061 +6% |
| 2021 | $2,134 +4% | $25,519 +3.6% |
| 2020 | $2,052 +1.2% | $24,625 +1.8% |
| 2019 | $2,027 +1% | $24,178 -0.2% |
| 2018 | $2,006 +0% | $24,217 +0.7% |
| 2017 | $2,005 +3.8% | $24,051 +3.3% |
| 2016 | $1,932 +3.6% | $23,276 -2.7% |
| 2015 | $1,865 -24.9% | $23,915 +2.3% |
| 2014 | $2,485 +33.2% | $23,384 -2.2% |
| 2013 | $1,865 +1.5% | $23,915 |
| 2012 | $1,837 +0.8% | $23,915 -2.6% |
| 2011 | $1,823 -1.7% | $24,561 -1.6% |
| 2010 | $1,853 +3.2% | $24,952 +1.8% |
| 2009 | $1,796 -30.4% | $24,513 -13.1% |
| 2008 | $2,582 +2.3% | $28,217 +4.3% |
| 2007 | $2,524 | $27,042 +2.9% |
| 2005 | -- | $26,269 |
Find assessor info on the county website
Monthly payment
Est. payment
Payment breakdown
Explore the cost of this home by adjusting the details. Changes won't be saved.Climate risks
Neighborhood: 61081
Nearby schools
GreatSchools rating
- 5/10Lincoln Elementary SchoolGrades: 3-5Distance: 0.4 mi
- 4/10Challand Middle SchoolGrades: 6-8Distance: 0.7 mi
- 5/10Sterling High SchoolGrades: 9-12Distance: 0.9 mi
Schools provided by the listing agent
- Elementary: Jefferson Elementary School
- District: 5
Source: MRED as distributed by MLS GRID. This data may not be complete. We recommend contacting the local school district to confirm school assignments for this home.
- $119,0003 bd1 ba943 sqft1704 19th Ave, Sterling, IL 61081For Sale

- $138,200-- bd-- ba1.4k sqft1706 19th Ave, Sterling, IL 61081Off Market
- $131,500-- bd-- ba864 sqft1607 Calvary Ct, Sterling, IL 61081Off Market
- $128,2002 bd1 ba975 sqft1708 19th Ave, Sterling, IL 61081Off Market
- $121,000-- bd-- ba873 sqft1605 Calvary Ct, Sterling, IL 61081Off Market
- $140,900-- bd-- ba1.4k sqft1701 19th Ave, Sterling, IL 61081Off Market
- $141,500-- bd-- ba1.2k sqft1703 19th Ave, Sterling, IL 61081Off Market
- $147,7003 bd-- ba992 sqft1710 19th Ave, Sterling, IL 61081Off Market
A local agent can set up tours, give advice and negotiate with sellers.
A local lender can help you make sure your offer is ready when you are.
Similar homes
- $109,9002 bd1 ba1.2k sqft204 16th Ave, Sterling, IL 61081Active
 MLS ID #12720709, Judy Powell, Judy Powell Realty. MRED as distributed by MLS GRID
 - $129,9003 bd1 ba1k sqft2102 Chestnut Ave, Sterling, IL 61081Active
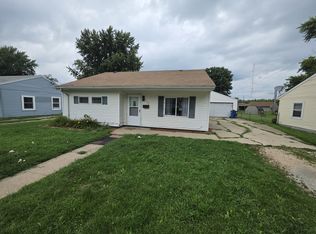 MLS ID #12727313, Tim McCaslin, RE/MAX Sauk Valley. MRED as distributed by MLS GRID
 - $119,9002 bd1 ba744 sqft1315 7th Ave, Sterling, IL 61081Active
 MLS ID #12712398, Edwardo Castillo, Xtreme Realty. MRED as distributed by MLS GRID
 - $114,0003 bd1 ba1k sqft310 Martin Rd, Rock Falls, IL 61071Active
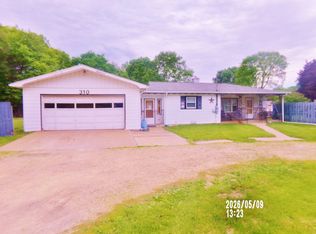 MLS ID #12598115, Jori McRae, River Country Properties. MRED as distributed by MLS GRID
 - $149,9004 bd1 ba1.1k sqft207 16th Ave, Sterling, IL 61081ActiveMLS ID #12723006, Jennifer Dace, Judy Powell Realty. MRED as distributed by MLS GRID
- $85,0004 bd2 ba1.3k sqft407 W 6th St, Sterling, IL 61081ActiveMLS ID #12714690, Jill Ramirez, BARDIER & RAMIREZ Real Estate, LLC. MRED as distributed by MLS GRID
- $154,9003 bd1 ba1k sqft910 W 11th St, Sterling, IL 61081ActiveMLS ID #12726895, Brian Carradus, Judy Powell Realty. MRED as distributed by MLS GRID
- $119,9002 bd1 ba846 sqft1010 W 5th St, Sterling, IL 61081ActiveMLS ID #12712641, Edwardo Castillo, Xtreme Realty. MRED as distributed by MLS GRID
- $104,5004 bd2 ba1.2k sqft104-106 Gaston St, Dixon, IL 61021ActiveMLS ID #12597461, Lori Erbes, Erbes Realty LLC. MRED as distributed by MLS GRID
- $--3 bd1 ba889 sqft406 W 20th St, Rock Falls, IL 61071AuctionAuction.com 1
- $119,9003 bd2 ba1.1k sqft608 E 10th St, Rock Falls, IL 61071ActiveMLS ID #12712729, Edwardo Castillo, Xtreme Realty. MRED as distributed by MLS GRID
- $110,0003 bd1 ba816 sqft1505 14th Ave, Rock Falls, IL 61071For Sale By Owner
- $109,9002 bd2 ba660 sqft309 12th Ave, Rock Falls, IL 61071ActiveMLS ID #12712465, Edwardo Castillo, Xtreme Realty. MRED as distributed by MLS GRID
- $115,0003 bd1 ba900 sqft1009 8th Ave, Rock Falls, IL 61071ActiveMLS ID #12502619, David Flannery, AHWD,E-PRO, eXp Realty. MRED as distributed by MLS GRID
- $--2 bd1 ba840 sqft1104 Arland St, Rock Falls, IL 61071AuctionServiceLink Auction
- $156,0003 bd1 ba968 sqft510 W 8th St, Sterling, IL 61081ActiveMLS ID #12718262, Alejandra Barrios, John Greene Realtor. MRED as distributed by MLS GRID
- $147,9003 bd1 ba1.4k sqft507 W 12th St, Sterling, IL 61081ActiveMLS ID #12631713, Opal Sundrani, Xtreme Realty. MRED as distributed by MLS GRID
- $69,9003 bd1 ba1.1k sqft410 W 5th St, Sterling, IL 61081ActiveMLS ID #12674995, Cynthia Adcock, Crawford Realty, LLC. MRED as distributed by MLS GRID
- $132,9003 bd1 ba1.2k sqft605 W 20th St, Rock Falls, IL 61071ActiveMLS ID #12712568, Edwardo Castillo, Xtreme Realty. MRED as distributed by MLS GRID
- $82,0003 bd1 ba1k sqft706 W 2nd St, Rock Falls, IL 61071Price ChangeMLS ID #12692542, Brook Ebersohl, Kettley & Company. MRED as distributed by MLS GRID
