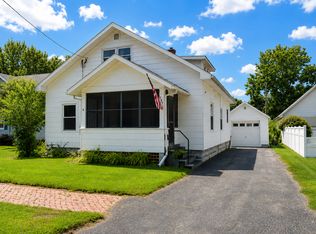
Remodeled 3 Bedroom Ranch. Kitchen has refinished cabinets, new countertop, sink and appliances. New LVT flooring, light fixtures and paint throughout. Walk in closet in hallway and a 7X13 main floor laundry room.
Active
$129,900
2102 Chestnut Ave, Sterling, IL 61081
3beds
1,085sqft
Single Family Residence
Built in 1952
7,524 Square Feet Lot
$129,900 Zestimate®
$120/sqft
$-- HOA
What's special
- 8 days |
- 476 |
- 12 |
Likely to sell faster than
Zillow last checked:
Listing updated:
Listed by:
Tim McCaslin (815)716-7653,
RE/MAX Sauk Valley,
Jim Cesarek 815-716-0976,
RE/MAX Sauk Valley
Source: MRED as distributed by MLS GRID,MLS#: 12727313
Facts & features
Interior
Bedrooms & bathrooms
- Bedrooms: 3
- Bathrooms: 1
- Full bathrooms: 1
Rooms
- Room types: No additional rooms
Primary bedroom
- Features: Flooring (Luxury Vinyl)
- Level: Main
- Area: 130 Square Feet
- Dimensions: 10X13
Bedroom 2
- Features: Flooring (Luxury Vinyl)
- Level: Main
- Area: 72 Square Feet
- Dimensions: 8X9
Bedroom 3
- Features: Flooring (Luxury Vinyl)
- Level: Main
- Area: 90 Square Feet
- Dimensions: 9X10
Kitchen
- Features: Kitchen (Eating Area-Table Space), Flooring (Luxury Vinyl)
- Level: Main
- Area: 144 Square Feet
- Dimensions: 9X16
Laundry
- Features: Flooring (Luxury Vinyl)
- Level: Main
- Area: 91 Square Feet
- Dimensions: 7X13
Living room
- Features: Flooring (Luxury Vinyl)
- Level: Main
- Area: 221 Square Feet
- Dimensions: 13X17
Heating
- Natural Gas
Cooling
- Central Air
Features
- Basement: None
Interior area
- Total structure area: 0
- Total interior livable area: 1,085 sqft
Property
Parking
- Total spaces: 2
- Parking features: Concrete, Detached, Garage
- Garage spaces: 2
Accessibility
- Accessibility features: No Disability Access
Features
- Stories: 1
Lot
- Size: 7,524 Square Feet
- Dimensions: 57 X 132
Details
- Parcel number: 11192770450000
- Special conditions: None
Construction
Type & style
- Home type: SingleFamily
- Property subtype: Single Family Residence
Materials
- Vinyl Siding
- Foundation: Concrete Perimeter
- Roof: Asphalt
Condition
- New construction: No
- Year built: 1952
Utilities & green energy
- Sewer: Public Sewer
- Water: Public
Community & HOA
HOA
- Services included: None
Location
- Region: Sterling
Financial & listing details
- Price per square foot: $120/sqft
- Tax assessed value: $23,855
- Annual tax amount: $2,574
- Date on market: 8/7/2026
- Ownership: Fee Simple
Estimated market value
$129,900
$123,000 - $136,000
$1,309/mo
Price history
| Date | Event | Price |
|---|---|---|
| 8/7/2026 | Listed for sale | $129,900+116.5%$120/sqft |
Source:  MRED as distributed by MLS GRID #12727313 Report a problem MRED as distributed by MLS GRID #12727313 Report a problem | ||
| 8/25/2009 | Sold | $60,000$55/sqft |
Source: Public Record Report a problem | ||
Public tax history
| Year | Property taxes | Tax assessment |
|---|---|---|
| 2024 | $2,487 +5.9% | $23,855 +6.5% |
| 2023 | $2,348 +2.6% | $22,393 +4.5% |
| 2022 | $2,289 +3.6% | $21,425 +6% |
| 2021 | $2,209 +2.9% | $20,205 +3.6% |
| 2020 | $2,148 +0.6% | $19,497 +1.8% |
| 2019 | $2,134 +1.1% | $19,143 -0.2% |
| 2018 | $2,111 -0.2% | $19,173 +0.7% |
| 2017 | $2,115 +2.6% | $19,042 +3.3% |
| 2016 | $2,061 +4.6% | $18,428 -2.7% |
| 2015 | $1,971 +9921.3% | $18,933 +2.3% |
| 2014 | $20 -99% | $18,513 -2.2% |
| 2013 | $1,971 +2.1% | $18,933 |
| 2012 | $1,930 +1.1% | $18,933 -2.6% |
| 2011 | $1,909 -1.2% | $19,445 -1.6% |
| 2010 | $1,932 +74.6% | $19,755 +13.5% |
| 2009 | $1,107 -17% | $17,408 +1.2% |
| 2008 | $1,333 +2.3% | $17,198 +4.3% |
| 2007 | $1,303 | $16,482 +2.9% |
| 2005 | -- | $16,012 |
Find assessor info on the county website
Monthly payment
Est. payment
Payment breakdown
Explore the cost of this home by adjusting the details. Changes won't be saved.Climate risks
Neighborhood: 61081
Nearby schools
GreatSchools rating
- 5/10Washington Elementary SchoolGrades: 3-5Distance: 1.3 mi
- 4/10Challand Middle SchoolGrades: 6-8Distance: 2.2 mi
- 5/10Sterling High SchoolGrades: 9-12Distance: 2 mi
Schools provided by the listing agent
- District: 5
Source: MRED as distributed by MLS GRID. This data may not be complete. We recommend contacting the local school district to confirm school assignments for this home.
- $124,0002 bd1 ba862 sqft2104 Chestnut Ave, Sterling, IL 61081Sold
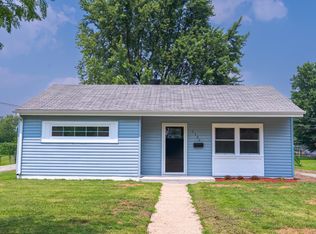
- $12,786-- bd-- ba862 sqft2008 Chestnut Ave, Sterling, IL 61081Off Market
- $89,100-- bd-- ba989 sqft2006 Chestnut Ave, Sterling, IL 61081Off Market
- $29,0003 bd1 ba1.3k sqft2106 Chestnut Ave, Sterling, IL 61081Sold
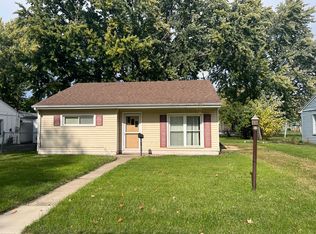
- $122,9003 bd2 ba1.4k sqft2108 Chestnut Ave, Sterling, IL 61081Off Market
- $106,6002 bd-- ba1k sqft2004 Chestnut Ave, Sterling, IL 61081Off Market
- $20,173-- bd-- ba1.5k sqft1105 Harvey Dr, Sterling, IL 61081Off Market
- $47,2002 bd1 ba862 sqft2101 Chestnut Ave, Sterling, IL 61081Off Market
A local agent can set up tours, give advice and negotiate with sellers.
A local lender can help you make sure your offer is ready when you are.
Similar homes
- $154,9003 bd1 ba1k sqft910 W 11th St, Sterling, IL 61081Active
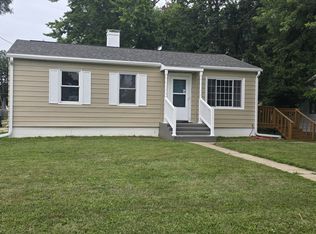 MLS ID #12726895, Brian Carradus, Judy Powell Realty. MRED as distributed by MLS GRID
 - $119,9002 bd1 ba744 sqft1315 7th Ave, Sterling, IL 61081Active
 MLS ID #12712398, Edwardo Castillo, Xtreme Realty. MRED as distributed by MLS GRID
 - $119,9002 bd1 ba846 sqft1010 W 5th St, Sterling, IL 61081Active
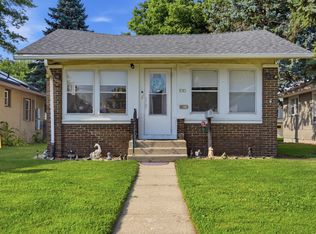 MLS ID #12712641, Edwardo Castillo, Xtreme Realty. MRED as distributed by MLS GRID
 - $149,9004 bd1 ba1.1k sqft207 16th Ave, Sterling, IL 61081Active
 MLS ID #12723006, Jennifer Dace, Judy Powell Realty. MRED as distributed by MLS GRID
 - $132,9003 bd1 ba1.2k sqft605 W 20th St, Rock Falls, IL 61071ActiveMLS ID #12712568, Edwardo Castillo, Xtreme Realty. MRED as distributed by MLS GRID
- $147,9003 bd1 ba1.4k sqft507 W 12th St, Sterling, IL 61081ActiveMLS ID #12631713, Opal Sundrani, Xtreme Realty. MRED as distributed by MLS GRID
- $169,9003 bd-- ba1.4k sqft1730 North St, Sterling, IL 61081For Sale By Owner
- $156,0003 bd1 ba968 sqft510 W 8th St, Sterling, IL 61081ActiveMLS ID #12718262, Alejandra Barrios, John Greene Realtor. MRED as distributed by MLS GRID
- $175,0003 bd2 ba1.6k sqft608 19th Ave, Sterling, IL 61081NewMLS ID #12728947, Cynthia Adcock, Crawford Realty, LLC. MRED as distributed by MLS GRID
- $99,9003 bd2 ba1.5k sqft802 E 5th St, Sterling, IL 61081ActiveMLS ID #12564655, Tim McCaslin, RE/MAX Sauk Valley. MRED as distributed by MLS GRID
- $119,9003 bd2 ba1.1k sqft608 E 10th St, Rock Falls, IL 61071ActiveMLS ID #12712729, Edwardo Castillo, Xtreme Realty. MRED as distributed by MLS GRID
- $109,9002 bd1 ba1.2k sqft204 16th Ave, Sterling, IL 61081ActiveMLS ID #12720709, Judy Powell, Judy Powell Realty. MRED as distributed by MLS GRID
- $--3 bd1 ba889 sqft406 W 20th St, Rock Falls, IL 61071AuctionAuction.com 1
- $129,9002 bd1 ba1k sqft905 Coventry Ln #A, Sterling, IL 61081ActiveMLS ID #12690565, Cindy Lopez, RE/MAX Concepts Bettendorf. MRED as distributed by MLS GRID
- $--3 bd2 ba1.3k sqft10045 Hickory Hills Rd, Rock Falls, IL 61071AuctionAuction.com 1
- $115,0003 bd1 ba900 sqft1009 8th Ave, Rock Falls, IL 61071ActiveMLS ID #12502619, David Flannery, AHWD,E-PRO, eXp Realty. MRED as distributed by MLS GRID
- $85,0004 bd2 ba1.3k sqft407 W 6th St, Sterling, IL 61081ActiveMLS ID #12714690, Jill Ramirez, BARDIER & RAMIREZ Real Estate, LLC. MRED as distributed by MLS GRID
- $109,9003 bd2 ba1.4k sqft1212 W 21st St, Rock Falls, IL 61071ActiveMLS ID #12679047, Allison Purkapile, RE/MAX Sauk Valley. MRED as distributed by MLS GRID
- $109,9004 bd2 ba1.5k sqft712 11th Ave, Rock Falls, IL 61071ActiveMLS ID #12715819, Suzette Hanover, Leonard Real Estate. MRED as distributed by MLS GRID
- $114,0003 bd1 ba1k sqft310 Martin Rd, Rock Falls, IL 61071ActiveMLS ID #12598115, Jori McRae, River Country Properties. MRED as distributed by MLS GRID
