Neat and clean 4-bedroom home featuring an open-concept on the main floor that's perfect for everyday living and entertaining. The kitchen offers oak cabinetry, a breakfast bar, and flows into a formal dining room. Replacement windows throughout. Furnace and central air (2017), water heater (2026), water softener (2025). The basement features abundant storage space and an additional bathroom for added convenience. Enjoy the enclosed front porch or large fenced backyard for plenty of outdoor space. 1 car garage (freshly painted). Contingent upon Seller finding home of choice.
Active
$149,900
207 16th Ave, Sterling, IL 61081
4beds
1,131sqft
Single Family Residence
Built in 1930
7,405 Square Feet Lot
$145,800 Zestimate®
$133/sqft
$-- HOA
What's special
Large fenced backyardKitchen offers oak cabinetryEnclosed front porchBreakfast barReplacement windows throughout
- 10 days |
- 686 |
- 21 |
Likely to sell faster than
Zillow last checked:
Listing updated:
Listed by:
Jennifer Dace 815-716-7675,
Judy Powell Realty
Source: MRED as distributed by MLS GRID,MLS#: 12723006
Facts & features
Interior
Bedrooms & bathrooms
- Bedrooms: 4
- Bathrooms: 1
- Full bathrooms: 1
Rooms
- Room types: No additional rooms
Primary bedroom
- Features: Flooring (Hardwood)
- Level: Main
- Area: 110 Square Feet
- Dimensions: 10X11
Bedroom 2
- Features: Flooring (Laminate)
- Level: Main
- Area: 110 Square Feet
- Dimensions: 10X11
Bedroom 3
- Features: Flooring (Carpet)
- Level: Second
- Area: 99 Square Feet
- Dimensions: 9X11
Bedroom 4
- Features: Flooring (Carpet)
- Level: Second
- Area: 143 Square Feet
- Dimensions: 13X11
Dining room
- Features: Flooring (Laminate)
- Level: Main
- Area: 204 Square Feet
- Dimensions: 12X17
Kitchen
- Features: Kitchen (Eating Area-Breakfast Bar), Flooring (Vinyl)
- Level: Main
- Area: 99 Square Feet
- Dimensions: 11X9
Living room
- Features: Flooring (Laminate)
- Level: Main
- Area: 221 Square Feet
- Dimensions: 17X13
Heating
- Natural Gas, Forced Air
Cooling
- Central Air
Appliances
- Included: Dishwasher, Water Softener Owned, Gas Oven
Features
- Basement: Unfinished,Full
Interior area
- Total structure area: 0
- Total interior livable area: 1,131 sqft
Property
Parking
- Total spaces: 1
- Parking features: Asphalt, Yes, Detached, Garage
- Garage spaces: 1
Accessibility
- Accessibility features: No Disability Access
Features
- Stories: 1.5
- Patio & porch: Screened
- Fencing: Fenced
Lot
- Size: 7,405 Square Feet
- Dimensions: 53X141
Details
- Parcel number: 11222650140000
- Special conditions: None
Construction
Type & style
- Home type: SingleFamily
- Property subtype: Single Family Residence
Materials
- Other
Condition
- New construction: No
- Year built: 1930
Utilities & green energy
- Electric: 100 Amp Service
- Sewer: Public Sewer
- Water: Public
Community & HOA
HOA
- Services included: None
Location
- Region: Sterling
Financial & listing details
- Price per square foot: $133/sqft
- Tax assessed value: $30,544
- Annual tax amount: $2,686
- Date on market: 8/4/2026
- Ownership: Fee Simple
Estimated market value
$145,800
$139,000 - $153,000
$1,415/mo
Price history
| Date | Event | Price |
|---|---|---|
| 8/4/2026 | Listed for sale | $149,900+100.1%$133/sqft |
Source:  MRED as distributed by MLS GRID #12723006 Report a problem MRED as distributed by MLS GRID #12723006 Report a problem | ||
| 5/4/2020 | Sold | $74,900$66/sqft |
Source: MRED as distributed by MLS GRID #10669044 Report a problem | ||
| 5/4/2020 | Listed for sale | $74,900$66/sqft |
Source: Re/Max Sauk Valley #10669044 Report a problem | ||
| 3/19/2020 | Pending sale | $74,900$66/sqft |
Source: Re/Max Sauk Valley #10669044 Report a problem | ||
| 3/16/2020 | Listed for sale | $74,900+8.7%$66/sqft |
Source: Re/Max Sauk Valley #10669044 Report a problem | ||
| 8/21/2018 | Listing removed | $68,900$61/sqft |
Source: RE/MAX Sauk Valley #10051605 Report a problem | ||
| 8/14/2018 | Listed for sale | $68,900$61/sqft |
Source: Re/Max Sauk Valley #10051605 Report a problem | ||
Public tax history
| Year | Property taxes | Tax assessment |
|---|---|---|
| 2024 | $2,559 +7.7% | $30,544 +6.5% |
| 2023 | $2,377 +3.8% | $28,672 +4.5% |
| 2022 | $2,290 +27.9% | $27,432 +22.6% |
| 2021 | $1,790 +53.5% | $22,374 +3.6% |
| 2020 | $1,167 +2.6% | $21,590 +1.8% |
| 2019 | $1,137 +0.9% | $21,198 -0.2% |
| 2018 | $1,127 +0.6% | $21,232 +0.7% |
| 2017 | $1,121 +6.5% | $21,087 +3.3% |
| 2016 | $1,052 +914.1% | $20,407 -2.7% |
| 2015 | $104 -89.7% | $20,966 +2.3% |
| 2014 | $1,009 +872.9% | $20,501 -2.2% |
| 2013 | $104 -90.9% | $20,966 |
| 2012 | $1,136 +0.3% | $20,966 -2.6% |
| 2011 | $1,132 -2.5% | $21,533 -1.6% |
| 2010 | $1,161 +4.2% | $21,876 +1.8% |
| 2009 | $1,115 -2% | $21,492 +1.2% |
| 2008 | $1,137 +2.8% | $21,233 +4.3% |
| 2007 | $1,106 | $20,348 +2.9% |
| 2005 | -- | $19,767 |
Find assessor info on the county website
Monthly payment
Est. payment
Payment breakdown
Explore the cost of this home by adjusting the details. Changes won't be saved.Climate risks
Neighborhood: 61081
Nearby schools
GreatSchools rating
- 5/10Lincoln Elementary SchoolGrades: 3-5Distance: 0.2 mi
- 4/10Challand Middle SchoolGrades: 6-8Distance: 0.9 mi
- 5/10Sterling High SchoolGrades: 9-12Distance: 1.1 mi
Schools provided by the listing agent
- District: 5
Source: MRED as distributed by MLS GRID. This data may not be complete. We recommend contacting the local school district to confirm school assignments for this home.
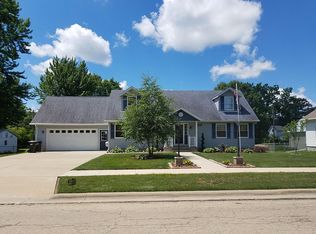
- $307,0004 bd4 ba2.8k sqft205 16th Ave, Sterling, IL 61081Off Market
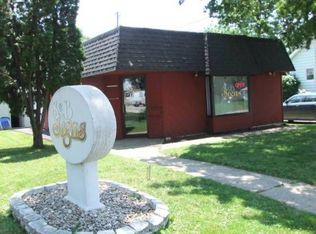
- $111,200-- bd-- ba1.1k sqft1509 E 3rd St, Sterling, IL 61081Off Market
- $102,300-- bd-- ba850 sqft1507 E 3rd St, Sterling, IL 61081Off Market
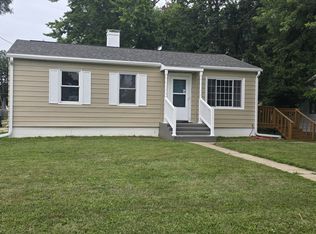
- $1,765-- bd-- ba-- sqft203 16th Ave, Sterling, IL 61081Off Market
- $113,100-- bd-- ba1.3k sqft1505 E 3rd St, Sterling, IL 61081Off Market
- $66,2002 bd-- ba1.1k sqft201 16th Ave, Sterling, IL 61081Off Market
- $84,6002 bd-- ba1.3k sqft206 15th Ave, Sterling, IL 61081Off Market
- $13,1412 bd1 ba868 sqft1503 E 3rd St, Sterling, IL 61081Off Market
A local agent can set up tours, give advice and negotiate with sellers.
A local lender can help you make sure your offer is ready when you are.
Similar homes
- $175,0003 bd2 ba1.6k sqft608 19th Ave, Sterling, IL 61081New
 MLS ID #12728947, Cynthia Adcock, Crawford Realty, LLC. MRED as distributed by MLS GRID
 - $154,9003 bd1 ba1k sqft910 W 11th St, Sterling, IL 61081Active
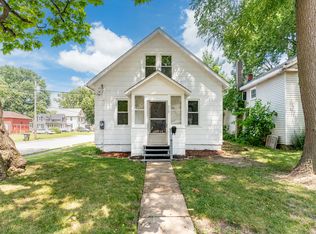
 MLS ID #12726895, Brian Carradus, Judy Powell Realty. MRED as distributed by MLS GRID
 - $169,9003 bd-- ba1.4k sqft1730 North St, Sterling, IL 61081For Sale By Owner

- $156,0003 bd1 ba968 sqft510 W 8th St, Sterling, IL 61081Active
 MLS ID #12718262, Alejandra Barrios, John Greene Realtor. MRED as distributed by MLS GRID
 - $147,9003 bd1 ba1.4k sqft507 W 12th St, Sterling, IL 61081ActiveMLS ID #12631713, Opal Sundrani, Xtreme Realty. MRED as distributed by MLS GRID
- $129,9003 bd1 ba1k sqft2102 Chestnut Ave, Sterling, IL 61081ActiveMLS ID #12727313, Tim McCaslin, RE/MAX Sauk Valley. MRED as distributed by MLS GRID
- $119,9002 bd1 ba744 sqft1315 7th Ave, Sterling, IL 61081ActiveMLS ID #12712398, Edwardo Castillo, Xtreme Realty. MRED as distributed by MLS GRID
- $109,9002 bd1 ba1.2k sqft204 16th Ave, Sterling, IL 61081ActiveMLS ID #12720709, Judy Powell, Judy Powell Realty. MRED as distributed by MLS GRID
- $199,0003 bd2 ba1.5k sqft1303 Johnson Ave, Sterling, IL 61081ActiveMLS ID #12684998, Chris King, United Country Sauk Valley Realty. MRED as distributed by MLS GRID
- $99,9003 bd2 ba1.5k sqft802 E 5th St, Sterling, IL 61081ActiveMLS ID #12564655, Tim McCaslin, RE/MAX Sauk Valley. MRED as distributed by MLS GRID
- $119,9002 bd1 ba846 sqft1010 W 5th St, Sterling, IL 61081ActiveMLS ID #12712641, Edwardo Castillo, Xtreme Realty. MRED as distributed by MLS GRID
- $85,0004 bd2 ba1.3k sqft407 W 6th St, Sterling, IL 61081ActiveMLS ID #12714690, Jill Ramirez, BARDIER & RAMIREZ Real Estate, LLC. MRED as distributed by MLS GRID
- $119,9003 bd2 ba1.1k sqft608 E 10th St, Rock Falls, IL 61071ActiveMLS ID #12712729, Edwardo Castillo, Xtreme Realty. MRED as distributed by MLS GRID
- $132,9003 bd1 ba1.2k sqft605 W 20th St, Rock Falls, IL 61071ActiveMLS ID #12712568, Edwardo Castillo, Xtreme Realty. MRED as distributed by MLS GRID
- $175,0001 bd1 ba588 sqft1816 Locust St, Sterling, IL 61081ActiveMLS ID #12557450, Chris King, United Country Sauk Valley Realty. MRED as distributed by MLS GRID
- $--2 bd1 ba840 sqft1104 Arland St, Rock Falls, IL 61071AuctionServiceLink Auction
- $--3 bd2 ba1.3k sqft10045 Hickory Hills Rd, Rock Falls, IL 61071AuctionAuction.com 1
- $174,9003 bd1 ba1.2k sqft1300 5th Ave, Rock Falls, IL 61071Re-activatedMLS ID #12716028, Curt Repass, Sauk Valley Properties LLC. MRED as distributed by MLS GRID
- $--3 bd1 ba889 sqft406 W 20th St, Rock Falls, IL 61071AuctionAuction.com 1
- $109,9004 bd2 ba1.5k sqft712 11th Ave, Rock Falls, IL 61071ActiveMLS ID #12715819, Suzette Hanover, Leonard Real Estate. MRED as distributed by MLS GRID
