Welcome home to 306 Thomas Avenue in Rock Falls! This well-built one-story ranch offers timeless craftsmanship and is located in a desirable neighborhood. Built in 1970, this 3-bedroom, 1-bath home features beautiful cherry hardwood floors, a spacious open-concept living and dining area, and a comfortable layout perfect for everyday living. Enjoy the convenience of an attached two-car garage and the quality construction that was built to last. A wonderful opportunity to own a solid home in a great location-ready for its next chapter.
Contingent
$149,900
306 Thomas St, Rock Falls, IL 61071
3beds
1,104sqft
:
Get pre-qualified$1,125/mo
Single Family Residence
Built in 1970
9,120 Square Feet Lot
$-- Zestimate®
$136/sqft
$-- HOA
What's special
Attached two-car garageTimeless craftsmanshipBeautiful cherry hardwood floorsWell-built one-story ranch
- 9 days |
- 449 |
- 11 |
Likely to sell faster than
Zillow last checked:
Listing updated:
Listed by:
Allison Purkapile (815)499-7192,
RE/MAX Sauk Valley
Source: MRED as distributed by MLS GRID,MLS#: 12725648
Facts & features
Interior
Bedrooms & bathrooms
- Bedrooms: 3
- Bathrooms: 1
- Full bathrooms: 1
Rooms
- Room types: No additional rooms
Primary bedroom
- Features: Flooring (Wood Laminate)
- Level: Main
- Area: 156 Square Feet
- Dimensions: 12X13
Bedroom 2
- Features: Flooring (Wood Laminate)
- Level: Main
- Area: 121 Square Feet
- Dimensions: 11X11
Bedroom 3
- Features: Flooring (Wood Laminate)
- Level: Main
- Area: 99 Square Feet
- Dimensions: 9X11
Dining room
- Features: Flooring (Hardwood)
- Level: Main
- Area: 140 Square Feet
- Dimensions: 10X14
Family room
- Features: Flooring (Wood Laminate)
- Level: Basement
- Area: 480 Square Feet
- Dimensions: 15X32
Kitchen
- Features: Flooring (Hardwood)
- Level: Main
- Area: 216 Square Feet
- Dimensions: 12X18
Laundry
- Level: Basement
- Area: 143 Square Feet
- Dimensions: 11X13
Living room
- Features: Flooring (Hardwood)
- Level: Main
- Area: 198 Square Feet
- Dimensions: 11X18
Heating
- Natural Gas
Cooling
- Central Air
Features
- Basement: Partially Finished,Full
Interior area
- Total structure area: 0
- Total interior livable area: 1,104 sqft
Property
Parking
- Total spaces: 2
- Parking features: Yes, Attached, Garage
- Attached garage spaces: 2
Accessibility
- Accessibility features: No Disability Access
Features
- Stories: 1
Lot
- Size: 9,120 Square Feet
- Dimensions: 80x114
Details
- Parcel number: 11261030140000
- Special conditions: None
Construction
Type & style
- Home type: SingleFamily
- Architectural style: Ranch
- Property subtype: Single Family Residence
Materials
- Vinyl Siding
Condition
- New construction: No
- Year built: 1970
Utilities & green energy
- Sewer: Septic Tank, Public Sewer
- Water: Public
Community & HOA
HOA
- Services included: None
Location
- Region: Rock Falls
Financial & listing details
- Price per square foot: $136/sqft
- Tax assessed value: $36,106
- Annual tax amount: $1,719
- Date on market: 8/6/2026
- Ownership: Fee Simple
Estimated market value
Not available
Estimated sales range
Not available
Not available
Price history
Price history is unavailable.
Public tax history
| Year | Property taxes | Tax assessment |
|---|---|---|
| 2024 | $1,739 -2% | $36,106 +8.4% |
| 2023 | $1,774 -3.2% | $33,299 +6.1% |
| 2022 | $1,832 -2.9% | $31,396 +5.7% |
| 2021 | $1,886 +0.2% | $29,703 +1.7% |
| 2020 | $1,881 -0.1% | $29,195 +3.7% |
| 2019 | $1,883 +4.2% | $28,150 +2.3% |
| 2018 | $1,807 -1.4% | $27,522 +1.9% |
| 2017 | $1,832 -1.7% | $27,006 +1.7% |
| 2016 | $1,863 -2.8% | $26,552 -4.8% |
| 2015 | $1,917 +2.9% | $27,891 +2.7% |
| 2014 | $1,863 -2.8% | $27,146 -2.7% |
| 2013 | $1,917 -6.8% | $27,891 |
| 2012 | $2,057 +887.1% | $27,891 -5.4% |
| 2011 | $208 -90.5% | $29,472 -5.3% |
| 2010 | $2,184 +15% | $31,128 +0% |
| 2009 | $1,899 -17.7% | $31,116 +2.1% |
| 2008 | $2,307 +3.3% | $30,470 +7% |
| 2007 | $2,233 | $28,477 +1.4% |
| 2005 | -- | $28,092 |
Find assessor info on the county website
Monthly payment
Est. payment
Payment breakdown
Explore the cost of this home by adjusting the details. Changes won't be saved.Climate risks
Neighborhood: 61071
Nearby schools
GreatSchools rating
- 8/10East Coloma - Nelson Elementary SchoolGrades: PK-8Distance: 0.7 mi
- 4/10Rock Falls Township High SchoolGrades: 9-12Distance: 1.9 mi
Schools provided by the listing agent
- Elementary: East Coloma Nelson Elementary Sc
- Middle: East Coloma Nelson Elementary Sc
- High: Rock Falls Township High School
- District: 20
Source: MRED as distributed by MLS GRID. This data may not be complete. We recommend contacting the local school district to confirm school assignments for this home.
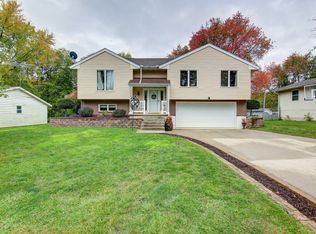
- $178,0003 bd2 ba1.1k sqft304 Thomas St, Rock Falls, IL 61071Sold
- $139,200-- bd-- ba-- sqft312 Thomas St, Rock Falls, IL 61071Off Market
- $134,800-- bd-- ba-- sqft1300 Garfield St, Rock Falls, IL 61071Off Market
- $177,4004 bd2 ba1.4k sqft302 Thomas St, Rock Falls, IL 61071Off Market

- $143,200-- bd-- ba-- sqft1301 Garfield St, Rock Falls, IL 61071Off Market
- $108,2004 bd1 ba1.1k sqft1302 Garfield St, Rock Falls, IL 61071Off Market
- $167,0003 bd2 ba1.3k sqft1303 Garfield St, Rock Falls, IL 61071Off Market
- $115,000-- bd-- ba-- sqft1214 Lincoln St, Rock Falls, IL 61071Off Market
A local agent can set up tours, give advice and negotiate with sellers.
A local lender can help you make sure your offer is ready when you are.
Similar homes
- $119,9003 bd2 ba1.1k sqft608 E 10th St, Rock Falls, IL 61071Active
 MLS ID #12712729, Edwardo Castillo, Xtreme Realty. MRED as distributed by MLS GRID
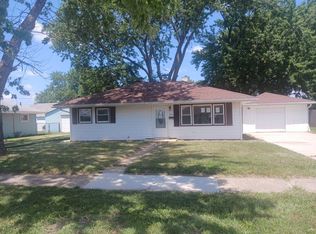
 - $--3 bd1 ba889 sqft406 W 20th St, Rock Falls, IL 61071Auction
 Auction.com 1
 - $174,9003 bd1 ba1.2k sqft1300 5th Ave, Rock Falls, IL 61071Re-activated
 MLS ID #12716028, Curt Repass, Sauk Valley Properties LLC. MRED as distributed by MLS GRID
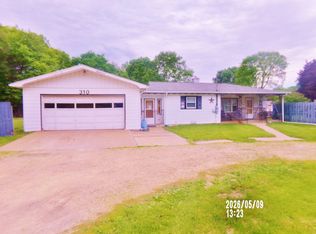
 - $114,0003 bd1 ba1k sqft310 Martin Rd, Rock Falls, IL 61071Active
 MLS ID #12598115, Jori McRae, River Country Properties. MRED as distributed by MLS GRID
 - $132,9003 bd1 ba1.2k sqft605 W 20th St, Rock Falls, IL 61071ActiveMLS ID #12712568, Edwardo Castillo, Xtreme Realty. MRED as distributed by MLS GRID
- $--2 bd1 ba840 sqft1104 Arland St, Rock Falls, IL 61071AuctionServiceLink Auction
- $--3 bd2 ba1.3k sqft10045 Hickory Hills Rd, Rock Falls, IL 61071AuctionAuction.com 1
- $154,9003 bd1 ba1k sqft910 W 11th St, Sterling, IL 61081ActiveMLS ID #12726895, Brian Carradus, Judy Powell Realty. MRED as distributed by MLS GRID
- $149,9004 bd1 ba1.1k sqft207 16th Ave, Sterling, IL 61081ActiveMLS ID #12723006, Jennifer Dace, Judy Powell Realty. MRED as distributed by MLS GRID
- $169,9003 bd-- ba1.4k sqft1730 North St, Sterling, IL 61081For Sale By Owner
- $175,0003 bd2 ba1.6k sqft608 19th Ave, Sterling, IL 61081NewMLS ID #12728947, Cynthia Adcock, Crawford Realty, LLC. MRED as distributed by MLS GRID
- $129,9003 bd1 ba1k sqft2102 Chestnut Ave, Sterling, IL 61081ActiveMLS ID #12727313, Tim McCaslin, RE/MAX Sauk Valley. MRED as distributed by MLS GRID
- $100,0004 bd2 ba1.5k sqft609 E 5th St, Rock Falls, IL 61071ActiveMLS ID #12660630, Katie Bak, ABR,CRS,e-PRO,MRP,SFR, Gates and Gables Realty. MRED as distributed by MLS GRID
- $115,0003 bd1 ba900 sqft1009 8th Ave, Rock Falls, IL 61071ActiveMLS ID #12502619, David Flannery, AHWD,E-PRO, eXp Realty. MRED as distributed by MLS GRID
- $109,9004 bd2 ba1.5k sqft712 11th Ave, Rock Falls, IL 61071ActiveMLS ID #12715819, Suzette Hanover, Leonard Real Estate. MRED as distributed by MLS GRID
- $109,9003 bd2 ba1.4k sqft1212 W 21st St, Rock Falls, IL 61071ActiveMLS ID #12679047, Allison Purkapile, RE/MAX Sauk Valley. MRED as distributed by MLS GRID
- $156,0003 bd1 ba968 sqft510 W 8th St, Sterling, IL 61081ActiveMLS ID #12718262, Alejandra Barrios, John Greene Realtor. MRED as distributed by MLS GRID
- $82,0003 bd1 ba1k sqft706 W 2nd St, Rock Falls, IL 61071Price ChangeMLS ID #12692542, Brook Ebersohl, Kettley & Company. MRED as distributed by MLS GRID
- $147,9003 bd1 ba1.4k sqft507 W 12th St, Sterling, IL 61081ActiveMLS ID #12631713, Opal Sundrani, Xtreme Realty. MRED as distributed by MLS GRID
- $110,0003 bd1 ba816 sqft1505 14th Ave, Rock Falls, IL 61071For Sale By Owner
