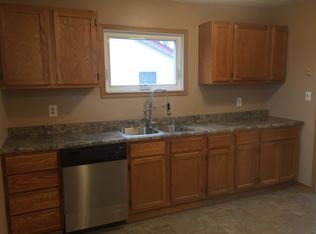
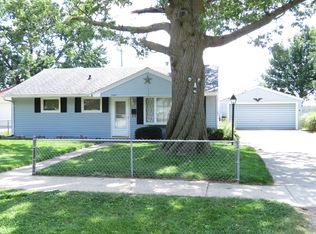
Enjoy the best of both worlds with this 3-bedroom, 1-bath home located on the edge of town, backing up to a peaceful cornfield while still being conveniently close to Walmart, Culver's, and highway access. The home features numerous updates, including a remodeled bathroom in 2026, new siding, roof, and gutters in 2024, and a new sewer line in 2021. Additional highlights include an on-demand water heater and a whole-home water filtration system with reverse osmosis and a salt-free water softener. Outside, enjoy the fenced-in backyard and inviting outdoor fireplace, perfect for relaxing or entertaining. The oversized, heated 2-car garage provides plenty of space, and the garage door opener was replaced in 2024. The third bedroom is currently being used for laundry, offering flexibility to suit your needs. Enjoy the convenience of town amenities with the added appeal of an open, country-like setting!
New
$119,900
505 W 20th St, Rock Falls, IL 61071
3beds
864sqft
Single Family Residence
Built in 1955
7,840 Square Feet Lot
$94,500 Zestimate®
$139/sqft
$-- HOA
What's special
Fenced-in backyardInviting outdoor fireplaceOn-demand water heaterNew sidingRemodeled bathroom
- 1 day
- 226
- 35
Zillow last checked:
Listing updated:
Listed by:
Myles Kukowski (815)499-9932,
RE/MAX Sauk Valley,
Alejandro Rivera 815-631-1384,
RE/MAX Sauk Valley
Source: MRED as distributed by MLS GRID,MLS#: 12790659
Facts & features
Interior
Bedrooms & bathrooms
- Bedrooms: 3
- Bathrooms: 1
- Full bathrooms: 1
Rooms
- Room types: No additional rooms
Primary bedroom
- Area: 132 Square Feet
- Dimensions: 12X11
Bedroom 2
- Area: 108 Square Feet
- Dimensions: 12X9
Bedroom 3
- Area: 108 Square Feet
- Dimensions: 12X9
Kitchen
- Features: Kitchen (Eating Area-Table Space)
- Area: 180 Square Feet
- Dimensions: 12X15
Living room
- Area: 216 Square Feet
- Dimensions: 12X18
Heating
- Forced Air
Cooling
- Central Air
Appliances
- Included: Range, Microwave, Refrigerator, Washer, Dryer, Water Purifier, Water Softener, Water Softener Owned
- Laundry: Main Level
Features
- 1st Floor Bedroom, 1st Floor Full Bath
- Basement: None
Interior area
- Total structure area: 0
- Total interior livable area: 864 sqft
Property
Parking
- Total spaces: 2
- Parking features: Concrete, Garage Door Opener, Yes, Garage Owned, Detached, Garage
- Garage spaces: 2
- Has uncovered spaces: Yes
Accessibility
- Accessibility features: No Disability Access
Features
- Stories: 1
- Patio & porch: Patio
Lot
- Size: 7,840 Square Feet
- Dimensions: 66 x 120
Details
- Additional structures: None
- Parcel number: 11334060060000
- Special conditions: None
Construction
Type & style
- Home type: SingleFamily
- Architectural style: Ranch
- Property subtype: Single Family Residence
Materials
- Vinyl Siding
- Foundation: Concrete Perimeter
- Roof: Asphalt
Condition
- New construction: No
- Year built: 1955
Utilities & green energy
- Sewer: Public Sewer
- Water: Public
Community & HOA
Community
- Features: Sidewalks, Street Paved
HOA
- Services included: None
Location
- Region: Rock Falls
Financial & listing details
- Price per square foot: $139/sqft
- Tax assessed value: $25,614
- Annual tax amount: $2,760
- Date on market: 10/21/2026
- Ownership: Fee Simple
Estimated market value
$94,500
$77,000 - $112,000
$1,135/mo
Price history
| Date | Event | Price |
|---|---|---|
| 10/21/2026 | Listed for sale | $119,900+118%$139/sqft |
Source:  MRED as distributed by MLS GRID #12790659 Report a problem | ||
| 12/30/2019 | Sold | $55,000-8.2%$64/sqft |
Source: MRED as distributed by MLS GRID #10538689 Report a problem | ||
| 12/4/2019 | Pending sale | $59,900$69/sqft |
Source: Judy Powell Realty #10538689 Report a problem | ||
| 10/4/2019 | Listed for sale | $59,900$69/sqft |
Source: Judy Powell Realty #10538689 Report a problem | ||
Public tax history
| Year | Property taxes | Tax assessment |
|---|---|---|
| 2024 | $2,151 +8.8% | $25,614 +8.4% |
| 2023 | $1,977 +7% | $23,622 +7.5% |
| 2022 | $1,847 +6.3% | $21,972 +5.7% |
| 2021 | $1,738 +0.6% | $20,787 +1.7% |
| 2020 | $1,728 +93.8% | $20,431 +3.7% |
| 2019 | $892 +4.5% | $19,700 +2.3% |
| 2018 | $853 -1.8% | $19,261 +1.9% |
| 2017 | $869 +0.2% | $18,900 +1.7% |
| 2016 | $867 +3% | $18,582 -1.3% |
| 2015 | $842 +4.4% | $18,834 +2.7% |
| 2014 | $806 -4.2% | $18,331 -2.7% |
| 2013 | $842 -15.3% | $18,834 |
| 2012 | $995 +592.6% | $18,834 -5.4% |
| 2011 | $144 -90% | $19,902 -0.6% |
| 2010 | $1,432 +1.1% | $20,032 +0% |
| 2009 | $1,417 -1.9% | $20,024 +2.1% |
| 2008 | $1,443 +3.3% | $19,608 +7% |
| 2007 | $1,397 | $18,326 +1.4% |
| 2005 | -- | $18,078 |
Find assessor info on the county website
Monthly payment
Est. payment
Payment breakdown
Explore the cost of this home by adjusting the details. Changes won't be saved.Climate risks
Neighborhood: 61071
Nearby schools
Schools provided by the listing agent
- High: Rock Falls Township High School
- District: 13
Source: MRED as distributed by MLS GRID. This data may not be complete. We recommend contacting the local school district to confirm school assignments for this home.
Similar homes
- $139,9003 bd2 ba1k sqft1401 14th Ave, Rock Falls, IL 61071New
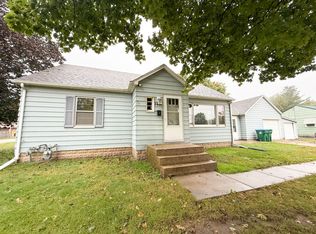 MLS ID #12787784, Jill Ramirez, BARDIER & RAMIREZ Real Estate, LLC. MRED as distributed by MLS GRID
- $124,9003 bd1 ba1.2k sqft605 W 20th St, Rock Falls, IL 61071Active
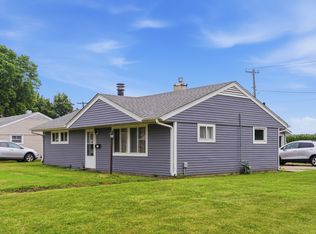 MLS ID #12712568, Edwardo Castillo, Xtreme Realty. MRED as distributed by MLS GRID
- $--3 bd1 ba889 sqft406 W 20th St, Rock Falls, IL 61071Auction
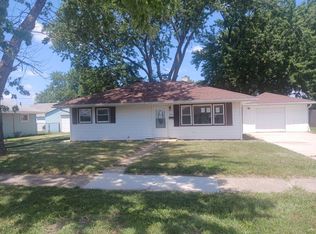 Auction.com 1
- $129,9003 bd1 ba975 sqft1111 W 21st St, Rock Falls, IL 61071Active
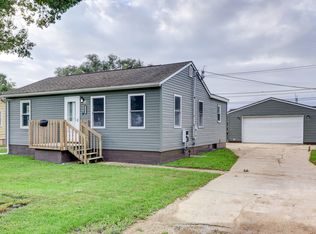 MLS ID #12766395, Callie Gottemoller, ABR, United Country Sauk Valley Realty. MRED as distributed by MLS GRID
