This well-maintained 3-bedroom, 2-story home is filled with character, featuring beautiful original woodwork, refinished hardwood floors, and plenty of natural light throughout. The kitchen offers abundant cabinetry and stainless-steel appliances, while the updated upstairs bathroom blends modern improvements with the charm of the original clawfoot tub. Enjoy additional living space in the basement, a fenced-in yard, enclosed front porch, and plenty of attic storage. One of the standout features is the spacious 3-car garage with a fourth overhead door opening directly to the backyard, creating a great setup for entertaining, hobbies, projects, or easy access to the yard. Recent improvements include a water heater in 2024, furnace and A/C in 2020, updated plumbing and electrical in the upstairs bath, added attic insulation, new light fixtures, new upstairs carpet, and additional plumbing updates. A charming home with an exceptional garage setup in a convenient Fulton location!
New
$169,900
704 14th Ave, Fulton, IL 61252
3beds
1,456sqft
Single Family Residence
Built in 1921
9,147 Square Feet Lot
$165,000 Zestimate®
$117/sqft
$-- HOA
What's special
Beautiful original woodworkFenced-in yardOriginal clawfoot tubEnclosed front porchRefinished hardwood floorsStainless-steel appliancesUpdated upstairs bathroom
- 4 days |
- 183 |
- 19 |
Zillow last checked:
Listing updated:
Listed by:
Lindsay Morhardt (563)241-8092,
Ruhl&Ruhl REALTORS Clinton,
Robert Hilbert 563-340-9593,
Ruhl&Ruhl REALTORS DeWitt
Source: MRED as distributed by MLS GRID,MLS#: 12728966
Facts & features
Interior
Bedrooms & bathrooms
- Bedrooms: 3
- Bathrooms: 1
- Full bathrooms: 1
Rooms
- Room types: No additional rooms
Primary bedroom
- Features: Flooring (Carpet)
- Level: Second
- Area: 180 Square Feet
- Dimensions: 12X15
Bedroom 2
- Features: Flooring (Carpet)
- Level: Second
- Area: 108 Square Feet
- Dimensions: 9X12
Bedroom 3
- Features: Flooring (Carpet)
- Level: Second
- Area: 120 Square Feet
- Dimensions: 10X12
Dining room
- Features: Flooring (Hardwood)
- Level: Main
- Area: 169 Square Feet
- Dimensions: 13X13
Kitchen
- Features: Flooring (Vinyl)
- Level: Main
- Area: 143 Square Feet
- Dimensions: 11X13
Laundry
- Features: Flooring (Other)
- Level: Basement
- Area: 90 Square Feet
- Dimensions: 9X10
Living room
- Features: Flooring (Hardwood)
- Level: Main
- Area: 208 Square Feet
- Dimensions: 13X16
Heating
- Natural Gas, Geothermal
Cooling
- Central Air
Appliances
- Included: Range, Microwave, Dishwasher, Refrigerator
Features
- Flooring: Hardwood
- Basement: Unfinished,Full
Interior area
- Total structure area: 0
- Total interior livable area: 1,456 sqft
Property
Parking
- Total spaces: 3
- Parking features: Other, Garage Door Opener, Garage Owned, Detached, Garage
- Garage spaces: 3
- Has uncovered spaces: Yes
Accessibility
- Accessibility features: No Disability Access
Features
- Stories: 2
- Patio & porch: Screened
- Fencing: Fenced
Lot
- Size: 9,147 Square Feet
- Dimensions: 48x112
Details
- Parcel number: 0128336002
- Special conditions: None
Construction
Type & style
- Home type: SingleFamily
- Property subtype: Single Family Residence
Materials
- Vinyl Siding
- Foundation: Block
- Roof: Asphalt
Condition
- New construction: No
- Year built: 1921
Utilities & green energy
- Sewer: Public Sewer
- Water: Public
Community & HOA
Community
- Security: Fire Sprinkler System
HOA
- Services included: None
Location
- Region: Fulton
Financial & listing details
- Price per square foot: $117/sqft
- Tax assessed value: $46,032
- Annual tax amount: $3,014
- Date on market: 8/10/2026
- Ownership: Fee Simple
Estimated market value
$165,000
$157,000 - $173,000
$1,252/mo
Price history
| Date | Event | Price |
|---|---|---|
| 8/10/2026 | Listed for sale | $169,900+14%$117/sqft |
Source:  MRED as distributed by MLS GRID #12728966 Report a problem MRED as distributed by MLS GRID #12728966 Report a problem | ||
| 7/24/2026 | Sold | $149,000-14.9%$102/sqft |
Source: Public Record Report a problem | ||
| 6/27/2026 | Price change | $175,000-2.7%$120/sqft |
Source: MRED as distributed by MLS GRID #12666515 Report a problem | ||
| 6/4/2026 | Listed for sale | $179,900+52.5%$124/sqft |
Source: MRED as distributed by MLS GRID #12666515 Report a problem | ||
| 3/15/2019 | Sold | $118,000-12.5%$81/sqft |
Source: MRED as distributed by MLS GRID #QC4199554 Report a problem | ||
| 4/3/2018 | Listing removed | $134,900$93/sqft |
Source: Howes & Jefferies REALTORS #4190201 Report a problem | ||
| 10/24/2017 | Price change | $134,900-3.3%$93/sqft |
Source: Howes & Jefferies REALTORS #4186149 Report a problem | ||
| 9/11/2017 | Listed for sale | $139,500-3.8%$96/sqft |
Source: Howes & Jefferies REALTORS #4186149 Report a problem | ||
| 6/16/2017 | Listing removed | $145,000$100/sqft |
Source: Mel Foster Co. Inc. of Iowa & Illinois - Mel Foster Co. Clinton #4176155 Report a problem | ||
| 3/22/2017 | Price change | $145,000-1.7%$100/sqft |
Source: Mel Foster Co. Inc. of Iowa & Illinois - Mel Foster Co. Clinton #4176155 Report a problem | ||
| 12/1/2016 | Price change | $147,500-1.7%$101/sqft |
Source: Mel Foster Co. Inc. of Iowa & Illinois - Mel Foster Co. Clinton #4176155 Report a problem | ||
| 9/16/2016 | Listed for sale | $150,000$103/sqft |
Source: Mel Foster Co. Inc. of Iowa & Illinois - Mel Foster Co. Clinton #4176155 Report a problem | ||
Public tax history
| Year | Property taxes | Tax assessment |
|---|---|---|
| 2024 | $3,209 +9.3% | $46,032 +8.1% |
| 2023 | $2,936 +6.8% | $42,591 +9.1% |
| 2022 | $2,748 +2.3% | $39,049 +2.5% |
| 2021 | $2,686 +25.5% | $38,115 +20.5% |
| 2020 | $2,140 -20.1% | $31,620 +0.2% |
| 2019 | $2,679 +4.7% | $31,569 +2.9% |
| 2018 | $2,558 -0.2% | $30,670 +0.4% |
| 2017 | $2,564 +1.8% | $30,542 +2.3% |
| 2016 | $2,519 +73.3% | $29,861 +3.7% |
| 2015 | $1,454 -2.2% | $28,785 -1.2% |
| 2014 | $1,487 +2.3% | $29,125 +1.2% |
| 2013 | $1,454 -10% | $28,785 |
| 2012 | $1,616 -3.6% | $28,785 -6.8% |
| 2011 | $1,675 +0.6% | $30,870 -1.8% |
| 2010 | $1,665 -14.4% | $31,420 +1.4% |
| 2009 | $1,944 +10.1% | $30,985 +3.1% |
| 2008 | $1,766 +5% | $30,049 +9.9% |
| 2007 | $1,681 | $27,346 +7.2% |
| 2005 | -- | $25,511 |
Find assessor info on the county website
Monthly payment
Est. payment
Payment breakdown
Explore the cost of this home by adjusting the details. Changes won't be saved.Climate risks
Neighborhood: 61252
Nearby schools
GreatSchools rating
- 6/10Fulton Elementary SchoolGrades: K-5Distance: 0.7 mi
- 8/10River Bend Middle SchoolGrades: 6-8Distance: 0.7 mi
- 6/10Fulton High SchoolGrades: 9-12Distance: 0.4 mi
Schools provided by the listing agent
- District: 2
Source: MRED as distributed by MLS GRID. This data may not be complete. We recommend contacting the local school district to confirm school assignments for this home.
- $81,300-- bd-- ba-- sqft708 14th Ave, Fulton, IL 61252Off Market
- $120,4002 bd1 ba1k sqft700 14th Ave, Fulton, IL 61252Off Market
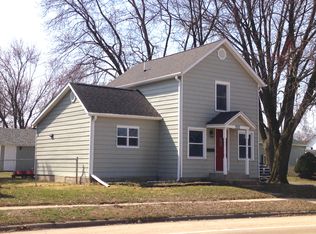
- $101,300-- bd-- ba1.1k sqft712 14th Ave, Fulton, IL 61252Off Market
- $119,100-- bd-- ba-- sqft707 15th Ave, Fulton, IL 61252Off Market
- $99,5003 bd-- ba1.4k sqft709 15th Ave, Fulton, IL 61252Off Market
- $148,7004 bd1 ba1.9k sqft703 15th Ave, Fulton, IL 61252Off Market
- $121,6002 bd1 ba952 sqft718 14th Ave, Fulton, IL 61252Off Market
- $90,800-- bd-- ba-- sqft715 15th Ave, Fulton, IL 61252Off Market
A local agent can set up tours, give advice and negotiate with sellers.
A local lender can help you make sure your offer is ready when you are.
Similar homes
- $165,0004 bd2 ba1.7k sqft1511 4th St, Fulton, IL 61252Active
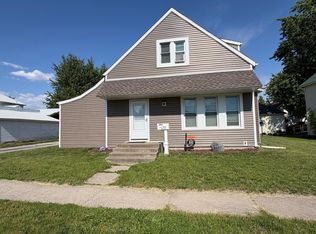 MLS ID #12660716, Jackie Woodman, Forefront Realty LLC. MRED as distributed by MLS GRID
 - $149,9002 bd1 ba1.1k sqft921 7th Ave, Fulton, IL 61252Active
 MLS ID #12723841, Dennis Lauver, Coldwell Banker Howes & Jefferies REALTORS. MRED as distributed by MLS GRID
 - $179,0005 bd2 ba1.9k sqft617 Douglas Ct, Clinton, IA 52732New
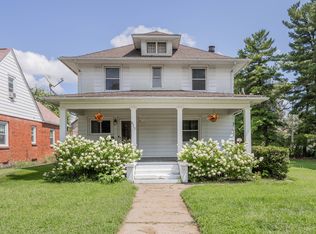 MLS ID #12710418, Bob Kelly, Ruhl&Ruhl REALTORS Moline. MRED as distributed by MLS GRID
 - $160,0002 bd2 ba1.2k sqft1109 6th Ave #0, Fulton, IL 61252Active
 MLS ID #12726842, Sandy Howard, Ruhl&Ruhl REALTORS Clinton. MRED as distributed by MLS GRID
 - $165,0003 bd3 ba1.5k sqft916 7th St, Fulton, IL 61252For Sale By Owner
- $142,5003 bd1 ba1.3k sqft2223 N 6th St, Clinton, IA 52732NewMLS ID #12720087, Stefanie Burmahl, eXp Realty. MRED as distributed by MLS GRID
- $209,9004 bd3 ba1.9k sqft1125 15th Ave, Fulton, IL 61252ActiveMLS ID #12706351, Jill Sorrell, Mel Foster Co. Clinton. MRED as distributed by MLS GRID
- $189,0003 bd2 ba1.5k sqft806 N 4th St, Clinton, IA 52732ActiveMLS ID #12723789, Stefanie Burmahl, eXp Realty. MRED as distributed by MLS GRID
- $155,0002 bd2 ba1.1k sqft1221 S 10th St, Clinton, IA 52732NewMLS ID #12718668, Mike McManus, Ruhl&Ruhl REALTORS DeWitt. MRED as distributed by MLS GRID
- $130,0003 bd2 ba1.1k sqft14829 Vans Rd, Fulton, IL 61252Price ChangeMLS ID #12673724, Dennis Lauver, Coldwell Banker Howes & Jefferies REALTORS. MRED as distributed by MLS GRID
- $180,0003 bd2 ba1.4k sqft704 2nd Ave, Camanche, IA 52730ActiveMLS ID #12711421, Lindsay Thiel, QC Reserve - Real Broker, LLC. MRED as distributed by MLS GRID
- $--3 bd1 ba1k sqft872 5th Ave N, Clinton, IA 52732AuctionAuction.com 1
- $242,0005 bd2 ba2.1k sqft806 N 11th St, Clinton, IA 52732NewMLS ID #12730184, Steven Sutton-Gordon, QC Reserve - Real Broker, LLC. MRED as distributed by MLS GRID
- $185,0004 bd2 ba2k sqft532 Meadowview Dr, Clinton, IA 52732ActiveMLS ID #12688979, Brian Thomas, Ruhl&Ruhl REALTORS Clinton. MRED as distributed by MLS GRID
- $151,0003 bd2 ba2k sqft803 N 3rd St, Clinton, IA 52732ActiveMLS ID #12652743, Marina Baer, Ruhl&Ruhl REALTORS Clinton. MRED as distributed by MLS GRID
- $154,9003 bd2 ba1.1k sqft12694 Meredosia Rd, Albany, IL 61230ActiveMLS ID #12691346, Amanda Duprey, Epique Realty. MRED as distributed by MLS GRID
- $197,0003 bd2 ba1.6k sqft1701 Springdale Dr, Clinton, IA 52732For SaleMLS ID #2604753, Melissa Redinbaugh, Pinnacle Realty LLC. CRAAR, CDRMLS
- $150,0003 bd1 ba996 sqft512 18th Ave N, Clinton, IA 52732ActiveMLS ID #12706163, Timothy Odey, ABR,CRS,GRI,PSA,SRES, KW 1Advantage. MRED as distributed by MLS GRID
- $119,9003 bd1 ba1.2k sqft1915 Pershing Blvd, Clinton, IA 52732ActiveMLS ID #12724758, Cindy Brackemeyer, Coldwell Banker Howes & Jefferies REALTORS. MRED as distributed by MLS GRID
- $162,9003 bd2 ba1k sqft739 Highview Dr, Clinton, IA 52732ActiveMLS ID #12640502, Matt Brisch, Coldwell Banker Howes & Jefferies REALTORS. MRED as distributed by MLS GRID
