Welcome to this beautifully updated home, offering modern improvements inside and out! The home features a new roof, new decking in select areas, new siding, doors, and windows. Electrical updates have been completed as needed, and the home offers a new furnace and AC system for added comfort. Inside, enjoy an updated kitchen with new cabinets, countertops, and appliances, along with updated bathrooms and new flooring throughout. Outside, the lawn has been freshly seeded and landscaped, creating a welcoming setting. The property also features a fenced-in yard, a 2-car block garage with a new garage door opener, and a storage shed for additional space. With so many improvements already completed, this home is ready for its next owner to move in and enjoy!
For sale
$157,000
801 N 16th St, Herrin, IL 62948
3beds
1,748sqft
Single Family Residence, Residential
Built in 1910
7,840 Square Feet Lot
$107,300 Zestimate®
$90/sqft
$-- HOA
What's special
Updated bathroomsFenced-in yardUpdated kitchenNew flooring throughoutNew roof
- 1 day
- 430
- 51
Zillow last checked:
Listing updated:
Listed by:
Renee Abbey 618-694-3251,
Southern Illinois Realty Experts - Herrin,
Angie Smith,
Southern Illinois Realty Experts - Marion
Source: RMLS Alliance as distributed by MLS GRID,MLS#: PA1271242 Originating MLS: Peoria Area Association of Realtors
Facts & features
Interior
Bedrooms & bathrooms
- Bedrooms: 3
- Bathrooms: 2
- Full bathrooms: 2
Bedroom 1
- Level: Main
- Dimensions: 13ft 0in x 11ft 2in
Bedroom 2
- Level: Main
- Dimensions: 9ft 11in x 9ft 2in
Bedroom 3
- Level: Upper
- Dimensions: 23ft 0in x 17ft 6in
Other
- Level: Main
- Dimensions: 13ft 1in x 9ft 9in
Kitchen
- Level: Main
- Dimensions: 20ft 1in x 11ft 2in
Living room
- Level: Main
- Dimensions: 19ft 1in x 13ft 1in
Main level
- Area: 1248
Upper level
- Area: 500
Heating
- Electric, Forced Air
Cooling
- Central Air
Appliances
- Included: Dishwasher, Microwave, Range, Refrigerator, Electric Water Heater
Features
- Ceiling Fan(s)
- Windows: Replacement Windows
- Basement: Unfinished
- Attic: Storage
Interior area
- Total structure area: 1,748
- Total interior livable area: 1,748 sqft
Property
Parking
- Total spaces: 2
- Parking features: Alley Access, Detached
- Garage spaces: 2
- Details: Number Of Garage Remotes: 1
Features
- Patio & porch: Porch
Lot
- Size: 7,840 Square Feet
- Dimensions: 55 x 140
- Features: Corner Lot, Level
Details
- Additional structures: Outbuilding
- Parcel number: 0219402006
Construction
Type & style
- Home type: SingleFamily
- Property subtype: Single Family Residence, Residential
Materials
- Block, Frame, Vinyl Siding
- Foundation: Block
- Roof: Shingle
Condition
- New construction: No
- Year built: 1910
Utilities & green energy
- Sewer: Public Sewer
- Water: Public
- Utilities for property: Cable Available
Community & HOA
Community
- Subdivision: None
Location
- Region: Herrin
Financial & listing details
- Price per square foot: $90/sqft
- Tax assessed value: $76,680
- Annual tax amount: $579
- Date on market: 10/22/2026
- Cumulative days on market: 2 days
- Road surface type: Paved
Estimated market value
$107,300
$84,000 - $131,000
$1,171/mo
Price history
| Date | Event | Price |
|---|---|---|
| 10/22/2026 | Listed for sale | $157,000+528%$90/sqft |
Source:  RMLS Alliance as distributed by MLS GRID #PA1271242 Report a problem | ||
| 8/26/2025 | Sold | $25,000+39.7%$14/sqft |
Source: Public Record Report a problem | ||
| 6/12/2011 | Listing removed | $17,900$10/sqft |
Source: Econohomes Report a problem | ||
| 5/11/2011 | Price change | $17,900-10.1%$10/sqft |
Source: Econohomes Report a problem | ||
| 3/14/2011 | Price change | $19,900-31.1%$11/sqft |
Source: Econohomes Report a problem | ||
| 11/17/2010 | Listed for sale | $28,900$17/sqft |
Source: Econohomes Report a problem | ||
Public tax history
| Year | Property taxes | Tax assessment |
|---|---|---|
| 2024 | $1,781 +3.8% | $25,560 |
| 2023 | $1,716 +15.8% | $25,560 +13.5% |
| 2022 | $1,482 +6.3% | $22,520 +3.7% |
| 2021 | $1,394 +3.9% | $21,710 +5.9% |
| 2020 | $1,342 +6% | $20,510 |
| 2019 | $1,266 +2.7% | $20,510 |
| 2018 | $1,233 +2.3% | $20,510 |
| 2017 | $1,205 | $20,510 +5.6% |
| 2015 | $1,205 +5.3% | $19,430 |
| 2013 | $1,145 +82.9% | $19,430 |
| 2012 | $626 | $19,430 |
| 2011 | -- | $19,430 |
| 2010 | -- | $19,430 |
| 2009 | -- | $19,430 |
| 2007 | -- | $19,430 +15.8% |
| 2006 | -- | $16,780 |
Find assessor info on the county website
Monthly payment
Est. payment
Payment breakdown
Explore the cost of this home by adjusting the details. Changes won't be saved.Climate risks
Neighborhood: 62948
Nearby schools
Schools provided by the listing agent
- Elementary: Herrin Elementary
- Middle: Herrin
- High: Herrin
Source: RMLS Alliance as distributed by MLS GRID. This data may not be complete. We recommend contacting the local school district to confirm school assignments for this home.

Similar homes
- $120,0003 bd2 ba1.8k sqft805 N 16th St, Herrin, IL 62948New
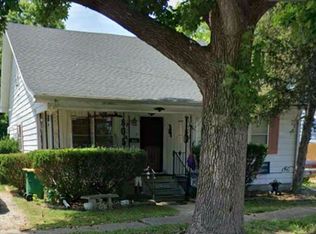 MLS ID #12791351, Linda Stewart, eXp Realty. MRED as distributed by MLS GRID
- $155,0003 bd2 ba1.7k sqft107 N 19th St, Herrin, IL 62948Active
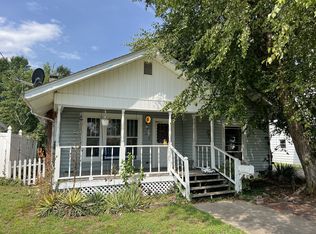 MLS ID #12735448, Daniel Harshbarger, KELLER WILLIAMS PINNACLE. MRED as distributed by MLS GRID
- $--3 bd2 ba1.4k sqft400 E Bond St, Herrin, IL 62948Auction
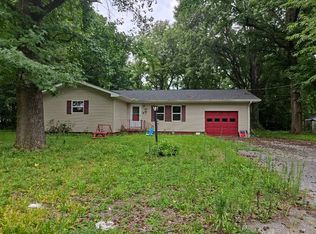 Auction.com 1
- $--4 bd2 ba1.9k sqft316 N 20th St, Herrin, IL 62948Auction
 Auction.com 1
- $139,9004 bd2 ba1.7k sqft1420 W Cherry St, Herrin, IL 62948For Sale
 MLS ID #PA1267978, Maya Massetto, COLDWELL BANKER J D THOMPSON. RMLS Alliance as distributed by MLS GRID
- $140,0003 bd1 ba880 sqft713 N 26th St, Herrin, IL 62948For SaleMLS ID #PA1268847, Randi Lindsay, HOUSE 2 HOME REALTY. RMLS Alliance as distributed by MLS GRID
- $140,0003 bd2 ba1.4k sqft420 S 27th St, Herrin, IL 62948For SaleMLS ID #PA1263862, Randi Lindsay, HOUSE 2 HOME REALTY. RMLS Alliance as distributed by MLS GRID
- $115,0003 bd2 ba1.4k sqft513 N 21st St, Herrin, IL 62948For SaleMLS ID #PA1268073, Kristen Anastasi, HOUSE 2 HOME REALTY. RMLS Alliance as distributed by MLS GRID
- $179,0003 bd2 ba1.2k sqft817 W Stotlar St, Herrin, IL 62948New ConstructionMLS ID #PA1270843, Presley Barnett, COLDWELL BANKER J D THOMPSON. RMLS Alliance as distributed by MLS GRID
- $199,9003 bd2 ba2.2k sqft1401 S 17th St, Herrin, IL 62948For Sale
 MLS ID #26059755, Brock A Milburn, Midwest Farm & Land Co. LLC. MARIS
- $124,9003 bd1 ba1.1k sqft1315 W Monroe St, Herrin, IL 62948For SaleMLS ID #PA1269870, Beatrice "Bea" Roeder, Southern Illinois Realty Experts - Herrin. RMLS Alliance as distributed by MLS GRID
- $114,9002 bd1 ba1.4k sqft113 N 11th St, Herrin, IL 62948For SaleMLS ID #PA1269021, Kim Baldwin, HOUSE 2 HOME REALTY. RMLS Alliance as distributed by MLS GRID
