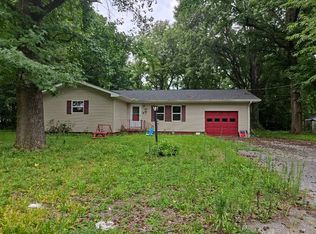
Step into a solid, well-maintained home with extreme potential. Outside find a large front porch, fenced yard, and a large storage building with a two car carport and alley access. Inside downstairs enjoy the huge living room with two bedrooms, gorgeous bathroom, ample kitchen/dining, and a great mud room/laundry room just inside the back door. Upstairs enjoy a massive bedroom and sitting room, a beautiful half bath, and multiple closets.
New
$120,000
805 N 16th St, Herrin, IL 62948
3beds
1,852sqft
Single Family Residence
Built in 1910
6,534 Square Feet Lot
$-- Zestimate®
$65/sqft
$-- HOA
What's special
Fenced yardGorgeous bathroomLarge front porch
- --
- 107
- views
- 3
- saves
Zillow last checked:
Listing updated:
Listed by:
Linda Stewart (618)579-8169,
eXp Realty
Source: MRED as distributed by MLS GRID,MLS#: 12791351
Facts & features
Interior
Bedrooms & bathrooms
- Bedrooms: 3
- Bathrooms: 2
- Full bathrooms: 1
- 1/2 bathrooms: 1
Rooms
- Room types: No additional rooms
Primary bedroom
- Level: Main
- Area: 182 Square Feet
- Dimensions: 13X14
Bedroom 2
- Level: Main
- Area: 120 Square Feet
- Dimensions: 10X12
Bedroom 3
- Area: 221 Square Feet
- Dimensions: 17X13
Dining room
- Level: Main
- Area: 121 Square Feet
- Dimensions: 11X11
Kitchen
- Level: Main
- Area: 121 Square Feet
- Dimensions: 11X11
Laundry
- Level: Main
- Area: 96 Square Feet
- Dimensions: 12X8
Living room
- Level: Lower
- Area: 325 Square Feet
- Dimensions: 13X25
Heating
- Electric
Cooling
- Central Air
Features
- Basement: Crawl Space
- Attic: Finished,Full,Interior Stair
Interior area
- Total structure area: 0
- Total interior livable area: 1,852 sqft
Property
Parking
- Total spaces: 6
- Parking features: Concrete, Gravel, Off Alley, Driveway, Additional Parking, Alley Access, Yes, Owned
- Has uncovered spaces: Yes
Accessibility
- Accessibility features: No Disability Access
Features
- Stories: 2
Lot
- Size: 6,534 Square Feet
- Dimensions: 54x140
Details
- Additional structures: Shed(s)
- Parcel number: 02194020070000
- Special conditions: None
Construction
Type & style
- Home type: SingleFamily
- Architectural style: Bungalow
- Property subtype: Single Family Residence
Materials
- Vinyl Siding
- Foundation: Block
Condition
- New construction: No
- Year built: 1910
Utilities & green energy
- Sewer: Public Sewer
- Water: Public
Community & HOA
Community
- Subdivision: Bellaire
HOA
- Services included: None
Location
- Region: Herrin
Financial & listing details
- Price per square foot: $65/sqft
- Tax assessed value: $73,740
- Annual tax amount: $1,286
- Date on market: 10/22/2026
- Ownership: Fee Simple
Estimated market value
Not available
Estimated sales range
Not available
Not available
Price history
| Date | Event | Price |
|---|---|---|
| 10/22/2026 | Listed for sale | $120,000+126.8%$65/sqft |
Source: eXp Realty #12791351 Report a problem | ||
| 7/20/2004 | Sold | $52,900$29/sqft |
Source: Agent Provided Report a problem | ||
Public tax history
| Year | Property taxes | Tax assessment |
|---|---|---|
| 2024 | $1,286 +98.2% | $24,580 |
| 2023 | $648 -5.9% | $24,580 +13.5% |
| 2022 | $689 +1.1% | $21,650 +3.7% |
| 2021 | $681 +0.3% | $20,870 +5.8% |
| 2020 | $680 +1.4% | $19,720 |
| 2019 | $670 +2.7% | $19,720 |
| 2018 | $653 +2.3% | $19,720 |
| 2017 | $638 | $19,720 +5.6% |
| 2015 | $638 -1.7% | $18,680 |
| 2013 | $649 -8% | $18,680 |
| 2012 | $705 | $18,680 |
| 2011 | -- | $18,680 |
| 2010 | -- | $18,680 |
| 2009 | -- | $18,680 |
| 2007 | -- | $18,680 +15.8% |
| 2006 | -- | $16,130 |
Find assessor info on the county website
Monthly payment
Est. payment
Payment breakdown
Explore the cost of this home by adjusting the details. Changes won't be saved.Climate risks
Neighborhood: 62948
Nearby schools
Schools provided by the listing agent
- Elementary: Herrin Elementary
- Middle: Herrin Junior High
- High: Herrin High School
- District: 4
Source: MRED as distributed by MLS GRID. This data may not be complete. We recommend contacting the local school district to confirm school assignments for this home.

Similar homes
- $157,0003 bd2 ba1.7k sqft801 N 16th St, Herrin, IL 62948For Sale

 MLS ID #PA1271242, Renee Abbey, Southern Illinois Realty Experts - Herrin. RMLS Alliance as distributed by MLS GRID
- $--3 bd2 ba1.4k sqft400 E Bond St, Herrin, IL 62948Auction
 Auction.com 1
- $115,0003 bd2 ba1.4k sqft513 N 21st St, Herrin, IL 62948For Sale
 MLS ID #PA1268073, Kristen Anastasi, HOUSE 2 HOME REALTY. RMLS Alliance as distributed by MLS GRID
- $--4 bd2 ba1.9k sqft316 N 20th St, Herrin, IL 62948Auction
 Auction.com 1
- $114,9002 bd1 ba1.4k sqft113 N 11th St, Herrin, IL 62948For SaleMLS ID #PA1269021, Kim Baldwin, HOUSE 2 HOME REALTY. RMLS Alliance as distributed by MLS GRID
- $124,9003 bd1 ba1.1k sqft1315 W Monroe St, Herrin, IL 62948For SaleMLS ID #PA1269870, Beatrice "Bea" Roeder, Southern Illinois Realty Experts - Herrin. RMLS Alliance as distributed by MLS GRID
- $139,9004 bd2 ba1.7k sqft1420 W Cherry St, Herrin, IL 62948For SaleMLS ID #PA1267978, Maya Massetto, COLDWELL BANKER J D THOMPSON. RMLS Alliance as distributed by MLS GRID
- $115,0002 bd1 ba1k sqft101 E Ash St, Herrin, IL 62948For SaleMLS ID #PA1269730, Stevie Rae, HOUSE 2 HOME REALTY. RMLS Alliance as distributed by MLS GRID
- $140,0003 bd2 ba1.4k sqft420 S 27th St, Herrin, IL 62948For SaleMLS ID #PA1263862, Randi Lindsay, HOUSE 2 HOME REALTY. RMLS Alliance as distributed by MLS GRID
- $105,0002 bd1 ba994 sqft921 S 14th St, Herrin, IL 62948For SaleMLS ID #PA1269850, Amanda D Goins, COLDWELL BANKER J D THOMPSON. RMLS Alliance as distributed by MLS GRID
- $119,9003 bd1 ba1.2k sqft211 S Maple St, Cambria, IL 62915For SaleMLS ID #PA1271127, Melissa A Plant, COLDWELL BANKER J D THOMPSON. RMLS Alliance as distributed by MLS GRID
- $85,0002 bd1 ba1k sqft700 N 17th St, Herrin, IL 62948For SaleMLS ID #PA1268822, Maggie Cook, HOUSE 2 HOME REALTY. RMLS Alliance as distributed by MLS GRID
