Not every home needs to be brand new to feel like the right fit. Sometimes it's the extra space, timeless charm, and possibilities that make all the difference. Whether you're looking for extra outdoor space, room to spread out inside, or a home with character, this Herrin property delivers. Sitting on a double lot, you'll have plenty of space to garden, entertain, let pets roam, or simply enjoy having breathing room. Step onto the inviting covered front porch—perfect for a porch swing and your morning coffee—then head inside to discover over 1,400 square feet of comfortable living space. The oversized living room welcomes gatherings of every size, while the adjoining family room, complete with a cozy fireplace, creates the perfect spot to unwind on cool evenings. The dining room offers a dedicated place to host holidays, game nights, or everyday dinners, and the home's thoughtful layout provides flexibility for the way you live. Mature trees, established landscaping, and generous yard space complete the package, creating a property that feels as inviting outside as it does inside. If you've been waiting for a home that offers more than just four walls—a place with space, warmth, and room to make your own memories—this one deserves a look. Call today for a showing!
For sale
$79,000
708 N 8th St, Herrin, IL 62948
2beds
1,480sqft
:
Get pre-qualified$588/mo
Single Family Residence, Residential
Built in 1920
7,500 Square Feet Lot
$80,800 Zestimate®
$53/sqft
$-- HOA
What's special
Double lot
- 2 days |
- 609 |
- 58 |
Zillow last checked:
Listing updated:
Listed by:
Stevie Rae Mobile:618-889-0831,
HOUSE 2 HOME REALTY
Source: RMLS Alliance as distributed by MLS GRID,MLS#: PA1268682 Originating MLS: Peoria Area Association of Realtors
Originating MLS: Peoria Area Association of Realtors
Facts & features
Interior
Bedrooms & bathrooms
- Bedrooms: 2
- Bathrooms: 1
- Full bathrooms: 1
Bedroom 1
- Level: Main
- Dimensions: 13ft 5in x 11ft 3in
Bedroom 2
- Level: Main
- Dimensions: 12ft 8in x 11ft 3in
Other
- Level: Main
- Dimensions: 12ft 1in x 10ft 0in
Family room
- Level: Main
- Dimensions: 14ft 2in x 11ft 5in
Kitchen
- Level: Main
- Dimensions: 15ft 0in x 9ft 0in
Living room
- Level: Main
- Dimensions: 15ft 1in x 15ft 0in
Main level
- Area: 1480
Heating
- Electric
Appliances
- Included: Dishwasher, Range, Refrigerator
Features
- High Speed Internet
- Basement: Partial
- Number of fireplaces: 1
Interior area
- Total structure area: 1,480
- Total interior livable area: 1,480 sqft
Property
Parking
- Parking features: Carport
- Has carport: Yes
Lot
- Size: 7,500 Square Feet
- Dimensions: 150 x 50
- Features: Level
Details
- Additional parcels included: 0220305004
- Parcel number: 0220305003
Construction
Type & style
- Home type: SingleFamily
- Architectural style: Bungalow
- Property subtype: Single Family Residence, Residential
Materials
- Frame, Vinyl Siding
- Foundation: Block
- Roof: Shingle
Condition
- New construction: No
- Year built: 1920
Utilities & green energy
- Sewer: Public Sewer
- Water: Public
- Utilities for property: Cable Available
Community & HOA
Community
- Subdivision: Consolidated Coal Co
Location
- Region: Herrin
Financial & listing details
- Price per square foot: $53/sqft
- Tax assessed value: $66,030
- Annual tax amount: $1,695
- Date on market: 7/26/2026
- Road surface type: Paved
Estimated market value
$80,800
$60,000 - $103,000
$1,047/mo
Price history
| Date | Event | Price |
|---|---|---|
| 7/26/2026 | Listed for sale | $79,000-6%$53/sqft |
Source:  RMLS Alliance as distributed by MLS GRID #PA1268682 Report a problem RMLS Alliance as distributed by MLS GRID #PA1268682 Report a problem | ||
| 6/19/2025 | Listing removed | $84,000$57/sqft |
Source: RMLS Alliance as distributed by MLS GRID #EB457955 Report a problem | ||
| 5/16/2025 | Listed for sale | $84,000+55.6%$57/sqft |
Source: RMLS Alliance as distributed by MLS GRID #EB457955 Report a problem | ||
| 9/17/2014 | Sold | $54,000+20.3%$36/sqft |
Source: Agent Provided Report a problem | ||
| 10/3/2013 | Listing removed | $44,900$30/sqft |
Source: Property With TLC #321767 Report a problem | ||
| 9/27/2013 | Listed for sale | $44,900$30/sqft |
Source: Property With TLC #321767 Report a problem | ||
Public tax history
| Year | Property taxes | Tax assessment |
|---|---|---|
| 2024 | $1,466 +23.1% | $22,010 +12.8% |
| 2023 | $1,191 +18.5% | $19,520 +13.5% |
| 2022 | $1,005 +7% | $17,200 +3.7% |
| 2021 | $939 +4.3% | $16,580 +5.8% |
| 2020 | $900 +6.7% | $15,670 |
| 2019 | $844 +2.7% | $15,670 |
| 2018 | $822 +2.3% | $15,670 |
| 2017 | $803 | $15,670 +5.6% |
| 2015 | $803 +5.7% | $14,840 |
| 2013 | $760 | $14,840 |
| 2012 | -- | $14,840 |
| 2011 | -- | $14,840 |
| 2010 | -- | $14,840 |
| 2009 | -- | $14,840 |
| 2007 | -- | $14,840 +15.8% |
| 2006 | -- | $12,810 |
Find assessor info on the county website
Monthly payment
Est. payment
Payment breakdown
Explore the cost of this home by adjusting the details. Changes won't be saved.Climate risks
Neighborhood: 62948
Nearby schools
GreatSchools rating
- NANorth Side Primary CenterGrades: PK-1Distance: 0.6 mi
- 7/10Herrin Middle SchoolGrades: 6-8Distance: 1 mi
- 4/10Herrin High SchoolGrades: 9-12Distance: 0.2 mi
Schools provided by the listing agent
- Elementary: Herrin Elementary
- Middle: Herrin
- High: Herrin
Source: RMLS Alliance as distributed by MLS GRID. This data may not be complete. We recommend contacting the local school district to confirm school assignments for this home.
- $90,100-- bd-- ba1.3k sqft704 N 8th St, Herrin, IL 62948Off Market
- $64,0002 bd1 ba1.3k sqft716 N 8th St, Herrin, IL 62948Off Market
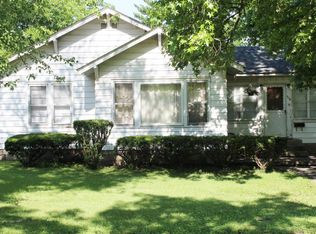
- $77,800-- bd-- ba1.2k sqft700 N 8th St, Herrin, IL 62948Off Market
- $61,950-- bd-- ba1k sqft720 N 8th St, Herrin, IL 62948Off Market
- $57,9002 bd1 ba920 sqft709 N 8th St, Herrin, IL 62948Off Market
- $75,2002 bd1 ba820 sqft705 N 8th St, Herrin, IL 62948Off Market
- $135,0003 bd2 ba1.5k sqft713 N 8th St, Herrin, IL 62948Sold
- $70,9002 bd1 ba1.3k sqft709 N 7th St, Herrin, IL 62948Off Market
A local agent can set up tours, give advice and negotiate with sellers.
A local lender can help you make sure your offer is ready when you are.
Similar homes
- $79,9003 bd2 ba1.1k sqft612 W Monroe St, Herrin, IL 62948Active
 MLS ID #12686856, Diana Falmier, C21 HOUSE OF REALTY, INC. C. MRED as distributed by MLS GRID
 - $79,9003 bd1 ba810 sqft408 N 12th St, Herrin, IL 62948Active
 MLS ID #12678046, CHRISTY POWERS, PROPERTY WITH TLC, LLC. MRED as distributed by MLS GRID
 - $80,0002 bd1 ba904 sqft1109 W Adams St, Herrin, IL 62948Active
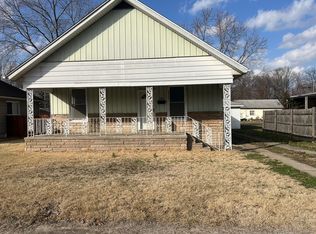 MLS ID #12573534, Linda Cox, C21 HOUSE OF REALTY, INC. L. MRED as distributed by MLS GRID
 - $74,9002 bd1 ba1.4k sqft817 S 3rd St, Herrin, IL 62948Price Change
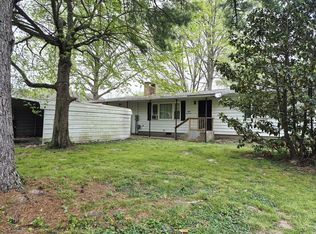 MLS ID #12618193, MELANIE HAMPTON, PROPERTY WITH TLC, LLC. MRED as distributed by MLS GRID
 - $79,7002 bd1 ba1.6k sqft1820 N 14th St, Herrin, IL 62948Price ChangeMLS ID #12624334, Debi Snyder, RE/MAX INTEGRITY. MRED as distributed by MLS GRID
- $73,5003 bd2 ba1.2k sqft1500 W Tyler St, Herrin, IL 62948For Sale
 MLS ID #PA1265148, Brittany Morgan, HOUSE 2 HOME REALTY. RMLS Alliance as distributed by MLS GRID
 - $75,0002 bd1 ba780 sqft10 Grove Pl, Herrin, IL 62948For SaleMLS ID #PA1265373, Robert Owsley, Southern Illinois Realty Experts - Herrin. RMLS Alliance as distributed by MLS GRID
- $89,9002 bd1 ba981 sqft313 N 9th St, Herrin, IL 62948Price ChangeMLS ID #12676863, Camille Dorris, RE/MAX REALTY CENTRAL. MRED as distributed by MLS GRID
- $82,8752 bd1 ba846 sqft101 N 32nd St, Herrin, IL 62948For SaleMLS ID #PA1265114, Barbara Fritts, HOUSE 2 HOME REALTY. RMLS Alliance as distributed by MLS GRID
- $92,0003 bd1 ba960 sqft717 N 21st St, Herrin, IL 62948ActiveMLS ID #12658322, KIMBERLY HARRIS, C21 HOUSE OF REALTY, INC.. MRED as distributed by MLS GRID
- $59,0002 bd1 ba768 sqft105 S 27th St, Herrin, IL 62948For SaleMLS ID #PA1263686, Taylor Johnston, RIVER 2 RIVER REALTY, INC.. RMLS Alliance as distributed by MLS GRID
- $58,9002 bd1 ba925 sqft421 N 21st St, Herrin, IL 62948For SaleMLS ID #PA1263458, Brytney Bundren, HOUSE 2 HOME REALTY. RMLS Alliance as distributed by MLS GRID
- $45,0002 bd1 ba888 sqft208 W Bryan St, Herrin, IL 62948Re-activatedMLS ID #12621979, Hope Williams, Keller Williams Pinnacle - MTV. MRED as distributed by MLS GRID
- $95,0003 bd1 ba1.3k sqft121 N 9th St, Herrin, IL 62948ActiveMLS ID #EB460470, VICKY SCOGGINS, C21 HOUSE OF REALTY, INC. C. MRED as distributed by MLS GRID
- $80,0003 bd2 ba1.4k sqft810 W Longstreet Rd, Marion, IL 62959ActiveMLS ID #12683924, Beth Wilson, PAUL WILSON REALTY. MRED as distributed by MLS GRID
- $54,5003 bd2 ba1.5k sqft900 S 16th St, Herrin, IL 62948ActiveMLS ID #EB460478, Judith Griffin, Coldwell Banker Allen & Geary. MRED as distributed by MLS GRID
- $49,9002 bd1 ba1.8k sqft820 N 18th St, Herrin, IL 62948For Sale
 MLS ID #26028307, Samuel Kinsey, Illinois Realty Group. MARIS
 - $78,5003 bd1 ba960 sqft1351 Madira Way, Carbondale, IL 62901ActiveMLS ID #12712356, Debi Snyder, RE/MAX INTEGRITY. MRED as distributed by MLS GRID
- $39,7002 bd2 ba1.2k sqft617 N 14th St, Herrin, IL 62948Price ChangeMLS ID #EB459566, Debi Snyder, RE/MAX INTEGRITY. MRED as distributed by MLS GRID
- $40,0002 bd1 ba840 sqft1013 S 13th St, Herrin, IL 62948For SaleMLS ID #PA1263992, Alysa Bunting, Indigo Realty LLC. RMLS Alliance as distributed by MLS GRID
