Welcome home! This 3-bedroom , 2-bath ranch is nestled in a great neighborhood and offers comfortable, easy one-level living. The open-concept layout creates a welcoming flow between the living, dining and kitchen areas-perfect for everyday living or entertaining. A brand-new HVAC system was installed this summer, offering added efficiency and peace of mind for years to come. The attached garage provides convenient parking along with spacious storage for all your tools, seasonal items and more. Seller is offering a flooring allowance giving the new homeowner the opportunity to choose flooring that fits their personal style. A home warranty is also included. This home has all the components that make this a wonderful opportunity to make it your own!
New
$195,900
403 Empress Ln, Herrin, IL 62948
3beds
1,584sqft
Single Family Residence
Built in 2004
0.28 Acres Lot
$-- Zestimate®
$124/sqft
$-- HOA
What's special
Attached garageComfortable easy one-level livingOpen-concept layoutSpacious storageBrand-new hvac system
- 2 days |
- 1,371 |
- 37 |
Likely to sell faster than
Zillow last checked:
Listing updated:
Listed by:
Jean Nagrodski 618-521-4921,
C21 HOUSE OF REALTY, INC. C
Source: MRED as distributed by MLS GRID,MLS#: 12731486
Facts & features
Interior
Bedrooms & bathrooms
- Bedrooms: 3
- Bathrooms: 2
- Full bathrooms: 2
Rooms
- Room types: No additional rooms
Primary bedroom
- Features: Flooring (Carpet)
- Level: Main
- Area: 169 Square Feet
- Dimensions: 13X13
Bedroom 2
- Features: Flooring (Carpet)
- Level: Main
- Area: 120 Square Feet
- Dimensions: 12X10
Bedroom 3
- Features: Flooring (Carpet)
- Level: Main
- Area: 100 Square Feet
- Dimensions: 10X10
Kitchen
- Features: Kitchen (Island, Pantry-Walk-in), Flooring (Wood Laminate)
- Level: Main
- Area: 273 Square Feet
- Dimensions: 13X21
Laundry
- Features: Flooring (Wood Laminate)
- Level: Main
- Area: 40 Square Feet
- Dimensions: 5X8
Living room
- Features: Flooring (Carpet)
- Level: Main
- Area: 357 Square Feet
- Dimensions: 17X21
Heating
- Electric, Heat Pump
Cooling
- Central Air
Appliances
- Included: Dishwasher, Refrigerator, Freezer, Electric Oven
- Laundry: Main Level, Electric Dryer Hookup
Features
- 1st Floor Bedroom, 1st Floor Full Bath, Walk-In Closet(s), Open Floorplan, Dining Combo
- Flooring: Laminate, Carpet
- Doors: Sliding Doors, Sliding Glass Door(s)
- Windows: Window Treatments, Drapes
- Basement: None
Interior area
- Total structure area: 1,584
- Total interior livable area: 1,584 sqft
Property
Parking
- Total spaces: 2
- Parking features: Concrete, Garage Door Opener, Yes, Garage Owned, Attached, Garage
- Attached garage spaces: 2
- Has uncovered spaces: Yes
Features
- Stories: 1
- Fencing: Partial
Lot
- Size: 0.28 Acres
- Dimensions: 103x45x75x99x155
- Features: Cul-De-Sac
Details
- Additional structures: Shed(s), Storage
- Parcel number: 0229226010
- Special conditions: Home Warranty
- Other equipment: Ceiling Fan(s), Sump Pump
Construction
Type & style
- Home type: SingleFamily
- Architectural style: Ranch
- Property subtype: Single Family Residence
Materials
- Vinyl Siding
- Foundation: Block
- Roof: Asphalt
Condition
- New construction: No
- Year built: 2004
Details
- Warranty included: Yes
Utilities & green energy
- Sewer: Public Sewer
- Water: Public
Community & HOA
HOA
- Services included: None
Location
- Region: Herrin
Financial & listing details
- Price per square foot: $124/sqft
- Tax assessed value: $182,070
- Annual tax amount: $4,903
- Date on market: 8/12/2026
- Ownership: Fee Simple
Estimated market value
Not available
Estimated sales range
Not available
Not available
Price history
| Date | Event | Price |
|---|---|---|
| 8/12/2026 | Listed for sale | $195,900+55.5%$124/sqft |
Source:  MRED as distributed by MLS GRID #12731486 Report a problem MRED as distributed by MLS GRID #12731486 Report a problem | ||
| 12/3/2012 | Sold | $126,000-4.5%$80/sqft |
Source: MRED as distributed by MLS GRID #EB313763 Report a problem | ||
| 9/24/2012 | Listed for sale | $132,000$83/sqft |
Source: Coldwell Banker J. David Thompson Realty #313763 Report a problem | ||
| 10/26/2011 | Listing removed | $132,000$83/sqft |
Source: Coldwell Banker J. David Thompson Realty #284367 Report a problem | ||
| 9/1/2011 | Price change | $132,000-2.1%$83/sqft |
Source: Coldwell Banker J. David Thompson Realty #284367 Report a problem | ||
| 7/20/2011 | Price change | $134,900-3.6%$85/sqft |
Source: Coldwell Banker J. David Thompson Realty #284367 Report a problem | ||
| 3/9/2011 | Listed for sale | $139,900-8%$88/sqft |
Source: Coldwell Banker Gretchen Curry Realty #284367 Report a problem | ||
| 7/17/2010 | Listing removed | $152,000$96/sqft |
Source: Coldwell Banker Gretchen Curry Realty #284367 Report a problem | ||
| 5/30/2010 | Listed for sale | $152,000+3.5%$96/sqft |
Source: Coldwell Banker Gretchen Curry Realty #284367 Report a problem | ||
| 4/27/2010 | Listing removed | $146,900$93/sqft |
Source: CENTURY 21 House of Realty, Inc. #280327 Report a problem | ||
| 2/28/2010 | Price change | $146,900-2%$93/sqft |
Source: CENTURY 21 House of Realty, Inc. #280327 Report a problem | ||
| 11/7/2009 | Listed for sale | $149,900$95/sqft |
Source: CENTURY 21 House of Realty, Inc. #280327 Report a problem | ||
Public tax history
| Year | Property taxes | Tax assessment |
|---|---|---|
| 2024 | $4,904 +2.8% | $60,690 |
| 2023 | $4,771 +12% | $60,690 +13.5% |
| 2022 | $4,259 +5.4% | $53,470 +3.7% |
| 2021 | $4,041 +3.2% | $51,540 +5.8% |
| 2020 | $3,916 +5.1% | $48,700 |
| 2019 | $3,726 +2.7% | $48,700 |
| 2018 | $3,629 +2.3% | $48,700 |
| 2017 | $3,547 | $48,700 +5.6% |
| 2015 | $3,547 +4.8% | $46,130 |
| 2013 | $3,383 +28.9% | $46,130 |
| 2012 | $2,624 | $46,130 |
| 2011 | -- | $46,130 |
| 2010 | -- | $46,130 |
| 2009 | -- | $46,130 |
| 2007 | -- | $46,130 +15.8% |
| 2006 | -- | $39,840 |
Find assessor info on the county website
Monthly payment
Est. payment
Payment breakdown
Explore the cost of this home by adjusting the details. Changes won't be saved.Climate risks
Neighborhood: 62948
Nearby schools
GreatSchools rating
- NANorth Side Primary CenterGrades: PK-1Distance: 1.6 mi
- 7/10Herrin Middle SchoolGrades: 6-8Distance: 1.3 mi
- 4/10Herrin High SchoolGrades: 9-12Distance: 1.2 mi
Schools provided by the listing agent
- District: 4
Source: MRED as distributed by MLS GRID. This data may not be complete. We recommend contacting the local school district to confirm school assignments for this home.
- $210,100-- bd-- ba1.6k sqft402 Emperor Ln, Herrin, IL 62948Off Market
- $205,700-- bd-- ba1.4k sqft401 Empress Ln, Herrin, IL 62948Off Market
- $207,6003 bd2 ba1.5k sqft405 Empress Ln, Herrin, IL 62948Off Market
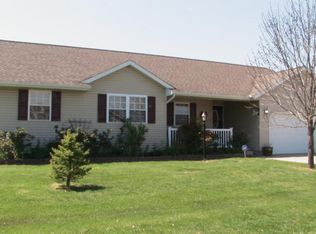
- $201,0003 bd2 ba1.4k sqft404 Emperor Ln, Herrin, IL 62948Off Market
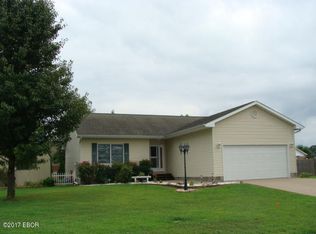
- $175,600-- bd-- ba1.6k sqft400 Emperor Ln, Herrin, IL 62948Off Market
- $211,9003 bd2 ba1.5k sqft402 Empress Ln, Herrin, IL 62948Off Market
- $251,600-- bd-- ba1.9k sqft400 Empress Ln, Herrin, IL 62948Off Market
- $185,0003 bd2 ba1.6k sqft404 Empress Ln, Herrin, IL 62948Sold
A local agent can set up tours, give advice and negotiate with sellers.
A local lender can help you make sure your offer is ready when you are.
Similar homes
- $--3 bd2 ba1.6k sqft400 E Bond St, Herrin, IL 62948Auction
 Auction.com 2
 - $269,0003 bd2 ba2.1k sqft1101 E Pine St, Herrin, IL 62948Active
 MLS ID #12721511, CHRISTY POWERS, PROPERTY WITH TLC, LLC. MRED as distributed by MLS GRID
 - $208,0004 bd3 ba2.1k sqft1815 N 14th St, Herrin, IL 62948For Sale
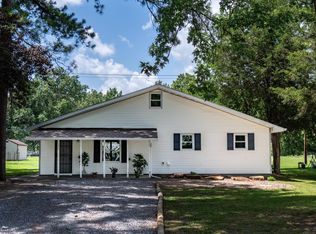
 MLS ID #PA1268574, Aaron Coon, HOUSE 2 HOME REALTY. RMLS Alliance as distributed by MLS GRID
 - $--3 bd1 ba1k sqft1105 W Monroe St, Herrin, IL 62948Auction
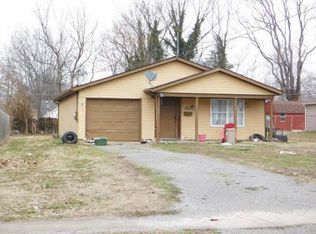 ServiceLink Auction
 - $--4 bd2 ba1.9k sqft316 N 20th St, Herrin, IL 62948AuctionAuction.com 1
- $128,4002 bd1 ba1.5k sqft(Undisclosed Address), Herrin, IL 62948NewMLS ID #12710292, Teresa Camarato, CRS,e-PRO,GRI,SFR, PROPERTY WITH TLC, LLC. MRED as distributed by MLS GRID
- $139,9002 bd2 ba1.5k sqft200 S 8th St, Herrin, IL 62948Price ChangeMLS ID #12727600, DEBORAH MCBRIDE, C21 HOUSE OF REALTY, INC.. MRED as distributed by MLS GRID
- $160,0004 bd3 ba1.5k sqft300 S 21st St, Herrin, IL 62948For SaleMLS ID #PA1264222, Alexander "Alec" K Childers, HOUSE 2 HOME REALTY. RMLS Alliance as distributed by MLS GRID
- $154,0003 bd2 ba1.3k sqft511 E Herrin St, Herrin, IL 62948ActiveMLS ID #12675669, Adrianna Boulds, VIP Realty. MRED as distributed by MLS GRID
- $165,0004 bd2 ba1.7k sqft1420 W Cherry St, Herrin, IL 62948For SaleMLS ID #PA1267978, Maya Massetto, COLDWELL BANKER J D THOMPSON. RMLS Alliance as distributed by MLS GRID
- $160,0003 bd2 ba1.4k sqft420 S 27th St, Herrin, IL 62948For SaleMLS ID #PA1263862, Randi Lindsay, HOUSE 2 HOME REALTY. RMLS Alliance as distributed by MLS GRID
- $149,0004 bd2 ba1.2k sqft301 E 3rd St, Johnston City, IL 62951For SaleMLS ID #PA1269217, Lisa A Tomazzoli, House 2 Home Realty Anna. RMLS Alliance as distributed by MLS GRID
- $132,0003 bd2 ba1.1k sqft1609 N 11th St, Herrin, IL 62948ActiveMLS ID #12695270, Jeffrey Sklar, Beycome Brokerage Realty LLC. MRED as distributed by MLS GRID
- $198,0003 bd2 ba1.3k sqft821 N 27th St, Herrin, IL 62948For SaleMLS ID #PA1264538, Kristen Anastasi, HOUSE 2 HOME REALTY. RMLS Alliance as distributed by MLS GRID
- $129,9992 bd1 ba1.4k sqft113 N 11th St, Herrin, IL 62948For SaleMLS ID #PA1269021, Kim Baldwin, HOUSE 2 HOME REALTY. RMLS Alliance as distributed by MLS GRID
- $179,9003 bd2 ba1.9k sqft310 Brenda Ln, Energy, IL 62933For Sale By Owner
- $--3 bd1 ba1.2k sqft200 Perry St, Energy, IL 62933AuctionAuction.com 1
- $199,9003 bd2 ba1.2k sqft817 W Stotlar St, Herrin, IL 62948New ConstructionMLS ID #PA1267869, Presley Barnett, COLDWELL BANKER J D THOMPSON. RMLS Alliance as distributed by MLS GRID
- $127,5003 bd2 ba1.4k sqft513 N 21st St, Herrin, IL 62948For SaleMLS ID #PA1268073, Kristen Anastasi, HOUSE 2 HOME REALTY. RMLS Alliance as distributed by MLS GRID
- $199,0002 bd2 ba1.2k sqft301 McNeil St, Energy, IL 62933For SaleMLS ID #PA1266870, Stevie Rae, HOUSE 2 HOME REALTY. RMLS Alliance as distributed by MLS GRID
