Attention Investors & DIY Enthusiasts: High-Potential Marion Property! Unlock instant equity with this solid 2-bedroom, 1.5-bath brick home situated on a prime corner lot in Marion. Boasting an expansive, updated eat-in kitchen and an adjacent dedicated dining room, the layout is ideal for modern living and entertaining. A sun-drenched, spacious living room forms the heart of the home, while the primary suite features a highly sought-after private half-bath. Practicality meets opportunity in the massive utility room, which offers laundry hookups, a standalone shower, and immense storage capacity. The exterior includes a partially fenced yard and an additional storage building. Bring your design ideas and some TLC to transform this sturdy brick house into a high-yielding rental or a gorgeous primary residence. Sold as-is, this is the investment opportunity you've been waiting for!
New
$114,900
1804 W Copeland St, Marion, IL 62959
2beds
1,558sqft
Single Family Residence
Built in 1945
8,415 Square Feet Lot
$-- Zestimate®
$74/sqft
$-- HOA
What's special
Partially fenced yardAdditional storage buildingPrime corner lotAdjacent dedicated dining roomImmense storage capacityExpansive updated eat-in kitchenStandalone shower
- 3 days
- 336
- 17
Zillow last checked:
Listing updated:
Listed by:
Daniel Harshbarger 618-867-6414,
KELLER WILLIAMS PINNACLE
Source: MRED as distributed by MLS GRID,MLS#: 12787293
Facts & features
Interior
Bedrooms & bathrooms
- Bedrooms: 2
- Bathrooms: 2
- Full bathrooms: 1
- 1/2 bathrooms: 1
Rooms
- Room types: No additional rooms
Primary bedroom
- Features: Bathroom (Half)
- Area: 165 Square Feet
- Dimensions: 11X15
Bedroom 2
- Area: 90 Square Feet
- Dimensions: 9X10
Dining room
- Area: 165 Square Feet
- Dimensions: 11X15
Kitchen
- Area: 209 Square Feet
- Dimensions: 11X19
Laundry
- Area: 224 Square Feet
- Dimensions: 14X16
Living room
- Area: 280 Square Feet
- Dimensions: 14X20
Heating
- Has Heating (Unspecified Type)
Cooling
- Central Air
Appliances
- Included: Microwave, Range, Dishwasher, Refrigerator
- Laundry: Main Level
Features
- Basement: Crawl Space
Interior area
- Total structure area: 0
- Total interior livable area: 1,558 sqft
Property
Parking
- Total spaces: 2
- Parking features: Yes
Features
- Stories: 1
Lot
- Size: 8,415 Square Feet
Details
- Parcel number: 0623232008
- Special conditions: None
- Other equipment: Ceiling Fan(s)
Construction
Type & style
- Home type: SingleFamily
- Architectural style: Ranch
- Property subtype: Single Family Residence
Materials
- Brick
Condition
- New construction: No
- Year built: 1945
Utilities & green energy
- Sewer: Public Sewer
- Water: Public
Community & HOA
HOA
- Services included: None
Location
- Region: Marion
Financial & listing details
- Price per square foot: $74/sqft
- Tax assessed value: $91,320
- Annual tax amount: $1,049
- Date on market: 10/19/2026
- Ownership: Fee Simple
Estimated market value
Not available
Estimated sales range
Not available
Not available
Price history
| Date | Event | Price |
|---|---|---|
| 10/19/2026 | Listed for sale | $114,900-10.9%$74/sqft |
Source:  MRED as distributed by MLS GRID #12787293 Report a problem | ||
| 9/5/2026 | Listing removed | $129,000$83/sqft |
Source: MRED as distributed by MLS GRID #12587065 Report a problem | ||
| 7/27/2026 | Price change | $129,000-7.2%$83/sqft |
Source: MRED as distributed by MLS GRID #12587065 Report a problem | ||
| 6/30/2026 | Price change | $139,000-3.5%$89/sqft |
Source: MRED as distributed by MLS GRID #12587065 Report a problem | ||
| 6/15/2026 | Listed for sale | $144,000$92/sqft |
Source: MRED as distributed by MLS GRID #12587065 Report a problem | ||
| 5/22/2026 | Contingent | $144,000$92/sqft |
Source: MRED as distributed by MLS GRID #12587065 Report a problem | ||
| 5/20/2026 | Listing removed | $144,000$92/sqft |
Source: MRED as distributed by MLS GRID #12587065 Report a problem | ||
| 5/12/2026 | Price change | $144,000-3.7%$92/sqft |
Source: MRED as distributed by MLS GRID #12587065 Report a problem | ||
| 3/9/2026 | Listed for sale | $149,500+42.4%$96/sqft |
Source: MRED as distributed by MLS GRID #12587065 Report a problem | ||
| 9/11/2024 | Sold | $105,000-4.5%$67/sqft |
Source: MRED as distributed by MLS GRID #EB453778 Report a problem | ||
| 7/27/2024 | Contingent | $110,000$71/sqft |
Source:  RMLS Alliance as distributed by MLS GRID #EB453778 Report a problem | ||
| 6/11/2024 | Listed for sale | $110,000$71/sqft |
Source: RMLS Alliance as distributed by MLS GRID #EB453778 Report a problem | ||
Public tax history
| Year | Property taxes | Tax assessment |
|---|---|---|
| 2024 | $1,049 -5.5% | $30,440 +13.4% |
| 2023 | $1,109 +1.6% | $26,850 -5% |
| 2022 | $1,092 +2.1% | $28,260 +3.7% |
| 2021 | $1,069 0% | $27,240 +5.8% |
| 2020 | $1,069 +1.8% | $25,740 |
| 2019 | $1,051 -6.1% | $25,740 |
| 2018 | $1,119 +1.8% | $25,740 |
| 2017 | $1,099 | $25,740 +5.6% |
| 2015 | $1,099 +4.5% | $24,380 |
| 2013 | $1,051 +11.6% | $24,380 |
| 2012 | $942 | $24,380 |
| 2011 | -- | $24,380 |
| 2010 | -- | $24,380 |
| 2009 | -- | $24,380 |
| 2007 | -- | $24,380 +15.8% |
| 2006 | -- | $21,050 |
Find assessor info on the county website
Monthly payment
Est. payment
Payment breakdown
Explore the cost of this home by adjusting the details. Changes won't be saved.Climate risks
Neighborhood: 62959
Nearby schools
Schools provided by the listing agent
- District: 2
Source: MRED as distributed by MLS GRID. This data may not be complete. We recommend contacting the local school district to confirm school assignments for this home.

Similar homes
- $150,0003 bd2 ba1.2k sqft808 W Lexington St, Marion, IL 62959New
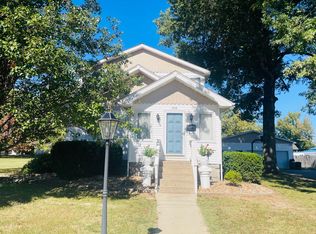 MLS ID #12787992, Stephanie Castellano, PAUL WILSON REALTY. MRED as distributed by MLS GRID
- $114,9003 bd1 ba1.3k sqft1606 & 1608 W Faust St, Marion, IL 62959Active
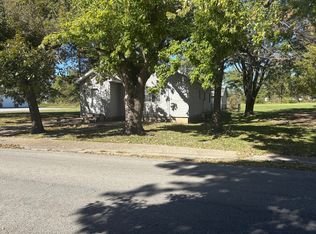 MLS ID #EB458306, Dave Thompson, C21 HOUSE OF REALTY, INC.. MRED as distributed by MLS GRID
- $99,9002 bd1 ba864 sqft204 N 4th St, Marion, IL 62959Active
 MLS ID #12750577, Keri Hir, Keri Hir. MRED as distributed by MLS GRID
- $120,0002 bd1 ba1k sqft705 W College St, Marion, IL 62959For Sale
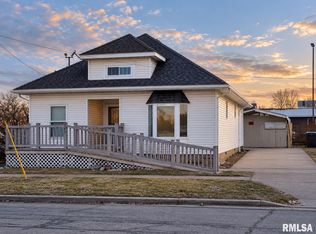
 MLS ID #PA1270771, Robert Owsley, Southern Illinois Realty Experts - Herrin. RMLS Alliance as distributed by MLS GRID
- $89,9003 bd2 ba1.5k sqft1103 N Monroe St, Marion, IL 62959For SaleMLS ID #PA1270979, Presley Barnett, COLDWELL BANKER J D THOMPSON. RMLS Alliance as distributed by MLS GRID
- $129,9002 bd1 ba1.1k sqft1607 S Carbon St, Marion, IL 62959For SaleMLS ID #PA1269134, Sarah J Francis, HOUSE 2 HOME REALTY. RMLS Alliance as distributed by MLS GRID
- $122,0003 bd2 ba1.8k sqft410 E Allen Ave, Marion, IL 62959For SaleMLS ID #PA1268636, Melissa A Plant, COLDWELL BANKER J D THOMPSON. RMLS Alliance as distributed by MLS GRID
- $149,9002 bd1 ba912 sqft1703 W Hendrickson St, Marion, IL 62959For SaleMLS ID #PA1270792, Presley Barnett, COLDWELL BANKER J D THOMPSON. RMLS Alliance as distributed by MLS GRID
- $145,0004 bd2 ba2k sqft204 S Court St, Marion, IL 62959For SaleMLS ID #PA1270240, Stevie Rae, HOUSE 2 HOME REALTY. RMLS Alliance as distributed by MLS GRID
- $115,0003 bd2 ba1.4k sqft513 N 21st St, Herrin, IL 62948For SaleMLS ID #PA1268073, Kristen Anastasi, HOUSE 2 HOME REALTY. RMLS Alliance as distributed by MLS GRID
- $112,9002 bd1 ba1.3k sqft308 California St, Carterville, IL 62918For SaleMLS ID #PA1267672, Stevie Rae, HOUSE 2 HOME REALTY. RMLS Alliance as distributed by MLS GRID
