AFFORDABLE OPPORTUNITY TO BUY NOW! Take advantage of a $10K seller credit with an acceptable offer PLUS a lender-paid incentive that may reduce your interest rate by up to 1% for the 1st year! Unlike starting from scratch with new construction, this immaculate 2021-built home is already upgraded, fully landscaped & move-in ready with 24x48 tile throughout, upgraded baseboards, courtyard & backyard water features, decorative wrought-iron courtyard security door, 9motorized blinds, gutters & so much more! With 4BR/4BA & 2 private ensuites, this home is ideal for guests or multigenerational living. A gourmet kitchen, extraordinary walk-in pantry & generous entertaining spaces flow effortlessly into the outdoor living areas, where the breathtaking desert & mountain backdrop takes center stage! Bordering Saguaro National Park, you're not simply purchasing a home--you're investing in a lifestyle defined by privacy, protected views, and the iconic beauty of Southern Arizona. All within reach of Tucson's conveniences, yet worlds away from congestion.
For sale
$949,999
8489 N Lone Ranger Rd, Tucson, AZ 85743
4beds
3,557sqft
Single Family Residence
Built in 2021
9,147 Square Feet Lot
$932,800 Zestimate®
$267/sqft
$124/mo HOA
What's special
Fully landscapedExtraordinary walk-in pantryGourmet kitchenGenerous entertaining spacesUpgraded baseboardsBackyard water features
- 208 days
- 411
- 17
Zillow last checked:
Listing updated:
Listed by:
Lisa G Jones 520-548-6496,
Long Realty
Source: MLS of Southern Arizona,MLS#: 22604923
Facts & features
Interior
Bedrooms & bathrooms
- Bedrooms: 4
- Bathrooms: 4
- Full bathrooms: 3
- 1/2 bathrooms: 1
Heating
- Forced Air
Cooling
- Central Air, Ceiling Fan(s)
Appliances
- Included: Tankless Water Heater, Exhaust Fan, Dishwasher, Disposal, Refrigerator, Convection Oven, Gas Cooktop, Microwave, ENERGY STAR Qualified Dishwasher, ENERGY STAR Qualified Refrigerator
- Laundry: Sink, Storage, Laundry Room
Features
- Kitchen Island, Entrance Foyer, Walk-In Closet(s), High Ceilings
- Flooring: Ceramic Tile
- Windows: Double Pane Windows
- Has fireplace: No
- Fireplace features: None
Interior area
- Total structure area: 3,557
- Total interior livable area: 3,557 sqft
Video & virtual tour
Property
Parking
- Total spaces: 2.5
- Parking features: Garage Door Opener, Oversized, Electric Vehicle Charging Station(s)
- Attached garage spaces: 2.5
Accessibility
- Accessibility features: None
Features
- Levels: One
- Stories: 1
- Patio & porch: Covered, Paver, Patio
- Exterior features: Barbecue, Built-in Barbecue, Courtyard
- Spa features: None
- Fencing: Block
- Has view: Yes
- View description: Mountain(s), Sunset, Sunrise, Desert
Lot
- Size: 9,147 Square Feet
- Dimensions: 70 x 133 x 70 x 133
- Features: Decorative Gravel, Shrubs, Sprinklers In Front, Subdivided, North/South Exposure, Waterfall
Details
- Additional structures: Shed(s)
- Parcel number: 221224640
- Zoning: Pima County - SP
- Special conditions: None
Construction
Type & style
- Home type: SingleFamily
- Architectural style: Contemporary
- Property subtype: Single Family Residence
Materials
- Frame - Stucco
- Roof: Tile
Condition
- Year built: 2021
Utilities & green energy
- Sewer: Sewer Connected
- Water: Public
- Utilities for property: Phone Connected
Community & HOA
Community
- Features: Gated, Historic, Paved Street, Sidewalks, Park
- Security: Smoke Detector(s), Closed Circuit Camera(s), Wrought Iron Security Door, Security Gate, Fire Sprinkler System
- Subdivision: Lazy K Bar Ranch
HOA
- Has HOA: Yes
- Amenities included: Park
- Services included: Common Area Maint, Gated Community, Street Maint
- HOA fee: $124 monthly
Location
- Region: Tucson
Financial & listing details
- Price per square foot: $267/sqft
- Tax assessed value: $624,170
- Annual tax amount: $6,809
- Date on market: 3/21/2026
- Cumulative days on market: 208 days
- Listing terms: VA Loan,Conventional,Cash
- Road surface type: Paved
Estimated market value
$932,800
$886,000 - $979,000
$3,629/mo
Price history
| Date | Event | Price |
|---|---|---|
| 9/14/2026 | Price change | $949,9990%$267/sqft |
Source:  MLS of Southern Arizona #22604923 Report a problem MLS of Southern Arizona #22604923 Report a problem | ||
| 7/30/2026 | Price change | $950,000-2.6%$267/sqft |
Source: MLS of Southern Arizona #22604923 Report a problem | ||
| 7/2/2026 | Price change | $975,000-2.5%$274/sqft |
Source: MLS of Southern Arizona #22604923 Report a problem | ||
| 5/30/2026 | Price change | $999,999-2.4%$281/sqft |
Source: MLS of Southern Arizona #22604923 Report a problem | ||
| 5/22/2026 | Price change | $1,025,000-4.7%$288/sqft |
Source: MLS of Southern Arizona #22604923 Report a problem | ||
| 3/21/2026 | Listed for sale | $1,075,000+77.8%$302/sqft |
Source: MLS of Southern Arizona #22604923 Report a problem | ||
| 6/11/2021 | Sold | $604,451$170/sqft |
Source: Public Record Report a problem | ||
Public tax history
| Year | Property taxes | Tax assessment |
|---|---|---|
| 2026 | $6,809 +4.9% | $62,417 -1.1% |
| 2025 | $6,493 +4.1% | $63,120 -0.9% |
| 2024 | $6,236 +6.7% | $63,696 +11.7% |
| 2023 | $5,844 +457.9% | $57,045 +684.9% |
| 2022 | $1,048 +220% | $7,268 +223% |
| 2021 | $327 | $2,250 |
Find assessor info on the county website
Monthly payment
Est. payment
Payment breakdown
Explore the cost of this home by adjusting the details. Changes won't be saved.Climate risks
Neighborhood: 85743
Nearby schools
Schools provided by the listing agent
- Elementary: Rattlesnake Ridge
- Middle: Marana
- High: Marana
Source: MLS of Southern Arizona. This data may not be complete. We recommend contacting the local school district to confirm school assignments for this home.
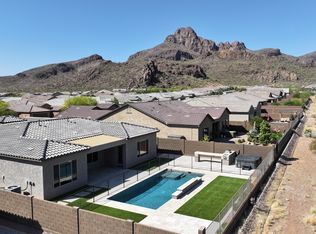
Similar homes
- $925,0004 bd4 ba2.9k sqft8514 W Spaulding St, Tucson, AZ 85743For Sale
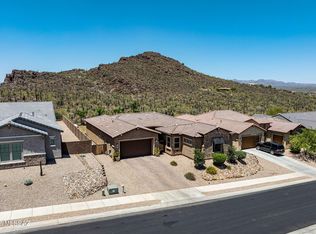
 MLS ID #22621834, Danny A Roth, OMNI Homes International. MLS of Southern Arizona
 - $860,0004 bd4 ba4.5k sqft8457 N Ironwood Reserve Way, Tucson, AZ 85743For Sale
 MLS ID #22617169, Don Eugene, Realty Executives Arizona Territory. MLS of Southern Arizona
 - $779,0005 bd5 ba4.7k sqft7992 W Ironwood Reserve Ct, Tucson, AZ 85743For Sale
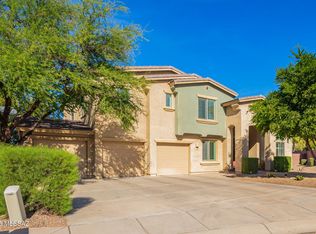 MLS ID #22624398, Richard Harless, AZ Flat Fee. MLS of Southern Arizona
 - $700,0003 bd3 ba2.4k sqft8508 N Van Cleeve Ln, Tucson, AZ 85743For Sale
 MLS ID #22617927, Vanessa M Zuern, Coldwell Banker Realty. MLS of Southern Arizona
 - $499,9004 bd3 ba3.1k sqft8541 N Crosswater Loop, Tucson, AZ 85743For SaleMLS ID #22602124, Michael D Oliver, Oliver Realty, LLC. MLS of Southern Arizona
- $750,0005 bd2 ba3.4k sqft6921 N Camino Verde, Tucson, AZ 85743AuctionMLS ID #22618815, Danny A Roth, OMNI Homes International. MLS of Southern Arizona
- $499,9003 bd2 ba2.1k sqft8464 N Van Cleeve Ln, Tucson, AZ 85743For SaleMLS ID #22612616, Don H Vallee, Realty Executives Arizona Territory. MLS of Southern Arizona
- $515,0003 bd3 ba2k sqft8467 N Van Cleeve Ln, Tucson, AZ 85743For SaleMLS ID #22606049, Jodi Koch, Long Realty. MLS of Southern Arizona
- $924,9004 bd3 ba3k sqft7794 W Sage Palm Ln, Marana, AZ 85658For SaleMLS ID #22624410, Aspyn Kae Nelson, Keller Williams Southern Arizona. MLS of Southern Arizona
- $950,0004 bd3 ba3k sqft3188 W Tumamoc Dr, Tucson, AZ 85745For SaleMLS ID #22613791, Doug Sager, eXp Realty. MLS of Southern Arizona
- $700,0003 bd2 ba2.4k sqft7648 N Quail Ridge Dr, Tucson, AZ 85743For SaleMLS ID #22621209, Cameo H Sobotka, JMG. MLS of Southern Arizona
- $950,0004 bd3 ba2.6k sqft4281 N Wilmot Rd, Tucson, AZ 85750For SaleMLS ID #22624108, Alexandra Rodriguez, Realty Executives Arizona Territory. MLS of Southern Arizona
- $640,0005 bd3 ba2.2k sqft7985 N Pleasant Ln, Tucson, AZ 85743For SaleMLS ID #22620205, Eddie D Watters, Realty Executives Arizona Territory. MLS of Southern Arizona
- $949,9993 bd3 ba2.8k sqft14175 N Los Saguaros Dr, Marana, AZ 85658For SaleMLS ID #22620576, Bridgett J.A. Baldwin, Berkshire Hathaway HomeServices Arizona Properties. MLS of Southern Arizona
- $884,0004 bd3 ba3.1k sqft1791 W Butterfly Bush Pl, Oro Valley, AZ 85737For SaleMLS ID #22624332, Sue Brooks, Long Realty. MLS of Southern Arizona
- $859,0004 bd4 ba2.9k sqft2455 W Tranquil Sky Pl, Oro Valley, AZ 85742For SaleMLS ID #22616496, Shannon Imes, Coldwell Banker Realty. MLS of Southern Arizona
- $498,0004 bd3 ba2k sqft7485 W Long Creek Pl, Tucson, AZ 85743For SaleMLS ID #22621865, Joshua Zeledon, Real Broker. MLS of Southern Arizona
- $985,0003 bd3 ba3.1k sqft13725 N Hidden Springs Dr, Oro Valley, AZ 85755For SaleMLS ID #22624741, Emma Michele Jones, Engel & Volkers Tucson. MLS of Southern Arizona
- $1,065,0004 bd4 ba3.4k sqft702 W Cresta Loma Dr, Tucson, AZ 85704For SaleMLS ID #22612650, Javier Olono, Realty Executives Arizona Territory. MLS of Southern Arizona
- $929,0004 bd3 ba3k sqft13805 N Keystone Springs Dr, Oro Valley, AZ 85755For SaleMLS ID #22622758, Cyndi Luhtala, OMNI Homes International. MLS of Southern Arizona
