Country Living but just minutes to town! This 3 bedroom, 2 bath home sets on 2 acres with 3 out buildings and a circle driveway. The home features an updated kitchen with built-in stove top and oven, den with propane gas logs, living room, master bath with double sinks, enclosed back porch with heat & air updated in 2021, natural gas heat, encapsulated crawl space with dehumidifier, ADT security system, upstairs 3rd bedroom heated by baseboard heat. There is a 50 foot easement on the left side of the property to access the farm land behind this property. Water heater installed May 2026, Kitchen & Laundry floors redone with engineered hardwood in 2018, new Formica countertop & dishwasher in 2018, two of the outbuildings have concrete floors.
Under contract
Price cut: $20K (9/1)
$315,000
849 Body Road, Elizabeth City, NC 27909
3beds
1,985sqft
Single Family Residence
Built in 1945
2 Acres Lot
$312,800 Zestimate®
$159/sqft
$-- HOA
What's special
- 28 days
- 84
- 3
Likely to sell faster than
Zillow last checked:
Listing updated:
Listed by:
Norma James 252-339-7391,
Taylor Mueller Realty, Inc.
Source: Hive MLS,MLS#: 100600413 Originating MLS: Albemarle Area Association of REALTORS
Originating MLS: Albemarle Area Association of REALTORSFacts & features
Interior
Bedrooms & bathrooms
- Bedrooms: 3
- Bathrooms: 2
- Full bathrooms: 2
Rooms
- Room types: Living Room, Family Room, Master Bedroom, Bedroom 2, Laundry, Bathroom 1, Bathroom 2, Bedroom 3
Bedroom 3
- Level: Second
Heating
- Propane, Gas Pack, Fireplace Insert, Baseboard, Electric, Natural Gas
Cooling
- Central Air
Appliances
- Included: Electric Cooktop, Built-In Microwave, Built-In Electric Oven, Refrigerator, Dishwasher
- Laundry: Dryer Hookup, Washer Hookup, Laundry Room
Features
- Master Downstairs, Ceiling Fan(s), Walk-in Shower, Blinds/Shades, Built-in Features, Eat-in Kitchen, Gas Log
- Flooring: Carpet, Laminate, Ceramic Tile
- Doors: Storm Door(s)
- Has fireplace: Yes
- Fireplace features: Gas Log
Interior area
- Total structure area: 1,985
- Total interior livable area: 1,985 sqft
Property
Parking
- Parking features: Circular Driveway, Gravel
- Has uncovered spaces: Yes
Features
- Levels: One and One Half
- Patio & porch: Enclosed, Rear Porch
- Exterior features: Storm Doors
- Fencing: None
- Has view: Yes
- View description: See Remarks
- Frontage type: See Remarks
Lot
- Size: 2 Acres
- Features: Level, Cleared, Landscaped, Rural
Details
- Additional structures: Shed(s), Storage, Outbuilding
- Parcel number: 8912 168627
- Zoning: A-1
- Special conditions: Standard
Construction
Type & style
- Home type: SingleFamily
- Property subtype: Single Family Residence
Materials
- Vinyl Siding, Wood Frame
- Foundation: Crawl Space
- Roof: Architectural Shingle
Condition
- New construction: No
- Year built: 1945
Utilities & green energy
- Sewer: Septic Tank
- Water: County Water
- Utilities for property: Cable Available, Natural Gas Connected, Water Connected
Community & HOA
Community
- Security: Security System Leased
- Subdivision: None
HOA
- Has HOA: No
Location
- Region: Elizabeth City
Financial & listing details
- Price per square foot: $159/sqft
- Tax assessed value: $176,300
- Annual tax amount: $1,182
- Date on market: 9/1/2026
- Cumulative days on market: 28 days
- Listing agreement: Exclusive Right To Sell
- Listing terms: Cash,Conventional,FHA,USDA Loan,VA Loan
Estimated market value
$312,800
$297,000 - $328,000
$1,822/mo
Price history
| Date | Event | Price |
|---|---|---|
| 9/10/2026 | Contingent | $315,000$159/sqft |
Source:  Hive MLS #100600413 Report a problem Hive MLS #100600413 Report a problem | ||
| 9/1/2026 | Price change | $315,000-6%$159/sqft |
Source: Hive MLS #100600413 Report a problem | ||
| 8/10/2026 | Listed for sale | $335,000+346.7%$169/sqft |
Source: Owner Report a problem | ||
| 5/25/2018 | Sold | $75,000$38/sqft |
Source: Public Record Report a problem | ||
Public tax history
| Year | Property taxes | Tax assessment |
|---|---|---|
| 2025 | $1,285 +3.9% | $176,300 |
| 2024 | $1,237 | $176,300 |
| 2023 | $1,237 | $176,300 |
| 2022 | $1,237 +6% | $176,300 +32.8% |
| 2021 | $1,167 | $132,800 |
| 2020 | -- | $132,800 |
| 2019 | -- | $132,800 |
| 2018 | -- | $132,800 |
| 2017 | -- | $132,800 |
| 2016 | -- | $132,800 -1.6% |
| 2014 | -- | $135,000 -14.3% |
| 2013 | -- | $157,600 |
| 2012 | -- | $157,600 |
| 2010 | -- | $157,600 |
Find assessor info on the county website
Monthly payment
Est. payment
Payment breakdown
Explore the cost of this home by adjusting the details. Changes won't be saved.Climate risks
Neighborhood: 27909
Nearby schools
Schools provided by the listing agent
- Elementary: Central Elementary
- Middle: River Road Middle School
- High: Northeastern High School
Source: Hive MLS. This data may not be complete. We recommend contacting the local school district to confirm school assignments for this home.
Similar homes
- $315,0003 bd3 ba1.6k sqft200 Fletcher Drive, Elizabeth City, NC 27909For Sale
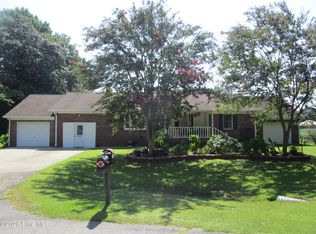
 MLS ID #100596140, Norma James, Taylor Mueller Realty, Inc.. Hive MLS
 - $310,0003 bd2 ba1.2k sqft800 Kylers Way, Elizabeth City, NC 27909For Sale
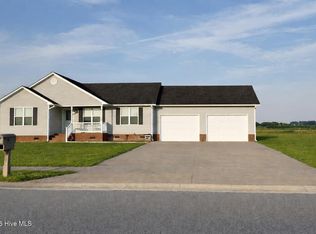 MLS ID #100608779, Whitney McLawhorn, Howard Hanna WEW/Moyock. Hive MLS
 - $325,0003 bd2 ba1.4k sqft214 Melonie Drive, Elizabeth City, NC 27909For Sale
 MLS ID #100609080, Dawn Crocker, Dalton Wade, Inc.. Hive MLS
 - $325,0002 bd2 ba1.6k sqft1096 U.S. 17 Highway S, Elizabeth City, NC 27909For Sale
 MLS ID #100608194, Todd White, Rich Company. Hive MLS
 - $375,0003 bd2 ba1.9k sqft1600 Darian Drive, Elizabeth City, NC 27909For SaleMLS ID #100604072, The Morrisette Group, BHHS RW Towne - Moyock. Hive MLS
- $312,5993 bd2 ba1.3k sqft1660 Cedar Point Circle, Elizabeth City, NC 27909For SaleMLS ID #100590567, Travis and Jessica James Team, Taylor Mueller Realty, Inc.. Hive MLS
- $309,9003 bd3 ba2.5k sqft1615 Parkview Drive, Elizabeth City, NC 27909For SaleMLS ID #100585312, Lauren Meads Underhill, Hall & Nixon Real Estate, Inc. Hive MLS
- $330,0004 bd3 ba2k sqft108 Hunters Trail E, Elizabeth City, NC 27909For SaleMLS ID #100608950, Natashia Heinrich, Opening Doors Realty. Hive MLS
- $334,9003 bd2 ba1.7k sqft1392 Nixonton Road, Elizabeth City, NC 27909For SaleMLS ID #100554765, Jennifer Purcell, Hall & Nixon Real Estate, Inc. Hive MLS
- $300,0003 bd2 ba1.3k sqft104 Sample Drive, Elizabeth City, NC 27909For SaleMLS ID #100600786, Trapper White, Keller Williams - OBX. Hive MLS
- $295,9004 bd2 ba1.8k sqft214 Roscoe Drive, Elizabeth City, NC 27909For SaleMLS ID #100604800, Heather Dozier, Epique Realty. Hive MLS
- $350,0004 bd3 ba2k sqft636 Millbrooke Circle, Elizabeth City, NC 27909For SaleMLS ID #100583180, Emily Quinn Bray, Coldwell Banker Seaside/EC. Hive MLS
- $269,0003 bd1 ba1.1k sqft120 Ranch Drive, Elizabeth City, NC 27909For SaleMLS ID #100604071, E. Marie Chandler, Hall & Nixon Real Estate, Inc. Hive MLS
- $304,9003 bd2 ba1.2k sqft244 Nugget Trail, Elizabeth City, NC 27909New ConstructionMLS ID #100592770, Norma James, Taylor Mueller Realty, Inc.. Hive MLS
- $239,9003 bd2 ba1.2k sqft110 Chesterfield Drive, Elizabeth City, NC 27909For SaleMLS ID #100598264, Gail Driver, Coastal Towne Realty. Hive MLS
