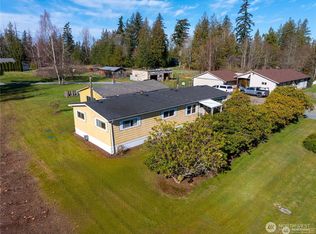
Desirable location, close to town yet you feel as though you are miles out in the country. Property comes with 2 full acres, fenced for animals, and has two shelters in the pasture. Home needs some cosmetic updating but is solid with a 6 yr. old roof, large garage/shop area, large utility room, new furnace in 2019 and newer, energy efficient windows throughout the home. This home has a great floor plan. Space for RV parking too.
Active
Listed by: Windermere RE/North Cascades • Becky Elde
Price cut: $15K (9/14)
$620,000
849 Burlingame Road, Mount Vernon, WA 98274
3beds
1,756sqft
Single Family Residence
Built in 1959
2 Acres Lot
$611,700 Zestimate®
$353/sqft
$-- HOA
What's special
Large utility roomGreat floor planFenced for animalsSpace for rv parking
- --
- on Zillow
- 641
- views
- 50
- saves
Zillow last checked:
Listing updated:
Listed by:
Becky Elde,
Windermere RE/North Cascades,
Geri Cole,
Windermere RE Skagit Valley
Source: NWMLS as distributed by MLS GRID,MLS#: 2571491
Facts & features
Interior
Bedrooms & bathrooms
- Bedrooms: 3
- Bathrooms: 2
- Full bathrooms: 1
- 3/4 bathrooms: 1
- Main level bathrooms: 2
- Main level bedrooms: 3
Primary bedroom
- Level: Main
Bedroom
- Level: Main
Bedroom
- Level: Main
Bathroom full
- Level: Main
Bathroom three quarter
- Level: Main
Dining room
- Level: Main
Kitchen without eating space
- Level: Main
Living room
- Level: Main
Utility room
- Level: Main
Heating
- Forced Air, Stove/Free Standing, Natural Gas, Wood
Cooling
- None
Appliances
- Included: Dishwasher, Refrigerator, Stove(s)/Range(s), Dishwasher(s), Refrigerator(s), Water Heater: Gas, Water Heater Location: Utility Room
Features
- Bath Off Primary, Ceiling Fan(s), Dining Room
- Flooring: Ceramic Tile, Laminate, Vinyl, Carpet
- Windows: Dbl Pane/Storm Window
- Basement: None
- Has fireplace: No
Interior area
- Total structure area: 1,756
- Total interior livable area: 1,756 sqft
Property
Parking
- Total spaces: 6
- Parking features: Attached Garage, RV Parking
- Has attached garage: Yes
- Covered spaces: 2
- Uncovered spaces: 4
Features
- Levels: One
- Stories: 1
- Patio & porch: Bath Off Primary, Ceiling Fan(s), Dbl Pane/Storm Window, Dining Room, Water Heater
- Has view: Yes
- View description: Territorial
Lot
- Size: 2 Acres
- Dimensions: 644 x 132
- Features: Dead End Street, Paved, Barn, Cable TV, Fenced-Fully, High Speed Internet, Outbuildings, RV Parking, Shop
- Topography: Equestrian,Level
- Residential vegetation: Fruit Trees, Pasture
Details
- Parcel number: 27500
- Zoning description: Jurisdiction: County
- Special conditions: Standard
Construction
Type & style
- Home type: SingleFamily
- Architectural style: Contemporary,1 Story
- Property subtype: Single Family Residence
Materials
- Metal/Vinyl
- Foundation: Poured Concrete
- Roof: Composition
Condition
- Good
- Year built: 1959
- Major remodel year: 1959
Utilities & green energy
- Electric: Company: PSE
- Sewer: Septic Tank, Company: Septic
- Water: Public, Company: PUD
- Utilities for property: Xfinity, Xfinity
Community & HOA
Community
- Subdivision: Mount Vernon
Location
- Region: Mount Vernon
Financial & listing details
- Price per square foot: $353/sqft
- Tax assessed value: $593,000
- Annual tax amount: $6,649
- Date on market: 8/21/2026
- Listing terms: Conventional
- Inclusions: Dishwasher(s), Refrigerator(s), Stove(s)/Range(s)
Estimated market value
$611,700
$581,000 - $642,000
$3,380/mo
Price history
| Date | Event | Price |
|---|---|---|
| 9/14/2026 | Price change | $620,000-2.4%$353/sqft |
Source:  NWMLS as distributed by MLS GRID #2571491 Report a problem NWMLS as distributed by MLS GRID #2571491 Report a problem | ||
| 8/21/2026 | Listed for sale | $635,000+96%$362/sqft |
Source: NWMLS as distributed by MLS GRID #2571491 Report a problem | ||
| 7/24/2015 | Sold | $324,000$185/sqft |
Source: NWMLS as distributed by MLS GRID #808567 Report a problem | ||
| 7/1/2015 | Pending sale | $324,000$185/sqft |
Source: CENTURY 21 North Homes Realty, Inc. #808567 Report a problem | ||
| 6/23/2015 | Listed for sale | $324,000+24.5%$185/sqft |
Source: CENTURY 21 North Homes Realty, Inc. #808567 Report a problem | ||
| 2/9/2006 | Sold | $260,280$148/sqft |
Source: Public Record Report a problem | ||
Public tax history
| Year | Property taxes | Tax assessment |
|---|---|---|
| 2025 | $6,649 +3.8% | $593,000 +5.1% |
| 2024 | $6,404 +13.4% | $564,100 +7.4% |
| 2023 | $5,647 -0.4% | $525,400 +1.4% |
| 2022 | $5,667 | $518,200 +25.1% |
| 2021 | -- | $414,100 +7.4% |
| 2020 | $4,682 +17.6% | $385,400 +13.1% |
| 2019 | $3,981 -13.9% | $340,900 +4.4% |
| 2018 | $4,623 +14.4% | $326,500 +10.7% |
| 2017 | $4,039 -1.6% | $295,000 +13% |
| 2016 | $4,104 -4% | $261,100 |
| 2015 | $4,276 +4.4% | $261,100 -3.5% |
| 2013 | $4,097 | $270,600 |
| 2012 | $4,097 +14.7% | $270,600 |
| 2011 | $3,572 | $270,600 -3.3% |
| 2010 | $3,572 +4.4% | $279,800 -9.5% |
| 2009 | $3,422 +3.7% | $309,300 |
| 2008 | $3,300 | $309,300 |
| 2007 | $3,300 +473.4% | $309,300 +178.6% |
| 2003 | $576 -0.5% | $111,000 |
| 2002 | $578 +3.9% | $111,000 |
| 2001 | $557 -4.7% | $111,000 +1.6% |
| 2000 | $584 | $109,200 |
Find assessor info on the county website
Monthly payment
Est. payment
Payment breakdown
Explore the cost of this home by adjusting the details. Changes won't be saved.Climate risks
Neighborhood: Big Lake
Nearby schools
Schools provided by the listing agent
- High: Mount Vernon High
Source: NWMLS as distributed by MLS GRID. This data may not be complete. We recommend contacting the local school district to confirm school assignments for this home.


Similar homes
- $607,0003 bd2 ba1.5k sqftWoodside Pud Divisions 1 & 2, Mount Vernon, WA 98274Active
 MLS ID #2580914, Aaron Bean. NWMLS as distributed by MLS GRID
 - $625,0003 bd2 ba1.9k sqft1519 Brentwood Lane, Mount Vernon, WA 98274Active
 MLS ID #2565250, Dominic Pettruzzelli. NWMLS as distributed by MLS GRID
 - $639,9003 bd3 ba2.1k sqft824 Pyramid Peak Place, Mount Vernon, WA 98273Active
 MLS ID #2585071, Lori Clark. NWMLS as distributed by MLS GRID
 - $625,0003 bd2 ba2k sqft1117 Hopi Lane, Mount Vernon, WA 98273Active
 MLS ID #2582116, Nathan Butcher. NWMLS as distributed by MLS GRID
