Beautifully maintained 4-bedroom, 2-bath single-level home located in the highly desirable Peterson Ranch neighborhood of West Templeton. Offering approximately 1,802± sq ft of thoughtfully designed living space, this inviting residence combines comfort, style, and the best of Central Coast living.
The open-concept floor plan features a spacious living room with vaulted ceilings, abundant natural light, plantation shutters throughout, and a cozy gas fireplace. The living area flows seamlessly into the dining space and bright kitchen, complete with ample cabinetry, generous prep space, a large pantry, breakfast bar seating, newer Bosch dishwasher, and LG microwave making it ideal for both everyday living and entertaining.
Both bathrooms have been tastefully updated with high-end fixtures and finishes. The primary bath features all new interior plumbing and exterior Kohler fixtures, creating a fresh and elevated feel.
The private primary suite offers direct backyard access, creating a peaceful retreat. Designed for indoor-outdoor living, the backyard features multiple patio areas, a screened infrared outdoor 3-person sauna, fire pit, mature shade trees, and plenty of space to relax or entertain. The side yard includes raised garden beds, a mature grapevine, and apricot, peach, and apple trees for your own garden-to-table lifestyle. There is also a shed located in the side yard to store your landscaping tools.
Additional highlights include an attached 2-car garage with finished concrete flooring, extra front parking, low-maintenance landscaping, and a new tankless high efficiency water heater.
Conveniently located near downtown Templeton, award-winning wineries, parks, and within the highly acclaimed Templeton School District, this exceptional property offers the perfect blend of comfort, charm, and location.
For sale
Listed by: Archer Wilkinson, Inc. • Sara Wickstrom • Contact: 619-977-0920
$920,000
849 Peterson Ranch Rd, Templeton, CA 93465
4beds
1,802sqft
Single Family Residence
Built in 2006
8,266 Square Feet Lot
$902,000 Zestimate®
$511/sqft
$75/mo HOA
What's special
- 39 days
- 677
- 38
Zillow last checked:
Listing updated:
Listed by:
Sara Wickstrom DRE #02023787 619-977-0920,
Archer Wilkinson, Inc.
Source: CRMLS,MLS#: SC26118361 Originating MLS: California Regional MLS
Originating MLS: California Regional MLSFacts & features
Interior
Bedrooms & bathrooms
- Bedrooms: 4
- Bathrooms: 2
- Full bathrooms: 2
- Main level bathrooms: 1
- Main level bedrooms: 1
Rooms
- Room types: Bedroom, Sauna
Bedroom
- Features: All Bedrooms Down
Bathroom
- Features: Bathroom Exhaust Fan, Dual Sinks, Multiple Shower Heads, Remodeled, Walk-In Shower
Kitchen
- Features: Granite Counters, Kitchen/Family Room Combo
Cooling
- Central Air
Appliances
- Included: Double Oven, Dishwasher, ENERGY STAR Qualified Water Heater, Disposal, Gas Oven, Gas Range, High Efficiency Water Heater, Microwave, Self Cleaning Oven, Tankless Water Heater, Water Heater
- Laundry: Laundry Room
Features
- Breakfast Bar, Ceiling Fan(s), Granite Counters, High Ceilings, All Bedrooms Down
- Flooring: Carpet, Tile
- Windows: Double Pane Windows, Plantation Shutters
- Has fireplace: Yes
- Fireplace features: Gas, Living Room
- Common walls with other units/homes: No Common Walls
Interior area
- Total interior livable area: 1,802 sqft
Video & virtual tour
Property
Parking
- Total spaces: 2
- Parking features: Door-Single, Garage Faces Front, Garage, Garage Door Opener
- Attached garage spaces: 2
Accessibility
- Accessibility features: None
Features
- Levels: One
- Stories: 1
- Entry location: 1
- Patio & porch: Concrete
- Exterior features: Rain Gutters
- Pool features: None
- Spa features: None
- Fencing: Wood
- Has view: Yes
- View description: Mountain(s), Neighborhood
Lot
- Size: 8,266 Square Feet
- Features: 0-1 Unit/Acre, Sprinklers In Rear, Sprinklers In Front, Landscaped
Details
- Additional structures: Sauna Private
- Parcel number: 040371011
- Special conditions: Standard
Construction
Type & style
- Home type: SingleFamily
- Property subtype: Single Family Residence
Materials
- Stucco
- Roof: Concrete
Condition
- New construction: No
- Year built: 2006
Utilities & green energy
- Electric: 220 Volts For Spa
- Sewer: Public Sewer
- Water: Public
- Utilities for property: Cable Available, Electricity Connected
Green energy
- Energy efficient items: Water Heater
Community & HOA
Community
- Features: Gutter(s), Storm Drain(s), Sidewalks
- Subdivision: Tempwest(100)
HOA
- Has HOA: Yes
- Amenities included: Maintenance Grounds
- HOA fee: $75 monthly
- HOA name: Peterson Ranch Garden Society
- HOA phone: 805-400-9416
Location
- Region: Templeton
Financial & listing details
- Price per square foot: $511/sqft
- Date on market: 8/17/2026
- Cumulative days on market: 40 days
- Listing terms: Cash,Cash to New Loan
- Inclusions: Sauna and outdoor shed.
- Exclusions: Washer, dryer and refrigerator. Water softener is leased.
- Road surface type: Paved
Estimated market value
$902,000
$857,000 - $947,000
$3,609/mo
Price history
| Date | Event | Price |
|---|---|---|
| 8/17/2026 | Listed for sale | $920,000$511/sqft |
Source:  CRMLS #SC26118361 Report a problem CRMLS #SC26118361 Report a problem | ||
Public tax history
Tax history is unavailable.
Monthly payment
Est. payment
Payment breakdown
Explore the cost of this home by adjusting the details. Changes won't be saved.Climate risks
Neighborhood: 93465
- $871,4004 bd2 ba1.8k sqft849 Petersen Ranch Rd, Templeton, CA 93465Off Market
- $1,002,0005 bd3 ba2.4k sqft835 Petersen Ranch Rd, Templeton, CA 93465Off Market
- $943,0004 bd3 ba2.1k sqft865 Peterson Ranch Rd, Templeton, CA 93465Off Market
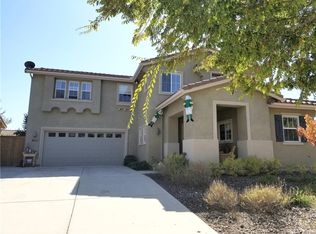

- $953,3004 bd3 ba2.1k sqft819 Petersen Ranch Rd, Templeton, CA 93465Off Market
Similar homes
- $885,0003 bd2 ba1.3k sqft3925 Arena Rd, Atascadero, CA 93422For Sale
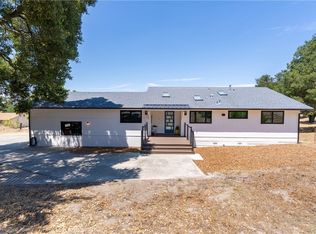 MLS ID #NS26176769, Jaime Silveira, Malik Real Estate Group, Inc.. CRMLS
 - $897,5004 bd3 ba2.1k sqft815 Jackson Dr, Paso Robles, CA 93446For Sale
 MLS ID #NS26176735, Terry Pippin, Pippin Real Estate. CRMLS
 - $975,0004 bd3 ba2.4k sqft826 Oxen St, Paso Robles, CA 93446For Sale
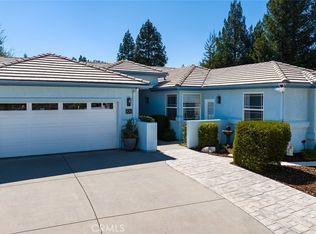 MLS ID #PI26188908, Susan Clark, eXp Realty of California, Inc.. CRMLS
 - $679,9993 bd3 ba1.3k sqft136 Reflection Pl, Templeton, CA 93465For Sale
 MLS ID #NS26099799, Bernadette Corona, RE/MAX Parkside Real Estate. CRMLS
