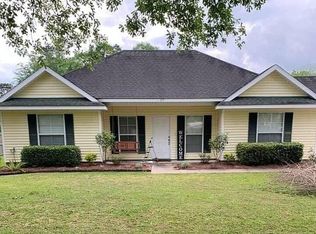
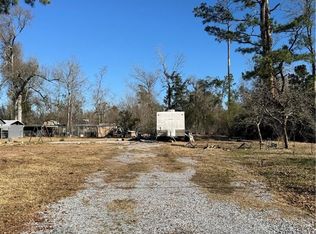
Welcome home to this CHARMING 3 BEDROOM, 2 BATHROOM HOME in the heart of Moss Bluff, perfectly located just seconds from everything you need! This AFFORDABLE AND WELL-MAINTAINED home with almost 1400 living sqft offers a desirable OPEN-CONCEPT LAYOUT WITH A SPLIT FLOOR PLAN, providing both a spacious gathering area and plenty of privacy. The inviting living room features an ELEVATED TRAY CEILING, adding character and an airy feel to the space. The kitchen offers LOTS OF COUNTER SPACE, including a convenient WRAP-AROUND COUNTERTOP WITH A BREAKFAST BAR, making meal prep and entertaining a breeze. NEW KITCHEN APPLIANCES and SEVERAL ADDITIONAL UPDATES throughout the home add to its appeal and make it move-in ready. EACH BEDROOM features a large WALK-IN CLOSET, while the LARGE MASTER BEDROOM provides a comfortable retreat at the end of the day. Outside, enjoy FRESHLY UPDATED LANDSCAPING WITH DECORATIVE ROCK ACCENTS and MATURE TREES PROVIDING SHADE TO THE FRONT YARD and PICTURESQUE CURB APPEAL. An OUTDOOR STORAGE SHED offers extra space for lawn equipment, tools, hobbies, and more. With its CONVENIENT LOCATION, FUNCTIONAL FLOORPLAN, THOUGHTFUL UPDATES, and AFFORDABLE PRICE, this Moss Bluff home is one you won't want to miss! Located in flood zone X, which typically does not require flood insurance. UPDATES: 2026 kitchen range oven, 2025 hot water heater, 2021 indoor/outdoor A/C & Heat units, 2024-2 new toilets, August 2026 kitchen sink faucet and bathroom shower heads, new locks on front and back door will be done, 2021 washer and dryer (negotiable), new microwave (negotiable), 2020 Roof, seller added gutters and expanded the concrete driveway for extra parking in addition to carport parking The following items are negotiable: washer, dryer, microwave, dining table with chairs and barstools, pantry furniture piece in washroom, kitchen refrigerator The following items stay: all curtain rods, blinds, drapes, shower curtain rods and curtains and the portable shed in the NW corner The following items will stay with seller: all the portable sheds except for the shed in the NW corner will be moved. The portable kitchen island will go with seller. Seller requests a pre-approval letter or proof of funds letter before showing the home.
For sale
$229,900
849 Smith Rd, Lake Charles, LA 70611
3beds
1,386sqft
Single Family Residence, Residential
Built in 2004
0.29 Acres Lot
$225,800 Zestimate®
$166/sqft
$-- HOA
What's special
Carport parkingElevated tray ceilingPicturesque curb appealNew kitchen appliancesLots of counter space
- 16 days
- 777
- 83
Likely to sell faster than
Zillow last checked:
Listing updated:
Listed by:
Candace Spooner 337-842-7306,
RE/MAX ONE 337-725-4663
Source: SWLAR,MLS#: SWL26004496
Facts & features
Interior
Bedrooms & bathrooms
- Bedrooms: 3
- Bathrooms: 2
- Full bathrooms: 2
Primary bedroom
- Level: Lower
- Area: 224 Square Feet
- Dimensions: 14 ft x 15.6 ft
Bedroom 2
- Description: has large walk-in closet
- Level: Lower
- Area: 144 Square Feet
- Dimensions: 11.9 ft x 11.6
Bedroom 3
- Level: Lower
- Area: 140 Square Feet
- Dimensions: 13.9 ft x 10.1 ft
Bathroom 2
- Level: Lower
- Area: 50 Square Feet
- Dimensions: 4.8 ft x 10.1 ft
Dining room
- Level: Lower
- Area: 80 Square Feet
- Dimensions: 15.5 ft x 4.5 ft
Kitchen
- Level: Lower
- Area: 208 Square Feet
- Dimensions: 12.8 ft x 15.5 ft
Laundry
- Level: Lower
- Area: 48 Square Feet
- Dimensions: 5.8 ft x 8.1 ft
Living room
- Description: ceiling has a 9 ft tray
- Level: Lower
- Area: 221 Square Feet
- Dimensions: 17.3 ft x 12.6 ft
Heating
- Central, Electric
Cooling
- Central Air, Electric
Appliances
- Included: Dishwasher, Electric Oven, Electric Range, Electric Water Heater, Range/Oven
- Laundry: Electric Dryer Hookup, Inside, Washer Hookup
Features
- Has basement: No
- Has fireplace: No
- Fireplace features: None
Interior area
- Total interior livable area: 1,386 sqft
Property
Parking
- Total spaces: 2
- Parking features: Attached Carport, Concrete, Paved
- Carport spaces: 2
Features
- Patio & porch: Covered, Concrete, Front Porch, Slab
- Pool features: None
- Spa features: None
- Fencing: Privacy,Fenced
Lot
- Size: 0.29 Acres
- Dimensions: 95' x 135' x 95' x 133' M/L
- Features: 0-1 Unit/Acre, Landscaped, Rectangular Lot, Regular Lot
Details
- Additional structures: Shed(s)
- Parcel number: 01363176
- Special conditions: Standard
Construction
Type & style
- Home type: SingleFamily
- Property subtype: Single Family Residence, Residential
Materials
- Foundation: Slab
Condition
- Year built: 2004
Utilities & green energy
- Gas: None
- Sewer: Mechanical, Private Sewer
- Water: Public
- Utilities for property: Electricity Available, Electricity Connected, Natural Gas Not Available, Sewer Connected, Sewer Available, Water Available, Water Connected
Community & HOA
Community
- Features: Gutters
- Security: Smoke Detector(s)
HOA
- Has HOA: No
Location
- Region: Lake Charles
Financial & listing details
- Price per square foot: $166/sqft
- Tax assessed value: $79,000
- Annual tax amount: $863
- Date on market: 9/24/2026
- Cumulative days on market: 16 days
- Inclusions: The following items stay: all curtain rods, blinds, drapes, shower curtain rods and curtains, the one portable shed in the NW corner
- Exclusions: The following items are negotiable: washer, dryer, microwave, dining table with chairs and barstools, pantry furniture piece in washroom, kitchen refrigerator The following items will go with the seller: the portable kitchen island and all the sheds will go with the seller EXCEPT the shed in the NW corner (it will stay)
- Electric utility on property: Yes
- Road surface type: Maintained, Paved
Estimated market value
$225,800
$215,000 - $237,000
$1,531/mo
Price history
| Date | Event | Price |
|---|---|---|
| 9/24/2026 | Listed for sale | $229,900+58.6%$166/sqft |
Source: SWLAR #SWL26004496 Report a problem | ||
| 10/14/2010 | Sold | -- |
Source: SWLAR #113951 Report a problem | ||
| 8/27/2010 | Price change | $145,000-3%$105/sqft |
Source: Tony Cornner #119778425 Report a problem | ||
| 6/23/2010 | Listed for sale | $149,500$108/sqft |
Source: CENTURY 21 Report a problem | ||
| 5/6/2004 | Sold | -- |
Source: SWLAR #90918 Report a problem | ||
Public tax history
| Year | Property taxes | Tax assessment |
|---|---|---|
| 2025 | $863 +1.6% | $7,900 |
| 2024 | $849 +0.8% | $7,900 |
| 2023 | $842 +0.9% | $7,900 |
| 2022 | $835 -4.7% | $7,900 |
| 2021 | $876 +12.4% | $7,900 +10.3% |
| 2020 | $780 -8.9% | $7,160 -8.6% |
| 2019 | $856 +2273.1% | $7,830 |
| 2018 | $36 -0.2% | $7,830 |
| 2017 | $36 -1.4% | $7,830 |
| 2016 | $37 -95.8% | $7,830 |
| 2015 | $874 | $7,830 |
Find assessor info on the county website
Monthly payment
Est. payment
Payment breakdown
Explore the cost of this home by adjusting the details. Changes won't be saved.Climate risks
Neighborhood: 70611
Nearby schools
Schools provided by the listing agent
- Elementary: Moss Bluff
- Middle: Moss Bluff
- High: Sam Houston
Source: SWLAR. This data may not be complete. We recommend contacting the local school district to confirm school assignments for this home.
Similar homes
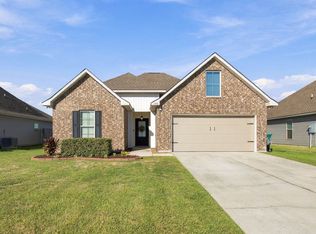
- $243,5003 bd2 ba1.6k sqft1773 Bass Run Ln, Lake Charles, LA 70611For Sale
 MLS ID #SWL26004711, Lyndsie Blanchard. SWLAR
 - $269,5003 bd2 ba1.8k sqft1303 Siouxan Dr, Lake Charles, LA 70611For Sale
 MLS ID #SWL26004722, Lydia L Holland. SWLAR
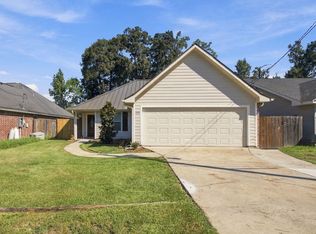
 - $219,0003 bd2 ba1.8k sqft572 Ethel Dr, Lake Charles, LA 70611For Sale
 MLS ID #SWL26004551, Destinee G LaBouve. SWLAR
 - $215,0003 bd2 ba1.4k sqft1707 N Borel Dr, Lake Charles, LA 70611For Sale
 MLS ID #SWL26004511, Lauren B Huffman. SWLAR
