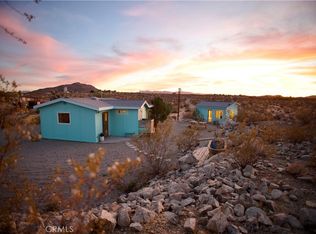
Set on 2.5 acres just minutes from the Joshua Tree National Park entrance, this property offers a rare combination: a move-in-ready renovated cabin today, plus a fully designed path to a brand-new second residence tomorrow. The existing cabin has been completely renovated with permits. New electrical service and panel, copper plumbing, roof, windows and doors, ductless mini-split heating and cooling, a remodeled kitchen and bath, and warm tongue-and-groove pine interiors throughout. It's quiet, private, and in solid condition from day one, with mountain views and an easy reach to downtown Joshua Tree. What sets this property apart is what comes with it: a complete, fully engineered architectural package from Wolfgang Pichler Design for a new 1,925-square-foot, 3-bedroom, 3-bath main residence designed around an open kitchen and living area, a primary suite with walk-in closet, a multifunctional family room, and a striking see-through fireplace anchoring an atrium/patio space. Exterior finishes (stucco, steel-framed glass, stone accents) and interior material selections are already worked out, and site/permitting groundwork has been done as well (buyer to verify current status and any extension requirements with the county) so a buyer looking to build isn't starting from zero. The lot's zoning supports the additional residence for a buyer ready to take that on, while the existing cabin works well entirely on its own in the meantime whether as a primary residence, guest house, or income-producing unit.
For sale
$649,000
8490 Uphill Rd, Joshua Tree, CA 92252
1beds
576sqft
Residential, Single Family Residence
Built in 1970
2.5 Acres Lot
$619,400 Zestimate®
$1,127/sqft
$-- HOA
What's special
- 53 days
- 136
- 2
Zillow last checked:
Listing updated:
Listed by:
Michael Copeland DRE # 02224030 760-799-6456,
Keller Williams Luxury Homes 760-322-2286,
Jerome Lalin DRE # 02225904 760-799-0605,
Keller Williams Luxury Homes
Source: CLAW,MLS#: 26872081PS
Facts & features
Interior
Bedrooms & bathrooms
- Bedrooms: 1
- Bathrooms: 1
- Full bathrooms: 1
Rooms
- Room types: Living Room, Dining Area, Patio Covered
Heating
- Heat Pump
Cooling
- Ceiling Fan(s), Heat Pump
Appliances
- Included: Refrigerator, Range/Oven
- Laundry: None
Features
- Ceiling Fan(s)
- Flooring: Cement
- Has fireplace: No
- Fireplace features: None
Interior area
- Total structure area: 576
- Total interior livable area: 576 sqft
Property
Parking
- Parking features: Private
Features
- Levels: One
- Stories: 1
- Pool features: None
- Spa features: None
- Has view: Yes
- View description: Desert, Hills, Rocks
- Waterfront features: None
Lot
- Size: 2.5 Acres
Details
- Additional structures: None
- Parcel number: 0589192180000
- Zoning: JT/RL
- Special conditions: Standard
Construction
Type & style
- Home type: SingleFamily
- Architectural style: Cabin
- Property subtype: Residential, Single Family Residence
Condition
- Updated/Remodeled
- Year built: 1970
Utilities & green energy
- Sewer: Septic Tank
Community & HOA
Community
- Security: None
HOA
- Has HOA: No
Location
- Region: Joshua Tree
Financial & listing details
- Price per square foot: $1,127/sqft
- Tax assessed value: $671,700
- Date on market: 8/21/2026
Estimated market value
$619,400
$588,000 - $650,000
$1,537/mo
Price history
| Date | Event | Price |
|---|---|---|
| 8/21/2026 | Listed for sale | $649,000-32.7%$1,127/sqft |
Source:  CLAW #26872081PS Report a problem CLAW #26872081PS Report a problem | ||
| 2/18/2025 | Listing removed | $965,000$1,675/sqft |
Source: CLAW #24-429139 Report a problem | ||
| 9/20/2024 | Listed for sale | $965,000+38.1%$1,675/sqft |
Source: CLAW #24-429139 Report a problem | ||
| 3/31/2022 | Sold | $699,000$1,214/sqft |
Source: Public Record Report a problem | ||
| 2/21/2022 | Pending sale | $699,000$1,214/sqft |
Source:  CRMLS #JT22023019 Report a problem CRMLS #JT22023019 Report a problem | ||
| 2/16/2022 | Price change | $699,000-12.5%$1,214/sqft |
Source: CRMLS #JT22023019 Report a problem | ||
| 2/10/2022 | Listed for sale | $799,000+220.9%$1,387/sqft |
Source: CRMLS #JT22023019 Report a problem | ||
| 12/18/2021 | Listing removed | -- |
Source: Zillow Rental Manager Report a problem | ||
| 12/16/2021 | Listed for rent | $2,850$5/sqft |
Source: Zillow Rental Manager Report a problem | ||
| 5/15/2020 | Sold | $249,000$432/sqft |
Source: Public Record Report a problem | ||
Public tax history
| Year | Property taxes | Tax assessment |
|---|---|---|
| 2026 | -- | $671,700 -9.4% |
| 2025 | $8,192 -6% | $741,785 +2% |
| 2024 | $8,719 +2% | $727,240 +2% |
| 2023 | $8,551 +164.3% | $712,980 +177.8% |
| 2022 | $3,235 +1.1% | $256,611 +2% |
| 2021 | $3,200 +150% | $251,580 +202.3% |
| 2020 | $1,280 +155.7% | $83,232 +514.4% |
| 2019 | $501 +46.8% | $13,546 +2% |
| 2018 | $341 +0.5% | $13,281 +2% |
| 2017 | $339 | $13,021 +2% |
| 2016 | $339 +0.9% | $12,765 +1.5% |
| 2015 | $336 +1.1% | $12,573 +2% |
| 2014 | $333 | $12,327 +0.5% |
| 2013 | -- | $12,271 +2% |
| 2012 | -- | $12,031 +2% |
| 2011 | -- | $11,795 +0.8% |
| 2010 | -- | $11,707 -0.2% |
| 2009 | -- | $11,735 +2% |
| 2008 | -- | $11,504 +2% |
| 2007 | -- | $11,278 +2% |
| 2006 | -- | $11,057 +2% |
| 2005 | -- | $10,840 +2% |
| 2004 | -- | $10,628 +1.9% |
| 2003 | -- | $10,433 +2% |
| 2002 | -- | $10,228 +2% |
| 2001 | -- | $10,028 +2% |
| 2000 | -- | $9,831 |
Find assessor info on the county website
Monthly payment
Est. payment
Payment breakdown
Explore the cost of this home by adjusting the details. Changes won't be saved.Climate risks
Neighborhood: 92252
Similar homes
- $519,0002 bd1 ba690 sqft8421 Sunset Rd, Joshua Tree, CA 92252For Sale
 MLS ID #JT26160918, Bryan Wynwood, Joshua Tree Modern. CRMLS
 - $399,0001 bd2 ba700 sqft2432 Hilltop Rd, Joshua Tree, CA 92252For Sale
 MLS ID #JT26134791, Tommy Wonder, Joshua Tree Modern. CRMLS
 - $950,0002 bd1 ba840 sqft63773 Hollinger Rd, Joshua Tree, CA 92252For Sale
 MLS ID #JT26089848, John Simpson, All American Real Estate. CRMLS
 - $349,9992 bd1 ba842 sqft61910 Sunburst Cir, Joshua Tree, CA 92252For Sale
 MLS ID #JT26211174, Jessica Thiele, Coldwell Banker Roadrunner Realty. CRMLS
