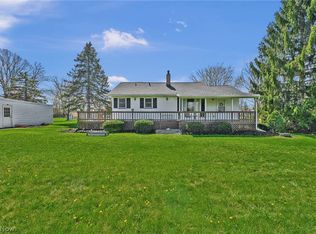
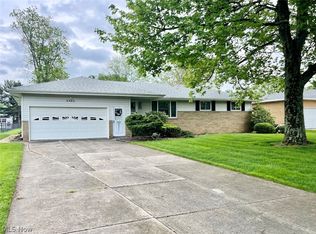
Great home that offers large living room with bay window for lots of light. Formal dining room features sliding door to back yard and is opened into large kitchen. Four good sized bedrooms and two full baths .Backyard is private and offers a large shed. Two car garage has a wood burner and work shop area. The windows were replaced a year ago and the furnace is two years old. Kitchen has new cabinets and countertop and floor. Backsplash is not completed due to some family issues but material is there for it.
Active
Price cut: $14.9K (8/14)
$325,000
8493 Webster Rd, Strongsville, OH 44136
4beds
2,060sqft
Single Family Residence
Built in 1967
0.34 Acres Lot
$-- Zestimate®
$158/sqft
$-- HOA
What's special
- 131 days
- 738
- 55
Zillow last checked:
Listing updated:
Listed by:
John Glatz 216-375-3035 mccraeka@gmail.com,
McCrae & Co. Real Estate, LLC
Source: MLS Now,MLS#: 5202945
Originating MLS: Akron Cleveland Association of REALTORS
Facts & features
Interior
Bedrooms & bathrooms
- Bedrooms: 4
- Bathrooms: 2
- Full bathrooms: 2
- Main level bathrooms: 1
Heating
- Forced Air
Cooling
- Central Air
Features
- Has basement: No
- Has fireplace: No
Interior area
- Total structure area: 2,060
- Total interior livable area: 2,060 sqft
- Finished area above ground: 2,060
Video & virtual tour
Property
Parking
- Total spaces: 2
- Parking features: Concrete, Gravel
- Garage spaces: 2
Features
- Levels: Three Or More,Multi/Split
Lot
- Size: 0.34 Acres
Details
- Parcel number: 39803032
- Special conditions: Standard
Construction
Type & style
- Home type: SingleFamily
- Architectural style: Split Level
- Property subtype: Single Family Residence
Materials
- Aluminum Siding
- Roof: Asphalt
Condition
- Year built: 1967
Utilities & green energy
- Sewer: Public Sewer
- Water: Public
Community & HOA
Community
- Subdivision: Strongsville
HOA
- Has HOA: No
Location
- Region: Strongsville
Financial & listing details
- Price per square foot: $158/sqft
- Tax assessed value: $245,900
- Annual tax amount: $4,040
- Date on market: 4/20/2026
- Cumulative days on market: 126 days
Estimated market value
Not available
Estimated sales range
Not available
Not available
Price history
| Date | Event | Price |
|---|---|---|
| 8/14/2026 | Price change | $325,000-4.4%$158/sqft |
Source: | ||
| 6/24/2026 | Price change | $339,900-0.9%$165/sqft |
Source: | ||
| 5/14/2026 | Price change | $342,900-2%$166/sqft |
Source: | ||
| 4/30/2026 | Price change | $349,900-2.8%$170/sqft |
Source: | ||
| 4/20/2026 | Listed for sale | $359,900+28.5%$175/sqft |
Source: | ||
| 11/9/2023 | Sold | $280,000+1.8%$136/sqft |
Source: | ||
| 10/9/2023 | Pending sale | $275,000$133/sqft |
Source: | ||
| 10/5/2023 | Listed for sale | $275,000$133/sqft |
Source: | ||
Public tax history
| Year | Property taxes | Tax assessment |
|---|---|---|
| 2025 | $4,041 0% | $86,070 |
| 2024 | $4,041 -5.7% | $86,070 +25.7% |
| 2023 | $4,287 +0.7% | $68,460 |
| 2022 | $4,255 +0.8% | $68,460 |
| 2021 | $4,222 +5.3% | $68,460 +19% |
| 2020 | $4,011 -30.3% | $57,540 |
| 2019 | $5,751 +62.7% | $57,540 |
| 2018 | $3,534 -4% | $57,540 +3.7% |
| 2017 | $3,682 +0.2% | $55,510 |
| 2016 | $3,675 +1.7% | $55,510 |
| 2015 | $3,615 +0.5% | $55,510 +3% |
| 2014 | $3,597 +1.5% | $53,900 |
| 2013 | $3,545 +3.8% | $53,900 |
| 2012 | $3,416 -2.8% | $53,900 -5.7% |
| 2011 | $3,516 -0.3% | $57,160 |
| 2010 | $3,527 +0.6% | $57,160 |
| 2009 | $3,507 -1.4% | $57,160 -6.2% |
| 2008 | $3,558 +3.7% | $60,910 |
| 2007 | $3,430 +11% | $60,910 |
| 2006 | $3,090 +5.6% | $60,910 +11.5% |
| 2005 | $2,925 +1.2% | $54,640 |
| 2004 | $2,890 +5% | $54,640 |
| 2003 | $2,752 +6.4% | $54,640 +7.5% |
| 2002 | $2,587 -49.3% | $50,820 |
| 2001 | $5,102 -0.1% | $50,820 |
| 2000 | $5,107 | $50,820 |
Find assessor info on the county website
Monthly payment
Est. payment
Payment breakdown
Explore the cost of this home by adjusting the details. Changes won't be saved.Climate risks
Neighborhood: 44136
Nearby schools
Schools provided by the listing agent
- District: Strongsville CSD - 1830
Source: MLS Now. This data may not be complete. We recommend contacting the local school district to confirm school assignments for this home.