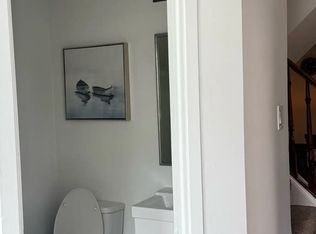
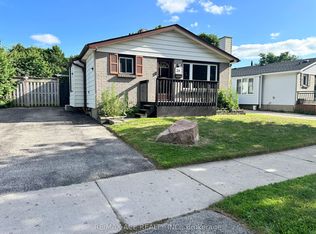
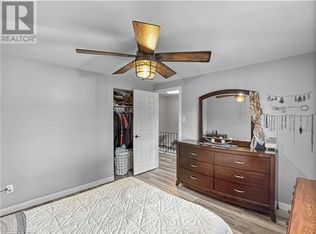
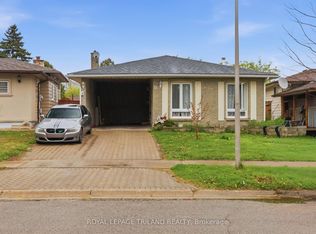
Welcome to 85 Adswood Rd - a spacious 4-level backsplit offering a wonderful opportunity for first-time buyers, young families, or anyone looking to enter the London market. With 3 bedrooms and 2 full bathrooms, the home features a functional layout with nicely separated living spaces, providing flexibility for everyday living, entertaining, or creating a rec room, playroom, or home office to suit your needs. One of the standout features of this property is the backyard setting, backing onto Heritage Park for added privacy and a peaceful atmosphere that's increasingly hard to find. Colorful landscaping enhances the curb appeal and creates a warm, inviting first impression. Inside, the kitchen and bathrooms present a great opportunity for buyers to add their own personal style over time. Many of the major updates have already been completed, including the furnace, air conditioner, owned water heater, and roof - all replaced within the last 10 years - offering added comfort and peace of mind. With solid mechanical updates, a desirable lot, and plenty of potential to make it your own, 85 Adswood Rd is a welcoming home with great value in London.
For sale
C$525,000
85 Adswood Rd, London, ON N6E 2W2
3beds
2baths
Single Family Residence
Built in ----
4,015.2 Square Feet Lot
$-- Zestimate®
C$--/sqft
C$-- HOA
What's special
Desirable lot
- 1 hour |
- 0 |
- 0 |
Zillow last checked:
Listing updated:
Listed by:
ROYAL LEPAGE TRILAND REALTY
Source: TRREB,MLS®#: X13168780 Originating MLS®#: London and St. Thomas Association of REALTORS
Originating MLS®#: London and St. Thomas Association of REALTORSFacts & features
Interior
Bedrooms & bathrooms
- Bedrooms: 3
- Bathrooms: 2
Heating
- Forced Air, Gas
Cooling
- Central Air
Appliances
- Included: Water Heater Owned
Features
- Storage
- Basement: Unfinished
- Has fireplace: No
Interior area
- Living area range: 700-1100 null
Property
Parking
- Total spaces: 2
Features
- Pool features: None
Lot
- Size: 4,015.2 Square Feet
- Features: Park, Public Transit, School, Fenced Yard, Place Of Worship
Details
- Additional structures: Garden Shed
- Parcel number: 084860276
Construction
Type & style
- Home type: SingleFamily
- Property subtype: Single Family Residence
Materials
- Brick, Vinyl Siding
- Foundation: Poured Concrete
- Roof: Shingle
Utilities & green energy
- Sewer: Sewer
Community & HOA
Location
- Region: London
Financial & listing details
- Annual tax amount: C$3,370
- Date on market: 5/25/2026
ROYAL LEPAGE TRILAND REALTY
ROYAL LEPAGE TRILAND REALTY
By pressing Contact Agent, you agree that the real estate professional identified above may call/text you about your search, which may involve use of automated means and pre-recorded/artificial voices. You don't need to consent as a condition of buying any property, goods, or services. Message/data rates may apply. You also agree to our Terms of Use. Zillow does not endorse any real estate professionals. We may share information about your recent and future site activity with your agent to help them understand what you're looking for in a home.
Price history
Price history is unavailable.
Public tax history
Tax history is unavailable.
Climate risks
Neighborhood: Westminister
Nearby schools
GreatSchools rating
No schools nearby
We couldn't find any schools near this home.
- Ontario
- Middlesex County
- London
- N6E 2W2
- Westminister
- 85 Adswood Rd
Nearby cities
Nearby neighborhoods
Nearby zip codes
Other London Topics
