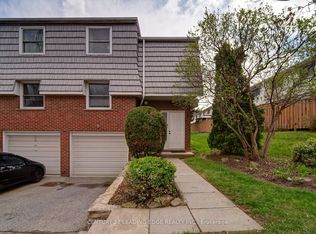
Beautifully updated, carpet-free townhome located on a highly desirable, family-friendly street in East Hamilton. Bright and spacious, this move-in-ready home features extensive renovations, including new flooring, fresh paint, and pot lights throughout, creating a modern and inviting atmosphere. The functional main floor offers a large eat-in kitchen, a spacious living room with a walkout to the fully fenced backyard, and plenty of space for everyday living and entertaining. Upstairs, you'll find three generously sized bedrooms with ample closet space and beautifully renovated bathrooms. The finished basement adds exceptional versatility with a self-contained studio-style suite featuring a kitchenette, full bathroom, and additional living space-ideal for extended family, guests, a home office, or potential rental income. Recent updates include all three bathrooms renovated (2021), refrigerator (2021), dishwasher (2021), washing machine (2023), and new backyard fencing (2024). Conveniently located close to schools, shopping, recreation facilities, public transit, and offering quick access to the Red Hill Parkway, this beautifully maintained home combines modern updates, flexible living space, and outstanding value in a sought-after East Hamilton neighborhood.
For sale
C$539,900
85 Albright Rd #13, Hamilton, ON L8K 6H1
4beds
3baths
Townhouse
Built in ----
-- sqft lot
$-- Zestimate®
C$--/sqft
C$410/mo HOA
What's special
Beautifully updated carpet-free townhomeBright and spaciousNew flooringFresh paintPot lights throughoutLarge eat-in kitchenFully fenced backyard
- 95 days
- 16
- 0
Zillow last checked:
Listing updated:
Listed by:
CENTURY 21 PEOPLE`S CHOICE REALTY INC.
Source: TRREB,MLS®#: X13548074 Originating MLS®#: Toronto Regional Real Estate Board
Originating MLS®#: Toronto Regional Real Estate BoardFacts & features
Interior
Bedrooms & bathrooms
- Bedrooms: 4
- Bathrooms: 3
Primary bedroom
- Level: Second
- Dimensions: 3.95 x 3.1
Bedroom
- Level: Basement
- Dimensions: 3.35 x 2.75
Bedroom 2
- Level: Second
- Dimensions: 3.8 x 2.8
Bedroom 3
- Level: Second
- Dimensions: 3.95 x 2.8
Dining room
- Level: Main
- Dimensions: 3.1 x 3.05
Kitchen
- Description: Dining Room
- Level: Main
- Area: 9.46 Square Meters
- Area source: Other
- Dimensions: 3.10 x 3.05
Living room
- Level: Main
- Dimensions: 5.9 x 3.65
Heating
- Forced Air, Gas
Cooling
- Central Air
Appliances
- Laundry: In-Suite Laundry
Features
- Flooring: Carpet Free
- Basement: Apartment,Finished
- Has fireplace: No
Interior area
- Living area range: 1200-1399 null
Video & virtual tour
Property
Parking
- Total spaces: 2
- Parking features: Private
- Has attached garage: Yes
Features
- Stories: 2
Lot
- Features: Public Transit, Park, School
Details
- Parcel number: 180210099
Construction
Type & style
- Home type: Townhouse
- Property subtype: Townhouse
- Attached to another structure: Yes
Materials
- Aluminum Siding
Community & HOA
HOA
- Services included: Water Included, CAC Included, Common Elements Included
- HOA fee: C$410 monthly
- HOA name: WCP
Location
- Region: Hamilton
Financial & listing details
- Annual tax amount: C$3,488
- Date on market: 7/10/2026
Price history
Price history is unavailable.
Public tax history
Tax history is unavailable.
Climate risks
Neighborhood: Vincent
Nearby schools
GreatSchools rating
No schools nearby
We couldn't find any schools near this home.
Similar homes
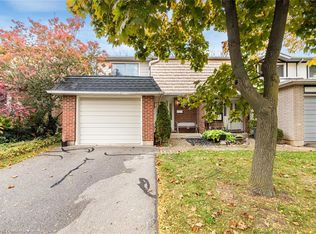
- C$479,0003 bd2 ba1.1k sqft11 Harrisford St #98, Hamilton, ON L8K 6L7For Sale
 MLS ID #40817124, Marian Joseph Pona, Salesperson, Royal LePage State Realty Inc.. ITSO
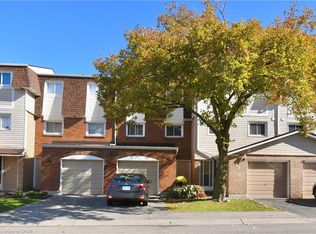
 - C$550,0003 bd2 ba1.7k sqft1155 Paramount Dr #22, Hamilton, ON L8J 2N3For Sale
 MLS ID #40844649, John Dignan, Salesperson, Royal LePage Brant Realty. ITSO
 - C$481,0003 bd2 ba-- sqft54 Nicklaus Dr, Hamilton, ON L8K 6H3For Sale
 MLS ID #X12751938, EXP REALTY. TRREB
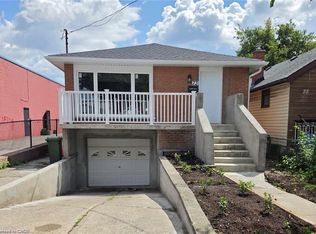
 - C$549,9003 bd2 ba800 sqft73 Adair Ave S, Hamilton, ON L8K 3S4For Sale
 MLS ID #40869410, Dave Sohal, Broker of Record, Bridgecan Realty Corp.. ITSO
