**New Construction by Traton Homes – Blue Mountain Creek!**Welcome to Blue Mountain Creek, nestled in the beautiful foothills of the Blue Ridge Mountains! One level living at its finests!!! This impressive new home is in a one-of-a-kind community, while experiencing the quality craftsmanship of Traton Homes. **Limited-Time Financing Incentives!** For the next 90 days, take advantage of a **5.99% interest rate** with our preferred lender, Homeowners Financial Group. Or, if you prefer not to take advantage of the special interest rate, Traton Homes will contribute **$15,000 toward closing costs** when using an approved lender. **Please note:** If you choose the 5.99% rate buydown, the lender's contribution is already applied toward securing that rate. No additional lender contribution toward closing costs will be available. Don't miss this opportunity to own a beautiful new home at Blue Mountain Creek! *Financing incentives are subject to lender approval, qualification, and program terms. Offers are subject to change.*
Active
$499,900
85 Blue Creek Rd, Morganton, GA 30560
3beds
1,873sqft
Single Family Residence, Residential
Built in 2026
0.64 Acres Lot
$-- Zestimate®
$267/sqft
$71/mo HOA
What's special
One level living
- 3 days
- 21
- 0
Zillow last checked:
Listing updated:
Listed by:
Therese Brown,
Traton Homes Realty, Inc. 770-427-9064,
April Morris,
Traton Homes Realty, Inc.
Source: FMLS GA,MLS#: 7870067
Facts & features
Interior
Bedrooms & bathrooms
- Bedrooms: 3
- Bathrooms: 2
- Full bathrooms: 2
- Main level bathrooms: 2
- Main level bedrooms: 3
Rooms
- Room types: Dining Room, Family Room, Kitchen, Laundry, Master Bathroom
Bedroom
- Description: Views from every window.
- Level: Main
Bedroom
- Description: Private bedroom with natural light and views.
- Level: Main
Bathroom
- Description: Private for guests and nicely appointed.
- Level: Main
Bathroom
- Description: Large bathroom with his/her vanity
- Level: Main
Dining room
- Description: Spacious dining room with room for large table
- Level: Main
Family room
- Description: Very Open family room with vaulted ceilings.
- Level: Main
Laundry
- Description: Spacious laundry room with convenient location
- Level: Main
Heating
- Forced Air
Cooling
- Central Air, Heat Pump
Appliances
- Included: Dishwasher, Disposal, Electric Water Heater, Gas Cooktop, Gas Oven
Features
- Cathedral Ceiling(s), Crown Molding, Double Vanity, Entrance Foyer 2 Story, High Speed Internet, Recessed Lighting, Vaulted Ceiling(s), Walk-In Closet(s)
- Flooring: Luxury Vinyl
- Windows: Double Pane Windows, Insulated Windows
- Basement: None
- Number of fireplaces: 2
- Fireplace features: Family Room, Gas Starter
- Common walls with other units/homes: No Common Walls
Interior area
- Total structure area: 1,873
- Total interior livable area: 1,873 sqft
- Finished area above ground: 1,873
Property
Parking
- Parking features: Driveway
- Has garage: Yes
- Has uncovered spaces: Yes
Accessibility
- Accessibility features: None
Features
- Levels: One
- Stories: 1
- Patio & porch: Covered, Front Porch, Patio
- Exterior features: Private Yard, Rain Gutters
- Pool features: None
- Spa features: None
- Fencing: None
- Has view: Yes
- View description: Mountain(s), Trees/Woods
- Waterfront features: None
- Body of water: None
Lot
- Size: 0.64 Acres
- Features: Back Yard, Front Yard, Sloped, Wooded
Details
- Additional structures: Garage(s)
- Additional parcels included: n/a
- Other equipment: None
- Horse amenities: None
Construction
Type & style
- Home type: SingleFamily
- Architectural style: Craftsman,Rustic
- Property subtype: Single Family Residence, Residential
Materials
- Cement Siding, HardiPlank Type
- Foundation: Slab
- Roof: Composition,Shingle
Condition
- New Construction
- New construction: Yes
- Year built: 2026
Details
- Builder name: Traton Homes
- Warranty included: Yes
Utilities & green energy
- Electric: 220 Volts in Garage
- Sewer: Septic Tank
- Water: Public
- Utilities for property: Cable Available, Electricity Available, Natural Gas Available, Phone Available, Sewer Available, Water Available, Other
Green energy
- Energy efficient items: None
- Energy generation: None
- Water conservation: Low-Flow Fixtures
Community & HOA
Community
- Features: Near Schools, Near Shopping, Near Trails/Greenway
- Security: Security System Owned
- Subdivision: Blue Mountain Creek
HOA
- Has HOA: Yes
- HOA fee: $850 annually
- HOA phone: 470-253-1300
Location
- Region: Morganton
Financial & listing details
- Price per square foot: $267/sqft
- Date on market: 11/18/2026
- Cumulative days on market: 3 days
- Listing terms: Conventional,FHA,USDA Loan,VA Loan
- Ownership: Fee Simple
- Electric utility on property: Yes
- Road surface type: Asphalt
Estimated market value
Not available
Estimated sales range
Not available
Not available
Price history
| Date | Event | Price |
|---|---|---|
| 11/20/2026 | Listed for sale | $499,900$267/sqft |
Source:  FMLS GA #7870067 Report a problem | ||
Public tax history
Tax history is unavailable.
Monthly payment
Est. payment
Payment breakdown
Explore the cost of this home by adjusting the details. Changes won't be saved.Climate risks
Neighborhood: 30560
Nearby schools
Schools provided by the listing agent
- Elementary: Blue Ridge - Fannin
- Middle: Fannin County
- High: Fannin County
Source: FMLS GA. This data may not be complete. We recommend contacting the local school district to confirm school assignments for this home.
Similar homes
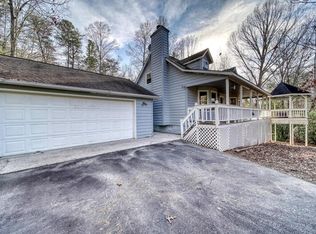
- $499,9003 bd2 ba1.8k sqft158 Oxford Trl, Blairsville, GA 30512For Sale
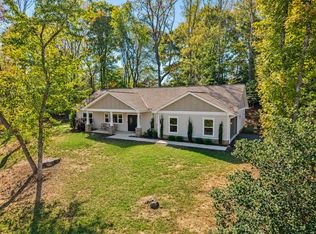 MLS ID #436881, Sasha-Lee Brummer, Georgia Mountain Living Realty, LLC. NGBOR
- $--3 bd2 ba1.6k sqft231 Fall Ln, Blairsville, GA 30512Auction
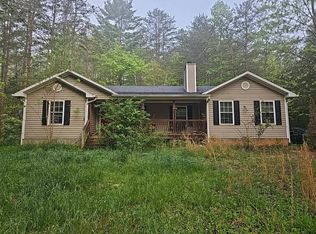 Auction.com 2
- $550,0003 bd3 ba2.1k sqft150 Trail Tree Dr #3 & 4a, Young Harris, GA 30582Active
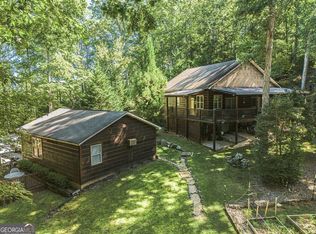
 MLS ID #10854097, Mary Lynn McKenzie, Realty ONE Group Vista. GAMLS
- $599,0004 bd4 ba2.6k sqft9 Queens Ct, Blairsville, GA 30512For Sale
 MLS ID #437739, Lucretia Collins Team, REMAX Town & Country - Downtown Blairsville. NGBOR
- $600,0004 bd3 ba2k sqft94 Lower Fox Trl, Blairsville, GA 30512ActiveMLS ID #10892884, Christina Brooks, BHHS Georgia Properties. GAMLS
- $520,0003 bd2 ba1.5k sqft46 Keenview Dr, Blairsville, GA 30512ActiveMLS ID #10878968, Briana Webb, Keller Williams Lanier Partners. GAMLS
