Location, Location! Welcome to Redstone Court on the Allston/Brookline line and 2-4 blocks from the Commonwealth Ave T stop/Green line and Harvard Street (that leads to Coolidge Corner). The open concept floor plan is perfect for entertaining. Bright kitchen w/ new stainless steel appliances, granite countertops, pantry closet & breakfast bar. Pocket & French doors close off the office when desired. Private balcony off of primary BR. Embrace added conveniences of in-unit laundry, one deeded garage parking space & a storage unit. Enjoy the Common Courtyard with grounds that include lawn, a seasonal swimming pool and a patio with additional seating. The Association boasts a 5th floor fitness room that connects to the common outdoor deck overlooking the Courtyard. Building supported by a Smartphone intercom system, fob entry, security cameras, & on-site management.. Furnished photos of the unit are VIRTUALLY STAGED! Blinds remain in all windows. Sellers concessions considered.
Sold for $825,000
$825,000
85 Brainerd Rd APT 310, Allston, MA 02134
2beds
1,050sqft
Condominium
Built in 1986
-- sqft lot
$779,700 Zestimate®
$786/sqft
$3,530 Estimated rent
Home value
$779,700
$741,000 - $819,000
$3,530/mo
Zestimate® history
Owner options
List your home for rent
$3,530/mo
Rent Zestimate®
Find your next renter with Zillow Rental Manager. Plus, with online applications, you can quickly screen prospective tenants – for free.
$3,530/mo
Rent Zestimate®
Refinance and save
$5,403/mo
Est. payment
Refinancing to a lower rate could help reduce your monthly payments and save thousands over the life of the loan.
$5,403/mo
Est. payment
Explore your selling options
Work with a Zillow partner agent
Leverage their expertise and Zillow's premium Showcase listings to get your home seen by more buyers.
Get startedList with your own agent
Get your home in front of millions of buyers by listing it on Zillow.
Learn how to do itSell it yourself
Take full control of how buyers see your home on Zillow by listing For Sale by Owner (FSBO).
List your homeWhat's special
Zillow last checked:
Listing updated:
Listed by:
Stephanie J. Mitchell 781-454-8294,
Leading Edge Real Estate 617-502-6500
Bought with:
Jessica Hein
Kingston Real Estate & Management
Source: MLS PIN,MLS#: 73291967
Facts & features
Interior
Bedrooms & bathrooms
- Bedrooms: 2
- Bathrooms: 2
- Full bathrooms: 2
Primary bedroom
- Features: Bathroom - Full, Walk-In Closet(s), Flooring - Wall to Wall Carpet, Window(s) - Picture, Balcony - Exterior, Cable Hookup, Lighting - Overhead
- Level: Third
- Area: 188.89
- Dimensions: 11.33 x 16.67
Bedroom 2
- Features: Walk-In Closet(s), Flooring - Wall to Wall Carpet, Window(s) - Picture, Lighting - Overhead
- Level: Third
- Area: 154.92
- Dimensions: 11.92 x 13
Primary bathroom
- Features: Yes
Kitchen
- Features: Flooring - Stone/Ceramic Tile, Pantry, Peninsula, Lighting - Overhead
- Level: Third
- Area: 88.69
- Dimensions: 8.58 x 10.33
Living room
- Features: Closet, Flooring - Wood, Window(s) - Picture, French Doors, Cable Hookup, High Speed Internet Hookup, Open Floorplan, Lighting - Pendant
- Level: Third
- Area: 277.08
- Dimensions: 12.5 x 22.17
Office
- Features: Closet, Flooring - Wood, Window(s) - Picture, Pantry, French Doors, Lighting - Pendant, Pocket Door
- Level: Third
- Area: 97.63
- Dimensions: 8.25 x 11.83
Heating
- Central, Forced Air, Heat Pump, Common, Unit Control
Cooling
- Central Air, Heat Pump, Common, Unit Control
Appliances
- Included: Range, Dishwasher, Disposal, Microwave, Refrigerator, Freezer, Washer, Dryer
- Laundry: Laundry Closet, Electric Dryer Hookup, Washer Hookup, In Unit
Features
- Bathroom - Tiled With Tub & Shower, Lighting - Overhead, Closet, Pantry, Lighting - Pendant, Bathroom, Home Office, High Speed Internet, Elevator
- Flooring: Wood, Tile, Carpet, Marble
- Doors: French Doors, Pocket Door
- Windows: Picture
- Basement: None
- Has fireplace: No
- Common walls with other units/homes: 2+ Common Walls
Interior area
- Total structure area: 1,050
- Total interior livable area: 1,050 sqft
Property
Parking
- Total spaces: 1
- Parking features: Attached, Under, Garage Door Opener, Deeded, Assigned, Garage Faces Side
- Attached garage spaces: 1
- Has uncovered spaces: Yes
Features
- Patio & porch: Deck - Access Rights, Patio
- Exterior features: Deck - Access Rights, Patio, Balcony, Fenced Yard, Professional Landscaping
- Pool features: Association
- Fencing: Security,Fenced
Details
- Parcel number: W: 21 P: 01515 S:064,1206233
- Zoning: CD
Construction
Type & style
- Home type: Condo
- Property subtype: Condominium
- Attached to another structure: Yes
Materials
- Brick, Stone
- Roof: Rubber
Condition
- Year built: 1986
- Major remodel year: 1986
Utilities & green energy
- Sewer: Public Sewer
- Water: Public
- Utilities for property: for Electric Range, for Electric Oven, for Electric Dryer, Washer Hookup
Community & HOA
Community
- Features: Public Transportation, Shopping, Pool, Park, Medical Facility, Laundromat, Highway Access, House of Worship, Private School, Public School, T-Station, University
- Security: Intercom, Other
HOA
- Amenities included: Pool, Elevator(s), Fitness Center, Storage, Garden Area
- Services included: Heat, Gas, Water, Sewer, Insurance, Security, Maintenance Structure, Maintenance Grounds, Snow Removal, Trash, Air Conditioning, Reserve Funds
- HOA fee: $496 monthly
Location
- Region: Allston
Financial & listing details
- Price per square foot: $786/sqft
- Tax assessed value: $517,300
- Annual tax amount: $5,639
- Date on market: 1/13/2026
- Listing terms: Contract
- Exclusions: Draperies Are Part Of The Virtual Staging And Are Not Included. Blinds Remain In All Windows.
Price history
| Date | Event | Price |
|---|---|---|
| 10/31/2024 | Sold | $825,000+122%$786/sqft |
Source: MLS PIN #73291967 Report a problem | ||
| 8/10/2011 | Sold | $371,562+13.1%$354/sqft |
Source: Public Record Report a problem | ||
| 6/7/2010 | Sold | $328,500-16.9%$313/sqft |
Source: Public Record Report a problem | ||
| 4/12/2007 | Sold | $395,500+25.6%$377/sqft |
Source: Public Record Report a problem | ||
| 1/14/2002 | Sold | $315,000+107.2%$300/sqft |
Source: Public Record Report a problem | ||
| 9/3/1996 | Sold | $152,000+6.3%$145/sqft |
Source: Public Record Report a problem | ||
| 4/16/1993 | Sold | $143,000$136/sqft |
Source: Public Record Report a problem | ||
Public tax history
| Year | Property taxes | Tax assessment |
|---|---|---|
| 2025 | $6,711 +19% | $579,500 +12% |
| 2024 | $5,639 +1.5% | $517,300 |
| 2023 | $5,556 +4.7% | $517,300 +6% |
| 2022 | $5,309 +2% | $488,000 |
| 2021 | $5,207 +1% | $488,000 0% |
| 2020 | $5,154 +2.2% | $488,100 +2% |
| 2019 | $5,044 +7.6% | $478,600 +7% |
| 2018 | $4,689 +828.3% | $447,400 +8% |
| 2017 | $505 -87.3% | $414,300 +14.4% |
| 2016 | $3,982 -13.7% | $362,000 -5% |
| 2015 | $4,615 +6% | $381,100 +15% |
| 2013 | $4,355 -1.8% | $331,400 -2.6% |
| 2012 | $4,436 +6.8% | $340,200 +4.8% |
| 2011 | $4,153 +6.6% | $324,700 -1% |
| 2010 | $3,897 +3.6% | $328,000 -7.3% |
| 2009 | $3,761 -3.1% | $353,800 |
| 2008 | $3,881 -1.2% | $353,800 -1% |
| 2007 | $3,928 | $357,400 |
Find assessor info on the county website
Neighborhood: Allston
Nearby homes
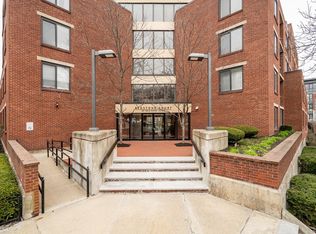
- $690,0001 bd2 ba1.2k sqft85 Brainerd Rd APT 305, Allston, MA 02134Sold
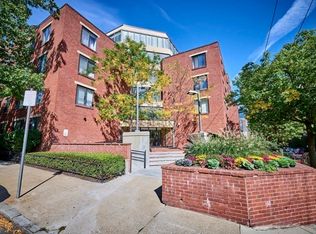
- $830,0002 bd2 ba1.1k sqft85 Brainerd Rd APT 507, Allston, MA 02134Sold
- $950,0003 bd3 ba1.9k sqft85 Brainerd Rd #TOWNHOUSE 8, Allston, MA 02134Sold
- $--1 bd1 ba-- sqft26 Walbridge St #5F, Boston, MA 02134Off Market
- $646,4002 bd2 ba1k sqft85 Brainerd Rd APT 102, Allston, MA 02134Off Market
- $763,1003 bd2 ba1.9k sqft85 Brainerd Rd APT 106, Allston, MA 02134Off Market
- $660,2002 bd2 ba1.1k sqft85 Brainerd Rd APT 108, Allston, MA 02134Off Market
- $621,7002 bd2 ba1.1k sqft85 Brainerd Rd APT 110, Allston, MA 02134Off Market
Nearby schools
GreatSchools rating
- NABaldwin Early Learning CenterGrades: PK-1Distance: 0.5 mi
- 3/10Brighton High SchoolGrades: 7-12Distance: 0.6 mi
- 5/10Gardner Pilot AcademyGrades: PK-8Distance: 0.9 mi
Get a cash offer in 3 minutes
Find out how much your home could sell for in as little as 3 minutes with a no-obligation cash offer.
Estimated market value
$779,700
Get a cash offer in 3 minutes
Find out how much your home could sell for in as little as 3 minutes with a no-obligation cash offer.
Estimated market value
$779,700
- Massachusetts
- Suffolk County
- Boston
- 02134
- Allston
- 85 Brainerd Rd Apartment 310
Nearby cities
Nearby neighborhoods
Nearby zip codes
Other Boston Topics
