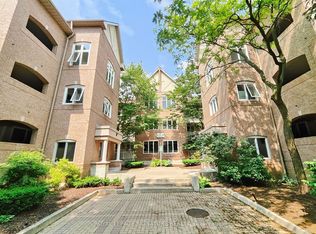
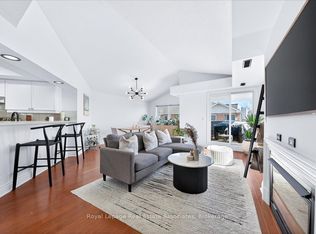
Welcome to this spacious and well-maintained stacked townhouse located at Bristol Rd E & Hurontario St in the heart of Mississauga. Offering 1,245 sq ft of functional living space, this home features 3 good sized bedrooms, 1bath , and underground parking for 2 cars. Perfect for first-time buyers, young families, downsizers, or investors looking for excellent value in a highly convenient neighbourhood. Enjoy a bright and practical layout with generously sized principal rooms and newer appliances that add comfort and convenience to everyday living. Situated in a commuter's haven with quick access to Hwy 401, Hwy 403, and Hwy 410, plus convenient access to the upcoming Hurontario LRT, GO Transit, and MiWay transit routes. Close to top-rated schools including St. Francis Xavier Secondary School and San Lorenzo Ruiz Elementary School, as well as parks, grocery stores, restaurants, community centres, and shopping including Square One and Heartland Town Centre. A fantastic opportunity to own in one of Mississauga's most connected and desirable central locations. Don't miss your chance to view this exceptional home and experience the value and convenience it has to offer.
For sale
C$489,000
85 Bristol Rd E #159, Mississauga, ON L4Z 3P3
3beds
1,245sqft
Condo/Apt Unit, Residential, Condominium
Built in ----
-- sqft lot
$-- Zestimate®
C$393/sqft
C$752/mo HOA
What's special
Bright and practical layoutGenerously sized principal roomsNewer appliances
- 1 day |
- 12 |
- 0 |
Zillow last checked:
Listing updated:
Listed by:
Edward Vitug, Salesperson,
RE/MAX Realty Specialists Inc.
Source: ITSO,MLS®#: 40835053Originating MLS®#: Cornerstone Association of REALTORS®
Facts & features
Interior
Bedrooms & bathrooms
- Bedrooms: 3
- Bathrooms: 1
- Full bathrooms: 1
- Main level bathrooms: 1
- Main level bedrooms: 3
Other
- Description: Laminate floors, W/I closet, semi ensuite.
- Level: Main
Bedroom
- Description: Laminate, Double Closet, window
- Level: Main
Bedroom
- Description: Laminate, double closet, window
- Level: Main
Bathroom
- Description: 4 pc bath
- Features: 4-Piece
- Level: Main
Dining room
- Description: Laminate floors, Open Concept, W/o to balcony
- Level: Main
Kitchen
- Description: ceramic floor, new appliances, back splash, pot lights
- Level: Main
Living room
- Description: Laminate floors Cathedral ceiling, window
- Level: Main
Heating
- Forced Air
Cooling
- Central Air
Appliances
- Included: Dishwasher, Dryer, Range Hood, Refrigerator, Stove, Washer
- Laundry: In-Suite
Features
- Other
- Basement: None
- Has fireplace: No
Interior area
- Total structure area: 1,245
- Total interior livable area: 1,245 sqft
- Finished area above ground: 1,245
Video & virtual tour
Property
Parking
- Total spaces: 2
- Parking features: Covered
- Garage spaces: 2
Features
- Patio & porch: Open
- Frontage type: East
Lot
- Features: Urban, High Traffic Area, Highway Access, Major Highway, Park, Place of Worship, Public Transit, Rec./Community Centre, School Bus Route, Schools, Shopping Nearby, Trails, Visual Exposure
Details
- Parcel number: 194790299
- Zoning: RESIDENTIAL
Construction
Type & style
- Home type: Condo
- Architectural style: 1 Storey/Apt
- Property subtype: Condo/Apt Unit, Residential, Condominium
- Attached to another structure: Yes
Materials
- Brick
- Foundation: Unknown
- Roof: Asphalt Shing
Condition
- 31-50 Years
- New construction: No
Utilities & green energy
- Sewer: Sewer (Municipal)
- Water: Municipal
Community & HOA
Community
- Security: Carbon Monoxide Detector
HOA
- Has HOA: Yes
- Amenities included: BBQs Permitted, Pool, Parking
- Services included: Insurance, Building Maintenance, Common Elements, Maintenance Grounds, Parking, Property Management Fees, Snow Removal, Water
- HOA fee: C$752 monthly
Location
- Region: Mississauga
Financial & listing details
- Price per square foot: C$393/sqft
- Annual tax amount: C$2,987
- Date on market: 5/30/2026
- Inclusions: Carbon Monoxide Detector, Dishwasher, Dryer, Range Hood, Refrigerator, Stove, Washer
Edward Vitug, Salesperson
Edward Vitug, Salesperson
(647) 338-2866
By pressing Contact Agent, you agree that the real estate professional identified above may call/text you about your search, which may involve use of automated means and pre-recorded/artificial voices. You don't need to consent as a condition of buying any property, goods, or services. Message/data rates may apply. You also agree to our Terms of Use. Zillow does not endorse any real estate professionals. We may share information about your recent and future site activity with your agent to help them understand what you're looking for in a home.
Price history
| Date | Event | Price |
|---|---|---|
| 5/30/2026 | Listed for sale | C$489,000C$393/sqft |
Source:  TRREB #W13218250 Report a problem TRREB #W13218250 Report a problem | ||
Public tax history
Tax history is unavailable.
Climate risks
Neighborhood: Hurontario
Nearby schools
GreatSchools rating
No schools nearby
We couldn't find any schools near this home.



- Ontario
- Peel Regional Municipality
- Mississauga
- L4Z 3P3
- Hurontario
- 85 Bristol Rd E Unit 159
Nearby cities
Nearby neighborhoods
Nearby zip codes
Other Mississauga Topics
